Welcome to Silverado in Aubrey, TX! This beautifully designed 4-bedroom, 3 full bath, corner lot home with a dedicated office offers 2,080 sqft of stylish and functional living space. The open-concept layout features a spacious living area with a striking modern fireplace feature wall, abundant natural light, and seamless flow into the kitchen and dining areas — perfect for entertaining or everyday living. The kitchen boasts granite countertops, stainless steel appliances, ample cabinet space, and a large island overlooking the main living space.
The thoughtfully designed floorplan includes generously sized bedrooms, a private primary suite, and a dedicated office ideal for working from home or creating a flex space to fit your needs. Outside, enjoy great curb appeal with stone accents, landscaped flower beds, and a welcoming front entry. Located in the highly desirable Silverado community with neighborhood amenities including walking trails, parks, community pools, and convenient access to shopping, dining, and schools. Walking distance to West Elementary School! This move-in ready home combines comfort, style, and convenience in one of Aubrey’s fastest-growing areas!
For sale
Price cut: $10K (7/15)
$355,000
9704 Autumn Leaves Ln, Aubrey, TX 76227
4beds
2,080sqft
:
Get pre-qualified$2,744/mo
Single Family Residence
Built in 2023
7,884 Square Feet Lot
$349,500 Zestimate®
$171/sqft
$75/mo HOA
What's special
Dedicated officeWelcoming front entryAbundant natural lightStainless steel appliancesGranite countertopsLandscaped flower bedsCorner lot
- 65 days |
- 255 |
- 22 |
Zillow last checked:
Listing updated:
Listed by:
Uzziel Valdiviezo 0655298 (972)895-2708,
Only 1 Realty Group North Dallas 214-560-0422
Source: NTREIS,MLS#: 21284076
Facts & features
Interior
Bedrooms & bathrooms
- Bedrooms: 4
- Bathrooms: 3
- Full bathrooms: 3
Primary bedroom
- Features: Ceiling Fan(s), En Suite Bathroom
- Level: First
- Dimensions: 17 x 14
Bedroom
- Level: First
- Dimensions: 13 x 12
Bedroom
- Features: Walk-In Closet(s)
- Level: First
- Dimensions: 12 x 10
Bedroom
- Level: First
- Dimensions: 13 x 11
Primary bathroom
- Features: Dual Sinks, Separate Shower
- Level: First
- Dimensions: 13 x 6
Dining room
- Level: First
- Dimensions: 13 x 17
Other
- Level: First
- Dimensions: 8 x 5
Other
- Level: First
- Dimensions: 8 x 5
Kitchen
- Features: Kitchen Island
- Level: First
- Dimensions: 12 x 14
Living room
- Features: Fireplace
- Level: First
- Dimensions: 23 x 12
Office
- Level: First
- Dimensions: 12 x 10
Heating
- Central
Cooling
- Central Air
Appliances
- Included: Dishwasher, Disposal, Gas Range, Gas Water Heater, Refrigerator
- Laundry: Electric Dryer Hookup
Features
- Decorative/Designer Lighting Fixtures, Double Vanity, Eat-in Kitchen, Granite Counters, High Speed Internet, Kitchen Island, Open Floorplan, Pantry, Cable TV, Walk-In Closet(s), Wired for Sound
- Flooring: Carpet, Ceramic Tile, Laminate
- Has basement: No
- Number of fireplaces: 1
- Fireplace features: Electric, Family Room
Interior area
- Total interior livable area: 2,080 sqft
Video & virtual tour
Property
Parking
- Total spaces: 2
- Parking features: Driveway, Epoxy Flooring, Garage, Garage Door Opener
- Attached garage spaces: 2
Features
- Levels: One
- Stories: 1
- Patio & porch: Covered
- Pool features: None, Community
Lot
- Size: 7,884 Square Feet
Details
- Parcel number: R1014436
Construction
Type & style
- Home type: SingleFamily
- Architectural style: Detached
- Property subtype: Single Family Residence
Materials
- Brick
- Foundation: Slab
- Roof: Composition
Condition
- Year built: 2023
Utilities & green energy
- Utilities for property: Natural Gas Available, Municipal Utilities, Sewer Available, Separate Meters, Water Available, Cable Available
Community & HOA
Community
- Features: Clubhouse, Playground, Park, Pool, Sidewalks
- Subdivision: Silverado West Ph 8
HOA
- Has HOA: Yes
- Services included: All Facilities
- HOA fee: $450 semi-annually
- HOA name: Assured Management
- HOA phone: 469-480-8000
Location
- Region: Aubrey
Financial & listing details
- Price per square foot: $171/sqft
- Tax assessed value: $409,631
- Annual tax amount: $9,712
- Date on market: 5/28/2026
- Cumulative days on market: 65 days
- Listing terms: Cash,Conventional,FHA,VA Loan
Estimated market value
$349,500
$332,000 - $367,000
$2,471/mo
Price history
| Date | Event | Price |
|---|---|---|
| 7/15/2026 | Price change | $355,000-2.7%$171/sqft |
Source: NTREIS #21284076 Report a problem | ||
| 5/28/2026 | Listed for sale | $365,000$175/sqft |
Source: NTREIS #21284076 Report a problem | ||
| 4/19/2025 | Sold | -- |
Source: Agent Provided Report a problem | ||
Public tax history
| Year | Property taxes | Tax assessment |
|---|---|---|
| 2025 | $9,712 +199.6% | $409,631 +203.6% |
| 2024 | $3,242 +414.5% | $134,905 +415.4% |
| 2023 | $630 | $26,177 |
Find assessor info on the county website
Monthly payment
Est. payment
Payment breakdown
Explore the cost of this home by adjusting the details. Changes won't be saved.Climate risks
Neighborhood: 76227
Nearby schools
GreatSchools rating
- 5/10PETE AND MYRA WEST ELGrades: PK-5Distance: 0.2 mi
- 6/10Aubrey Middle SchoolGrades: 6-8Distance: 3.4 mi
- 6/10Aubrey High SchoolGrades: 9-12Distance: 2.8 mi
Schools provided by the listing agent
- Elementary: Pete and Myra West
- Middle: Aubrey
- High: Aubrey
- District: Aubrey ISD
Source: NTREIS. This data may not be complete. We recommend contacting the local school district to confirm school assignments for this home.
- $322,1004 bd3 ba1.7k sqft9708 Autumn Leaves Ln, Aubrey, TX 76227Off Market
- $--4 bd2 ba2k sqft9800 Autumn Leaves Ln, Aubrey, TX 76227Off Market
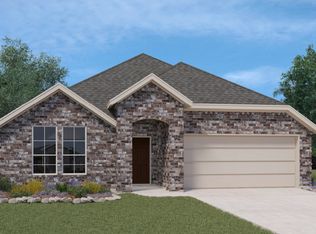
- $407,5004 bd3 ba2.9k sqft9712 Autumn Leaves Ln, Aubrey, TX 76227Off Market
- $360,4004 bd2 ba2k sqft9705 Cherrywood Way, Aubrey, TX 76227Off Market
- $354,3004 bd3 ba2k sqft9709 Cherrywood Way, Aubrey, TX 76227Off Market
- $418,4004 bd3 ba2.9k sqft3317 Willow Way, Aubrey, TX 76227Off Market
- $358,5004 bd3 ba2.3k sqft3313 Willow Way, Aubrey, TX 76227Off Market
- $354,3004 bd3 ba2.3k sqft9716 Autumn Leaves Ln, Aubrey, TX 76227Off Market
A local agent can set up tours, give advice and negotiate with sellers.
Similar homes
- $365,0004 bd3 ba2k sqft10908 Summer Rain Blvd, Aubrey, TX 76227For Sale
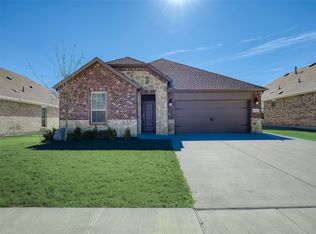 MLS ID #21160646, Tonya Peek. NTREIS
 - $325,0004 bd2 ba1.8k sqft965 Fueller Dr, Aubrey, TX 76227For Sale
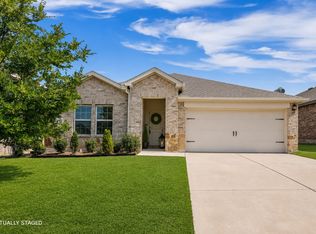 MLS ID #21342683, Amanda Williamson. NTREIS
 - $373,0004 bd2 ba2k sqft2933 Pinecrest Dr, Aubrey, TX 76227For Sale
 MLS ID #21279223, Amanda Steitz. NTREIS
 - $359,9994 bd3 ba2.2k sqft1716 Alton Way, Aubrey, TX 76227For Sale
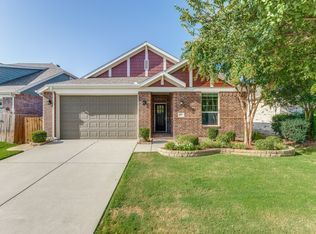 MLS ID #21315881, Randall Traw. NTREIS
 - $364,9004 bd2 ba2.1k sqft2609 Wayne Ave, Aubrey, TX 76227For SaleMLS ID #21315555, Rodrigo Larios. NTREIS
- $325,0003 bd2 ba1.6k sqft3257 Trails End Rd, Aubrey, TX 76227For SaleMLS ID #21195587, Kristi Reinertsen. NTREIS
- $369,9904 bd3 ba2.2k sqft13120 Mizell Ln, Providence Village, TX 76227For SaleMLS ID #21317607, Andrea Fowler. NTREIS
- $362,0003 bd3 ba2.1k sqft1017 King St, Aubrey, TX 76227For SaleMLS ID #21282101, Jordan Burks. NTREIS
- $339,9903 bd2 ba1.8k sqft706 Presidio St, Aubrey, TX 76227For SaleMLS ID #21315696, Charles Brown. NTREIS
- $365,0003 bd2 ba1.8k sqft1416 Trailwood Ter, Aubrey, TX 76227For SaleMLS ID #21316861, Lauren Williams. NTREIS
- $353,4904 bd3 ba2.1k sqft2229 Magenta Ln, Aubrey, TX 76227New ConstructionNTREIS
- $359,9004 bd3 ba2.2k sqft5029 Salinger Dr, Aubrey, TX 76227For SaleMLS ID #21137214, Joel Broyles. NTREIS
- $319,0003 bd2 ba1.5k sqft6012 Wildflower Way, Aubrey, TX 76227For SaleMLS ID #21302893, Angel Lyons. NTREIS
- $360,0004 bd3 ba2.1k sqft317 Madras St, Little Elm, TX 75068For SaleMLS ID #21327975, Anh Bui. NTREIS
- $300,0003 bd2 ba1.5k sqft10925 Canyon Mine Dr, Aubrey, TX 76227For SaleMLS ID #21289095, Jessica Maddern. NTREIS
- $465,0004 bd3 ba2.5k sqft3005 Cerro Ranch Rd, Aubrey, TX 76227For SaleMLS ID #21269588, Emily Hohenstein. NTREIS
- $419,9005 bd4 ba2.5k sqft4005 Big Prairie Dr, Aubrey, TX 76227For SaleMLS ID #21274905, Tanya Lang. NTREIS
- $339,9993 bd2 ba1.8k sqft1700 Gold Mine Trl, Aubrey, TX 76227For SaleMLS ID #21093358, Krystle Rios. NTREIS
- $334,9903 bd2 ba1.9k sqft2225 Magenta Ln, Aubrey, TX 76227New ConstructionNTREIS
- $415,0004 bd3 ba2.3k sqft6008 Fairholme Dr, Aubrey, TX 76227For SaleMLS ID #21286383, Everett Shell. NTREIS
