Beautifully designed and incredibly spacious, this stunning home offers an unbelievable amount of living space at an exceptional value! With 5 oversized bedrooms, 4 full bathrooms, and multiple gathering areas, there is room for everyone to spread out, relax, and enjoy. Whether you have a large family, love to entertain, or simply appreciate extra space, this home checks all the boxes.
From the moment you walk in, you’ll love the open concept layout filled with natural light, luxury plank flooring, and stylish oil rubbed bronze fixtures. The chef-inspired kitchen features a gas cooktop, stainless steel appliances, abundant cabinetry, oversized island with seating, and plenty of prep space for cooking, hosting, or everyday living. The kitchen flows seamlessly into the spacious living room anchored by a beautiful stone fireplace.
The private primary suite offers a relaxing retreat, while generously sized secondary bedrooms provide flexibility for guests, a home office, game room, or multigenerational living. With four full bathrooms, busy schedules become effortless.
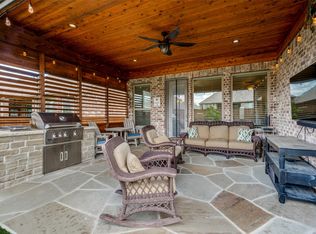
Step outside to enjoy the covered back patio and oversized backyard with plenty of room for entertaining, grilling, kids, pets, or relaxing outdoors.
Located in a desirable amenity rich community, residents enjoy a pool, clubhouse, fitness center, private lake, playground, dog park, scenic hiking trails, and more creating the perfect blend of comfort, convenience, and lifestyle.
If you’ve been searching for space, functionality, and value all wrapped into one beautiful home, this is one you do not want to miss! Solar panel lease in place provides energy savings. Total solar lease plus electric is only $166 a month!
The home could benefit from some fresh touch up paint throughout, but with a little TLC and your personal style, it has the potential to truly shine. The space is already here the possibilities are yours!
For sale
$419,900
4005 Big Prairie Dr, Aubrey, TX 76227
5beds
2,578sqft
Single Family Residence
Built in 2018
6,272 Square Feet Lot
$414,000 Zestimate®
$163/sqft
$90/mo HOA
What's special
Beautiful stone fireplaceStainless steel appliancesLuxury plank flooringCovered back patioMultiple gathering areasOversized island with seatingChef-inspired kitchen
- 146 days
- 77
- 5
Zillow last checked:
Listing updated:
Listed by:
Tanya Lang 0569445 817-528-1912,
Real Broker, LLC 855-450-0442
Source: NTREIS,MLS#: 21274905
Facts & features
Interior
Bedrooms & bathrooms
- Bedrooms: 5
- Bathrooms: 4
- Full bathrooms: 4
Primary bedroom
- Features: En Suite Bathroom, Walk-In Closet(s)
- Level: First
- Dimensions: 18 x 16
Bedroom
- Features: Ceiling Fan(s)
- Level: Second
- Dimensions: 10 x 12
Bedroom
- Features: Ceiling Fan(s)
- Level: Second
- Dimensions: 10 x 16
Bedroom
- Features: Ceiling Fan(s)
- Level: First
- Dimensions: 12 x 13
Bedroom
- Level: Second
- Dimensions: 10 x 12
Primary bathroom
- Features: Double Vanity, Separate Shower, Walk-In Closet(s)
- Level: First
- Dimensions: 10 x 13
Bonus room
- Level: Second
- Dimensions: 7 x 12
Dining room
- Level: First
- Dimensions: 20 x 14
Kitchen
- Level: First
- Dimensions: 21 x 16
Living room
- Level: First
- Dimensions: 15 x 12
Appliances
- Included: Convection Oven, Dryer, Dishwasher, Disposal, Gas Oven, Microwave, Refrigerator
- Laundry: Electric Dryer Hookup, Laundry in Utility Room
Features
- Built-in Features, Granite Counters, Kitchen Island, Open Floorplan, Pantry
- Flooring: Carpet, Luxury Vinyl Plank, Tile
- Has basement: No
- Number of fireplaces: 1
- Fireplace features: Decorative, Gas Log, Masonry
Interior area
- Total interior livable area: 2,578 sqft
Video & virtual tour
Property
Parking
- Total spaces: 2
- Parking features: Garage
- Attached garage spaces: 2
Features
- Levels: Two
- Stories: 2
- Patio & porch: Rear Porch, Covered
- Pool features: None, Community
- Fencing: Fenced,Wood
Lot
- Size: 6,272 Square Feet
- Features: Landscaped
Details
- Parcel number: R728198
Construction
Type & style
- Home type: SingleFamily
- Architectural style: Traditional,Detached
- Property subtype: Single Family Residence
Materials
- Brick
- Foundation: Slab
- Roof: Composition
Condition
- Resale
- Year built: 2018
Utilities & green energy
- Sewer: Public Sewer
- Water: Public
- Utilities for property: Sewer Available, Water Available
Community & HOA
Community
- Features: Clubhouse, Fitness Center, Playground, Pool, Trails/Paths
- Security: Security System
- Subdivision: Sandbrock Ranch Phas
HOA
- Has HOA: Yes
- Services included: All Facilities, Maintenance Grounds
- HOA fee: $271 quarterly
- HOA name: Ccmc
- HOA phone: 469-246-3500
Location
- Region: Aubrey
Financial & listing details
- Price per square foot: $163/sqft
- Tax assessed value: $444,000
- Annual tax amount: $8,637
- Date on market: 5/26/2026
- Cumulative days on market: 147 days
- Listing terms: Cash,Conventional,FHA,VA Loan
- Exclusions: N/A
Estimated market value
$414,000
$393,000 - $435,000
$2,759/mo
Price history
| Date | Event | Price |
|---|---|---|
| 7/20/2026 | Price change | $419,900-8.7%$163/sqft |
Source: NTREIS #21274905 Report a problem | ||
| 5/26/2026 | Listed for sale | $459,900-8%$178/sqft |
Source: NTREIS #21274905 Report a problem | ||
| 12/1/2025 | Listing removed | $500,000$194/sqft |
Source:  HAR #89847148 Report a problem HAR #89847148 Report a problem | ||
| 10/6/2025 | Listed for sale | $500,000+11.1%$194/sqft |
Source: HAR #89847148 Report a problem | ||
| 10/1/2021 | Pending sale | $449,990$175/sqft |
Source: NTREIS #14661135 Report a problem | ||
| 9/23/2021 | Contingent | $449,990$175/sqft |
Source: NTREIS #14661135 Report a problem | ||
Public tax history
| Year | Property taxes | Tax assessment |
|---|---|---|
| 2025 | $8,637 +1.3% | $444,000 +4.5% |
| 2024 | $8,523 -12.6% | $425,000 -10.5% |
| 2023 | $9,750 -12.3% | $475,000 +9.5% |
| 2022 | $11,111 +24.5% | $433,675 +21.3% |
| 2021 | $8,925 +4.2% | $357,481 +5.4% |
| 2020 | $8,564 +20.5% | $339,085 +28.6% |
| 2019 | $7,104 +867.9% | $263,577 +893.4% |
| 2018 | $734 | $26,533 |
Find assessor info on the county website
Monthly payment
Est. payment
Payment breakdown
Explore the cost of this home by adjusting the details. Changes won't be saved.Climate risks
Neighborhood: 76227
Nearby schools
Schools provided by the listing agent
- Elementary: Union Park
- Middle: Rodriguez
- High: Braswell
- District: Denton ISD
Source: NTREIS. This data may not be complete. We recommend contacting the local school district to confirm school assignments for this home.
Similar homes
- $400,0005 bd3 ba2.6k sqft1408 Gelding Dr, Aubrey, TX 76227For Sale
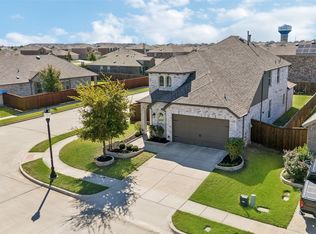 MLS ID #21391650, Daniel Harker. NTREIS
 - $419,9994 bd3 ba2.3k sqft10600 Breezeway Dr, Aubrey, TX 76227For Sale
 MLS ID #21303452, Marshall McCormack. NTREIS
 - $449,9905 bd4 ba3.3k sqft3400 Honey Hill Rd, Aubrey, TX 76227For Sale
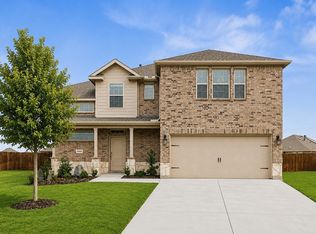 MLS ID #21314769, Kristin Schmidt. NTREIS
 - $499,9005 bd4 ba3.3k sqft984 Brock Dr, Aubrey, TX 76227For Sale
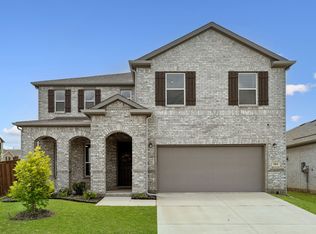 MLS ID #21298807, Bradd Conyne. NTREIS
