SELLER IS PAYING ONE FULL YEAR OF HOA DUES! Premium corner lot directly across from the community fishing pond, offering picturesque water views and a front-row seat to one of the neighborhood’s most desirable settings.
Enjoy peaceful mornings overlooking the pond, evening walks along the water, and the added privacy and curb appeal of a corner homesite. Designed for comfortable everyday living and effortless entertaining, this thoughtfully crafted floor plan features spacious living areas filled with natural light, generously sized bedrooms, and a seamless flow between the kitchen and main gathering spaces.
The primary suite provides a relaxing retreat, while the secondary bedrooms offer flexibility for family, guests, or a home office. Step outside and enjoy the unique lifestyle this location provides, whether you’re casting a line at the community fishing pond, enjoying neighborhood amenities, or simply taking in the scenic views from home.
Located in the rapidly growing Aubrey area with convenient access to shopping, dining, schools, and major commuter routes, this home offers the perfect blend of peaceful surroundings and modern convenience.
Premium corner lots directly across from the community pond are rarely available. With a desirable water-view setting and one full year of HOA dues paid by the seller, this is an opportunity to enjoy the Union Park lifestyle with added value from day one. Make your move and come see it for yourself!
For sale
$319,000
6012 Wildflower Way, Aubrey, TX 76227
3beds
1,584sqft
Single Family Residence
Built in 2021
7,535 Square Feet Lot
$315,600 Zestimate®
$201/sqft
$100/mo HOA
What's special
Scenic views from homePicturesque water viewsPremium corner lotGenerously sized bedrooms
- 117 days
- 191
- 13
Zillow last checked:
Listing updated:
Listed by:
Angel Lyons 0819993 972-562-3969,
Ebby Halliday Realtors 972-562-3969
Source: NTREIS,MLS#: 21302893
Facts & features
Interior
Bedrooms & bathrooms
- Bedrooms: 3
- Bathrooms: 2
- Full bathrooms: 2
Primary bedroom
- Features: Walk-In Closet(s)
- Level: First
- Dimensions: 15 x 12
Bedroom
- Level: First
- Dimensions: 9 x 12
Bedroom
- Level: First
- Dimensions: 9 x 10
Primary bathroom
- Level: First
- Dimensions: 9 x 8
Dining room
- Level: First
- Dimensions: 9 x 15
Other
- Level: First
- Dimensions: 5 x 8
Kitchen
- Level: First
- Dimensions: 9 x 15
Laundry
- Level: First
- Dimensions: 6 x 10
Living room
- Level: First
- Dimensions: 13 x 17
Cooling
- Central Air, Electric
Appliances
- Included: Dishwasher, Gas Cooktop, Disposal, Gas Oven, Microwave
Features
- High Speed Internet, Cable TV
- Flooring: Carpet, Ceramic Tile, Vinyl
- Has basement: No
- Has fireplace: No
Interior area
- Total interior livable area: 1,584 sqft
Video & virtual tour
Property
Parking
- Total spaces: 2
- Parking features: Garage
- Attached garage spaces: 2
Features
- Levels: One
- Stories: 1
- Patio & porch: Covered
- Pool features: None, Community
Lot
- Size: 7,535 Square Feet
- Dimensions: 7536
- Features: Corner Lot, Backs to Greenbelt/Park, Greenbelt
Details
- Parcel number: R962533
Construction
Type & style
- Home type: SingleFamily
- Architectural style: Traditional,Detached
- Property subtype: Single Family Residence
Materials
- Brick
- Foundation: Pillar/Post/Pier, Slab
- Roof: Composition
Condition
- Resale
- Year built: 2021
Utilities & green energy
- Sewer: Public Sewer
- Water: Public
- Utilities for property: Sewer Available, Water Available, Cable Available
Community & HOA
Community
- Features: Clubhouse, Pool, Trails/Paths, Community Mailbox
- Subdivision: Union Park Ph4b
HOA
- Has HOA: Yes
- Amenities included: Maintenance Front Yard
- Services included: All Facilities, Maintenance Grounds
- HOA fee: $1,200 annually
- HOA name: Union Park
- HOA phone: 972-535-4567
Location
- Region: Aubrey
Financial & listing details
- Price per square foot: $201/sqft
- Tax assessed value: $423,742
- Annual tax amount: $10,492
- Date on market: 6/23/2026
- Cumulative days on market: 118 days
- Listing terms: Cash,Conventional,FHA,VA Loan
- Exclusions: Refrigerator, Washer and Dryer and Mounted TV
Estimated market value
$315,600
$300,000 - $331,000
$2,282/mo
Price history
| Date | Event | Price |
|---|---|---|
| 7/17/2026 | Price change | $319,000-3.3%$201/sqft |
Source: NTREIS #21302893 Report a problem | ||
| 6/24/2026 | Listed for sale | $330,000$208/sqft |
Source: NTREIS #21302893 Report a problem | ||
Public tax history
| Year | Property taxes | Tax assessment |
|---|---|---|
| 2025 | $10,492 +4.7% | $423,742 +2.4% |
| 2024 | $10,022 -3.9% | $413,694 -2.6% |
| 2023 | $10,431 +3.6% | $424,612 +30.6% |
| 2022 | $10,070 +701.5% | $325,232 +247.8% |
| 2021 | $1,256 | $93,522 |
Find assessor info on the county website
Monthly payment
Est. payment
Payment breakdown
Explore the cost of this home by adjusting the details. Changes won't be saved.Climate risks
Neighborhood: 76227
Nearby schools
Schools provided by the listing agent
- Elementary: Union Park
- Middle: Navo
- High: Ray Braswell
- District: Denton ISD
Source: NTREIS. This data may not be complete. We recommend contacting the local school district to confirm school assignments for this home.
Similar homes
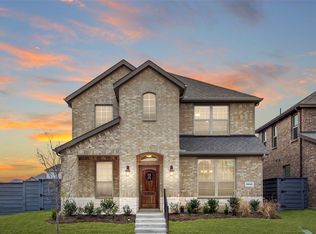
- $350,0003 bd2 ba1.8k sqft1416 Trailwood Ter, Aubrey, TX 76227For Sale
 MLS ID #21316861, Lauren Williams. NTREIS
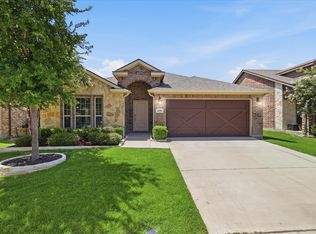
 - $365,0003 bd2 ba1.7k sqft6518 Tudor Pl, Aubrey, TX 76227For Sale
 MLS ID #21415055, Ashley McCulloch. NTREIS
 - $339,9003 bd2 ba1.8k sqft1916 Outpost Creek Ln, Aubrey, TX 76227For Sale
 MLS ID #21325575, Jessie Rittenhouse. NTREIS
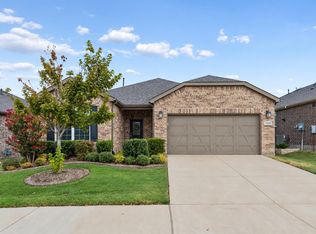
 - $335,0002 bd2 ba1.7k sqft1243 Old Glory Dr, Aubrey, TX 76227For Sale
 MLS ID #21384574, Daniel Harker. NTREIS
