Skip main navigation
Sold
  • Price Unknown

    6313 Tudor Pl, Celina, TX 75009

    4beds
    2,529sqft
    Single Family Residence
    Built in 2022
    8,886 Square Feet Lot
    $415,600 Zestimate®
    $--/sqft
    $2,657 Estimated rent

    Home value

    $415,600

    $395,000 - $436,000

    $2,657/mo

    Zestimate® history
    Loading
    Loading...

    Owner options

    List your home for rent

    $2,657/mo

    Rent Zestimate®

    Find your next renter with Zillow Rental Manager. Plus, with online applications, you can quickly screen prospective tenants – for free.

    Learn more

    $2,657/mo

    Rent Zestimate®

    Refinance and save

    $550/mo

    Est. payment

    Refinancing to a lower rate could help reduce your monthly payments and save thousands over the life of the loan.

    See today's rates

    $550/mo

    Est. payment

    Explore your selling options

    Work with a Zillow partner agent

    Leverage their expertise and Zillow's premium Showcase listings to get your home seen by more buyers.

    Get started

    List with your own agent

    Get your home in front of millions of buyers by listing it on Zillow.

    Learn how to do it

    Sell it yourself

    Take full control of how buyers see your home on Zillow by listing For Sale by Owner (FSBO).

    List your home

    What's special

    Backs to no constructionGas features throughout
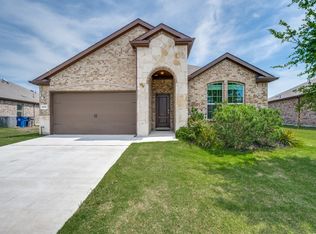
    NEW PRICE! $50,000 PRICE DROP! If you’re buying your first home or relocating to Celina, this is the kind of space that makes the move feel worth it. This 1.5 story home comes with 4 bedrooms, which works perfectly for first-time buyers as well as those upgrading from a smaller 3-bedroom home without overextending. Built in 2022 and based on a popular floor plan, this newer home includes extensive upgrades and modern finishes throughout. The layout is especially appealing with all bedrooms located on the main level. Upstairs, a spacious game room with a full bath provides ideal separation for kids to play, guests to stay, or a flexible second living area while adults enjoy the main level. Gas features throughout add comfort and reliability, especially during colder Texas winters. Situated on one of the largest lots in the community, this home backs to no construction and offers a spacious backyard with an extended covered patio that is perfect for kids, pets, and entertaining. The location adds significant appeal. While the home sits in Celina, it feeds into highly regarded Prosper ISD. Easy access to major highways allows convenient travel to Frisco, Plano, and Dallas. Nearby growth includes Universal Studios Frisco, the PGA Headquarters, multiple H-E-B locations, and expanding retail and dining options. The home is listed below what the buyer originally paid and has previously appraised for more, presenting a strong value opportunity. With ongoing development and demand returning to the area, this location offers a solid foundation for future resale value — especially for relocating buyers looking to get ahead of continued growth. Residents enjoy access to multiple community pools, scenic ponds, and walking trails, creating a lifestyle that blends comfort, convenience, and long-term potential. Potential lender credits available to help offset closing costs for qualified buyers using our preferred lender. Schedule your showing today!

    Zillow last checked:

    Listing updated:

    Listed by:

    Elliot Dodson 0727222,

    Real Broker, LLC 855-450-0442

    Bought with:

    Erin Ballard

    Compass RE Texas, LLC.

    Source: NTREIS,MLS#: 21141789

    Facts & features

    Interior

    Bedrooms & bathrooms
    • Bedrooms: 4
    • Bathrooms: 3
    • Full bathrooms: 3
    Primary bedroom
    • Features: Ceiling Fan(s), Dual Sinks, En Suite Bathroom, Separate Shower, Walk-In Closet(s)
    • Level: First
    • Dimensions: 14 x 15
    Bedroom
    • Features: Ceiling Fan(s)
    • Level: First
    • Dimensions: 14 x 11
    Bedroom
    • Features: Ceiling Fan(s)
    • Level: First
    • Dimensions: 14 x 11
    Bedroom
    • Features: Ceiling Fan(s)
    • Level: First
    • Dimensions: 11 x 10
    Primary bathroom
    • Features: Built-in Features, Dual Sinks, En Suite Bathroom, Granite Counters, Separate Shower
    • Level: First
    • Dimensions: 9 x 10
    Other
    • Features: Built-in Features, Dual Sinks, Granite Counters
    • Level: First
    • Dimensions: 10 x 5
    Other
    • Features: Built-in Features, Granite Counters
    • Level: Second
    • Dimensions: 5 x 9
    Kitchen
    • Features: Breakfast Bar, Built-in Features, Granite Counters, Kitchen Island, Pantry
    • Level: First
    • Dimensions: 14 x 15
    Laundry
    • Level: First
    • Dimensions: 8 x 7
    Living room
    • Features: Ceiling Fan(s), Fireplace
    • Level: First
    • Dimensions: 15 x 19
    Living room
    • Features: Ceiling Fan(s)
    • Level: Second
    • Dimensions: 20 x 18
    Heating
    • Central, Fireplace(s), Heat Pump
    Cooling
    • Central Air, Ceiling Fan(s), Gas
    Appliances
    • Included: Dishwasher, Gas Cooktop, Disposal, Gas Oven, Microwave, Water Softener, Tankless Water Heater
    • Laundry: Washer Hookup, Dryer Hookup, In Hall
    Features
    • Decorative/Designer Lighting Fixtures, Granite Counters, Kitchen Island, Open Floorplan, Pantry, Paneling/Wainscoting, Walk-In Closet(s)
    • Flooring: Carpet, Luxury Vinyl Plank, Tile
    • Has basement: No
    • Number of fireplaces: 1
    • Fireplace features: Gas, Glass Doors, Gas Log, Living Room
    Interior area
    • Total interior livable area: 2,529 sqft

    Property

    Parking
    • Total spaces: 2
    • Parking features: Concrete, Door-Single, Driveway, Epoxy Flooring, Garage Faces Front, Garage, Garage Door Opener
    • Attached garage spaces: 2
    • Has uncovered spaces: Yes
    Features
    • Levels: Two
    • Stories: 2
    • Patio & porch: Rear Porch, Covered
    • Exterior features: Rain Gutters
    • Pool features: None, Community
    • Fencing: Wood
    Lot
    • Size: 8,886 Square Feet
    • Features: Back Yard, Interior Lot, Irregular Lot, Lawn, Subdivision, Sprinkler System, Few Trees
    Details
    • Parcel number: R972795

    Construction

    Type & style
    • Home type: SingleFamily
    • Architectural style: Traditional,Detached
    • Property subtype: Single Family Residence
    Materials
    • Brick, Rock, Stone
    • Foundation: Slab
    • Roof: Composition,Shingle
    Condition
    • Year built: 2022

    Utilities & green energy

    • Utilities for property: Electricity Available, Natural Gas Available, Separate Meters, Water Available

    Community & HOA

    Community
    • Features: Clubhouse, Curbs, Fishing, Park, Pool, Trails/Paths
    • Security: Carbon Monoxide Detector(s), Smoke Detector(s)
    • Subdivision: Sutton Fields Ph 4b
    HOA
    • Has HOA: Yes
    • Services included: All Facilities, Association Management
    • HOA fee: $550 annually
    • HOA name: Essex Management Company
    • HOA phone: 972-428-2030
    Location
    • Region: Celina

    Financial & listing details

    • Annual tax amount: $8,202
    • Date on market: 1/2/2026
    • Cumulative days on market: 84 days
    • Listing terms: Cash,Conventional,FHA,VA Loan
    • Electric utility on property: Yes

    Price history

    DateEventPrice
    4/20/2026Sold--
    Source: NTREIS #21141789 Report a problem
    4/1/2026Pending sale$425,000$168/sqft
    Source: NTREIS #21141789 Report a problem
    3/30/2026Contingent$425,000$168/sqft
    Source: NTREIS #21141789 Report a problem
    2/26/2026Price change$425,000-10.5%$168/sqft
    Source: NTREIS #21141789 Report a problem
    2/3/2026Price change$475,000-2.1%$188/sqft
    Source: NTREIS #21141789 Report a problem
    1/2/2026Listed for sale$485,000-2.8%$192/sqft
    Source: NTREIS #21141789 Report a problem
    12/1/2025Listing removed$499,000$197/sqft
    Source: Ebby Halliday Realtors #21023847 Report a problem
    11/5/2025Price change$499,000-3.1%$197/sqft
    Source: Ebby Halliday Realtors #21023847 Report a problem
    10/3/2025Price change$515,000-1.9%$204/sqft
    Source: Ebby Halliday Realtors #21023847 Report a problem
    9/24/2025Listed for sale$525,000-2.8%$208/sqft
    Source: Ebby Halliday Realtors #21023847 Report a problem
    8/27/2025Listing removed$540,000$214/sqft
    Source: Ebby Halliday Realtors #21023847 Report a problem
    8/6/2025Listed for sale$540,000+26.4%$214/sqft
    Source: Ebby Halliday Realtors #21023847 Report a problem
    4/1/2022Sold--
    Source: NTREIS #14757148 Report a problem
    2/17/2022Pending sale$427,305$169/sqft
    Source: NTREIS #14757148 Report a problem
    2/11/2022Listed for sale$427,305$169/sqft
    Source: NTREIS #14757148 Report a problem

    Public tax history

    Tax history is unavailable.

    Neighborhood: 75009

    Nearby schools

    GreatSchools rating
    Schools provided by the listing agent
    • Elementary: Dan Christie
    • Middle: Moseley
    • High: Richland
    • District: Prosper ISD

    Source: NTREIS. This data may not be complete. We recommend contacting the local school district to confirm school assignments for this home.

    Get a cash offer in 3 minutes
    Find out how much your home could sell for in as little as 3 minutes with a no-obligation cash offer.
    Estimated market value
    $415,600
    Get a cash offer in 3 minutes
    Find out how much your home could sell for in as little as 3 minutes with a no-obligation cash offer.
    Estimated market value
    $415,600