Possible TWO ONE Rate BuyDown option with an acceptable offer and through the preferred lender. Ask for details. Welcome to this beautifully designed 1.5-story home in the Providence Village community! Offering 4 spacious bedrooms, 3 full bathrooms, this versatile floor plan provides the perfect blend of comfort and functionality for today's lifestyle. The open-concept kitchen is the heart of the home, featuring granite countertops, a large center island, breakfast bar seating, abundant cabinetry, and generous counter space—ideal for entertaining guests or enjoying everyday meals. The adjoining living and dining areas create a bright, inviting atmosphere filled with natural light. The thoughtfully designed layout includes the primary suite and two secondary bedrooms on the main level, providing convenience and flexibility. Upstairs, you'll find a massive game room, a private fourth bedroom, and a full bathroom—perfect for guests, teens, or a multi-generational living arrangement. A flexible bonus room on the first floor can easily serve as a home office, formal living area, playroom, or study to fit your needs. Enjoy all the amenities Providence Village has to offer, including multiple community pools, parks, playgrounds, walking trails, and nearby schools. Conveniently located just minutes from shopping, dining, entertainment, and major highways, this home offers the perfect combination of small-town charm and easy access to everything the Metroplex has to offer. Don't miss your opportunity to make this exceptional home yours! All information is deemed to be accurate but buyer and buyers agent to verify information including but not limited to schools, taxes, measurements, etc.
For sale
Price cut: $10K (10/20)
$349,000
9140 Benevolent Ct, Aubrey, TX 76227
4beds
2,617sqft
Single Family Residence
Built in 2014
6,534 Square Feet Lot
$342,600 Zestimate®
$133/sqft
$73/mo HOA
What's special
Granite countertopsWalking trailsOpen-concept kitchenLarge center islandGenerous counter spaceMultiple community poolsBreakfast bar seating
- 54 days
- 207
- 29
Zillow last checked:
Listing updated:
Listed by:
Sandra Flowers 0641045 940-205-3649,
Fathom Realty, LLC 888-455-6040
Source: NTREIS,MLS#: 21301622
Facts & features
Interior
Bedrooms & bathrooms
- Bedrooms: 4
- Bathrooms: 3
- Full bathrooms: 3
Primary bedroom
- Features: Walk-In Closet(s)
- Level: First
- Dimensions: 16 x 14
Bedroom
- Level: First
- Dimensions: 11 x 10
Bedroom
- Level: First
- Dimensions: 13 x 12
Bedroom
- Level: Second
- Dimensions: 14 x 13
Breakfast room nook
- Level: First
- Dimensions: 14 x 10
Game room
- Level: Second
- Dimensions: 21 x 16
Kitchen
- Features: Breakfast Bar, Eat-in Kitchen, Pantry, Stone Counters
- Level: First
- Dimensions: 14 x 13
Living room
- Level: First
- Dimensions: 18 x 14
Heating
- Central
Cooling
- Central Air
Appliances
- Included: Dishwasher, Disposal, Microwave
Features
- Granite Counters, High Speed Internet, Kitchen Island, Open Floorplan, Pantry, Cable TV
- Flooring: Carpet, Tile
- Has basement: No
- Has fireplace: No
Interior area
- Total interior livable area: 2,617 sqft
Video & virtual tour
Property
Parking
- Total spaces: 2
- Parking features: Garage
- Attached garage spaces: 2
Features
- Levels: One and One Half
- Patio & porch: Front Porch
- Pool features: None
- Fencing: Fenced
Lot
- Size: 6,534 Square Feet
Details
- Parcel number: R580701
Construction
Type & style
- Home type: SingleFamily
- Architectural style: Detached
- Property subtype: Single Family Residence
Materials
- Foundation: Slab
- Roof: Composition
Condition
- Resale
- Year built: 2014
Utilities & green energy
- Sewer: Public Sewer
- Water: Public
- Utilities for property: Sewer Available, Water Available, Cable Available
Community & HOA
Community
- Subdivision: Seaside Village At Providence
HOA
- Has HOA: Yes
- Services included: All Facilities, Association Management
- HOA fee: $435 semi-annually
- HOA name: Providence Village Hoa
- HOA phone: 940-440-2200
Location
- Region: Aubrey
Financial & listing details
- Price per square foot: $133/sqft
- Tax assessed value: $376,122
- Annual tax amount: $7,092
- Date on market: 9/12/2026
- Cumulative days on market: 55 days
- Exclusions: Curtains & rods, Fridge, washer, dryer, TV & Mounts,
Estimated market value
$342,600
$325,000 - $360,000
$2,409/mo
Price history
| Date | Event | Price |
|---|---|---|
| 10/20/2026 | Price change | $349,000-2.8%$133/sqft |
Source: NTREIS #21301622 Report a problem | ||
| 9/12/2026 | Listed for sale | $359,000-5.5%$137/sqft |
Source: NTREIS #21301622 Report a problem | ||
| 1/5/2026 | Listing removed | $380,000$145/sqft |
Source: NTREIS #20921513 Report a problem | ||
| 5/3/2025 | Listed for sale | $380,000-3.8%$145/sqft |
Source: NTREIS #20921513 Report a problem | ||
| 2/7/2025 | Listing removed | $394,990$151/sqft |
Source: NTREIS #20673608 Report a problem | ||
| 11/8/2024 | Price change | $394,9900%$151/sqft |
Source: NTREIS #20673608 Report a problem | ||
| 8/7/2024 | Listed for sale | $395,000+52%$151/sqft |
Source: NTREIS #20673608 Report a problem | ||
| 7/24/2020 | Listing removed | $259,900$99/sqft |
Source: New Home DFW #14338145 Report a problem | ||
| 6/15/2020 | Pending sale | $259,900$99/sqft |
Source: New Home DFW #14338145 Report a problem | ||
| 5/8/2020 | Listed for sale | $259,900$99/sqft |
Source: New Home DFW #14338145 Report a problem | ||
Public tax history
| Year | Property taxes | Tax assessment |
|---|---|---|
| 2025 | $5,320 -9.2% | $376,122 +1.1% |
| 2024 | $5,862 +9.8% | $371,949 -11.3% |
| 2023 | $5,338 -33.1% | $419,266 +18.9% |
| 2022 | $7,977 +17.7% | $352,588 +26.2% |
| 2021 | $6,778 +5.5% | $279,450 +2.8% |
| 2020 | $6,426 -1.9% | $271,933 +1.1% |
| 2019 | $6,551 +4% | $268,999 +5.1% |
| 2018 | $6,296 +13% | $255,941 +4.6% |
| 2017 | $5,570 | $244,656 +7.6% |
| 2016 | $5,570 | $227,338 +7% |
| 2015 | -- | $212,447 +732.4% |
| 2014 | -- | $25,521 |
Find assessor info on the county website
Monthly payment
Est. payment
Payment breakdown
Explore the cost of this home by adjusting the details. Changes won't be saved.Climate risks
Neighborhood: Providence Village
Nearby schools
Schools provided by the listing agent
- Elementary: James A Monaco
- Middle: Aubrey
- High: Aubrey
- District: Aubrey ISD
Source: NTREIS. This data may not be complete. We recommend contacting the local school district to confirm school assignments for this home.
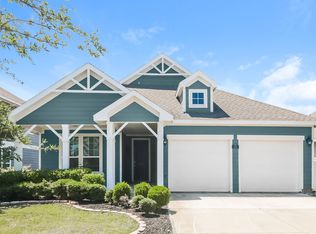
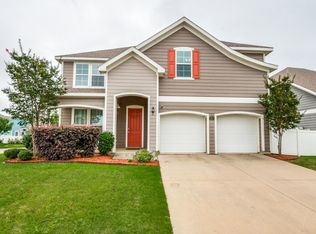

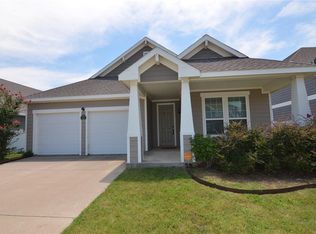
Similar homes
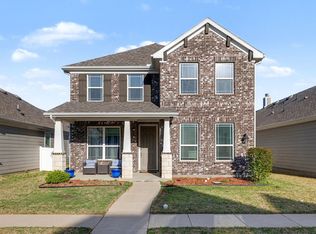
- $355,0004 bd3 ba2k sqft6024 Attucks Dr, Providence Village, TX 76227For Sale
 MLS ID #21220262, Kelley Cann. NTREIS
- $350,0004 bd3 ba2.3k sqft11204 Glover Ln, Aubrey, TX 76227For Sale
 MLS ID #21343982, Lexi Wilson. NTREIS
- $349,9004 bd2 ba1.9k sqft3728 Maroon Crk, Aubrey, TX 76227For Sale
 MLS ID #21357041, Judi Wright. NTREIS
- $359,9994 bd3 ba2.2k sqft1716 Alton Way, Aubrey, TX 76227For Sale
 MLS ID #21315881, Randall Traw. NTREIS
