This charming 3-bedroom, 2-bath home in Sutton Fields is your chance to own in the highly sought-after Prosper ISD at an unbeatable price! This gently lived-in beauty feels practically brand new. Convenience is key with this location—minutes from an HEB, Costco, Kroger, and the new Walmart. The intersection of 380 and 423 offers easy access to tons of restaurants, shops, and all the essentials. Plus, you’re close to the Tollway, PGA Headquarters, and the upcoming Fields West development—making this spot a prime location for both convenience and growth. From the custom-built-ins around the electric fireplace to the upgraded dining room light and stylish kitchen hardware, every detail has been thoughtfully designed. The flex room adds versatile space—perfect for an office, playroom, or extra living area. A tankless gas water heater ensures endless hot water, and the water softener and filter in the kitchen provide added convenience. Step outside to enjoy a covered back patio, ideal for relaxation and entertaining. With its excellent location, fantastic features, and unbeatable value, this home is truly a gem in a community you’ll love.
For sale
Price cut: $20K (6/15)
$349,500
6212 Painswick Dr, Aubrey, TX 76227
3beds
2,056sqft
:
Get pre-qualified$2,652/mo
Single Family Residence
Built in 2019
5,837 Square Feet Lot
$-- Zestimate®
$170/sqft
$46/mo HOA
What's special
Electric fireplaceUpgraded dining room lightTankless gas water heaterStylish kitchen hardware
- 145 days |
- 240 |
- 22 |
Zillow last checked:
Listing updated:
Listed by:
Beth Brake 0637251 214-769-2947,
Keller Williams Realty-FM 972-874-1905
Source: NTREIS,MLS#: 21198234
Facts & features
Interior
Bedrooms & bathrooms
- Bedrooms: 3
- Bathrooms: 2
- Full bathrooms: 2
Primary bedroom
- Features: Dual Sinks, Garden Tub/Roman Tub, Separate Shower, Walk-In Closet(s)
- Level: First
- Dimensions: 17 x 15
Bedroom
- Features: Walk-In Closet(s)
- Level: First
- Dimensions: 12 x 12
Bedroom
- Level: First
- Dimensions: 12 x 11
Primary bathroom
- Features: Built-in Features, Granite Counters
- Level: First
- Dimensions: 9 x 8
Dining room
- Level: First
- Dimensions: 11 x 13
Family room
- Level: First
- Dimensions: 14 x 11
Other
- Features: Stone Counters
- Level: First
- Dimensions: 8 x 5
Kitchen
- Features: Built-in Features, Granite Counters, Walk-In Pantry
- Level: First
- Dimensions: 15 x 10
Living room
- Level: First
- Dimensions: 20 x 15
Utility room
- Features: Utility Room
- Level: First
- Dimensions: 7 x 6
Heating
- Central, Fireplace(s), Natural Gas
Cooling
- Central Air, Ceiling Fan(s), Electric
Appliances
- Included: Some Gas Appliances, Dishwasher, Disposal, Gas Range, Gas Water Heater, Plumbed For Gas, Water Softener, Tankless Water Heater, Water Purifier
Features
- Decorative/Designer Lighting Fixtures, High Speed Internet, Kitchen Island, Open Floorplan, Pantry, Walk-In Closet(s)
- Flooring: Carpet, Ceramic Tile, Luxury Vinyl Plank
- Has basement: No
- Number of fireplaces: 1
- Fireplace features: Electric
Interior area
- Total interior livable area: 2,056 sqft
Video & virtual tour
Property
Parking
- Total spaces: 2
- Parking features: Garage Faces Front, Garage, Garage Door Opener
- Attached garage spaces: 2
Features
- Levels: One
- Stories: 1
- Patio & porch: Covered
- Exterior features: Lighting, Rain Gutters
- Pool features: None
- Fencing: Back Yard,Wood
Lot
- Size: 5,837 Square Feet
- Features: Interior Lot, Landscaped
- Residential vegetation: Grassed
Details
- Parcel number: R757420
- Other equipment: Irrigation Equipment
Construction
Type & style
- Home type: SingleFamily
- Architectural style: Traditional,Detached
- Property subtype: Single Family Residence
Materials
- Brick
- Foundation: Slab
- Roof: Shingle
Condition
- Year built: 2019
Utilities & green energy
- Sewer: Public Sewer
- Water: Public
- Utilities for property: Electricity Connected, Natural Gas Available, Sewer Available, Separate Meters, Underground Utilities, Water Available
Green energy
- Energy efficient items: HVAC, Insulation, Rain/Freeze Sensors, Thermostat, Water Heater, Windows
Community & HOA
Community
- Features: Curbs, Sidewalks
- Security: Prewired, Carbon Monoxide Detector(s), Smoke Detector(s)
- Subdivision: Sutton Fields Ph 2a
HOA
- Has HOA: Yes
- Services included: All Facilities
- HOA fee: $550 annually
- HOA name: Essex Management
- HOA phone: 972-428-2030
Location
- Region: Aubrey
Financial & listing details
- Price per square foot: $170/sqft
- Tax assessed value: $416,000
- Annual tax amount: $7,444
- Date on market: 3/5/2026
- Cumulative days on market: 145 days
- Listing terms: Cash,Conventional,FHA,VA Loan
Estimated market value
Not available
Estimated sales range
Not available
Not available
Price history
| Date | Event | Price |
|---|---|---|
| 6/15/2026 | Price change | $349,500-5.4%$170/sqft |
Source: NTREIS #21198234 Report a problem | ||
| 4/7/2026 | Price change | $369,500-2.8%$180/sqft |
Source: NTREIS #21198234 Report a problem | ||
| 3/5/2026 | Listed for sale | $380,000$185/sqft |
Source: NTREIS #21198234 Report a problem | ||
| 1/9/2026 | Listing removed | $380,000$185/sqft |
Source: NTREIS #21017946 Report a problem | ||
| 10/10/2025 | Price change | $380,000-1.3%$185/sqft |
Source: NTREIS #21017946 Report a problem | ||
| 8/3/2025 | Listed for sale | $385,000$187/sqft |
Source: NTREIS #21017946 Report a problem | ||
| 7/23/2025 | Listing removed | $2,499$1/sqft |
Source: Zillow Rentals Report a problem | ||
| 6/21/2025 | Listed for rent | $2,499+0.4%$1/sqft |
Source: Zillow Rentals Report a problem | ||
| 8/5/2024 | Listing removed | -- |
Source: Zillow Rentals Report a problem | ||
| 7/24/2024 | Listed for rent | $2,490$1/sqft |
Source: Zillow Rentals Report a problem | ||
| 7/13/2024 | Listing removed | -- |
Source: Zillow Rentals Report a problem | ||
| 6/19/2024 | Price change | $2,490-0.2%$1/sqft |
Source: Zillow Rentals Report a problem | ||
| 6/13/2024 | Price change | $2,495-4%$1/sqft |
Source: Zillow Rentals Report a problem | ||
| 6/4/2024 | Listed for rent | $2,600$1/sqft |
Source: Zillow Rentals Report a problem | ||
Public tax history
| Year | Property taxes | Tax assessment |
|---|---|---|
| 2025 | $1,827 -0.7% | $401,163 +10% |
| 2024 | $1,841 -11.6% | $364,694 +10% |
| 2023 | $2,082 -3.2% | $331,540 +10% |
| 2022 | $2,150 -0.1% | $301,400 +7.2% |
| 2021 | $2,153 +37% | $281,196 +14% |
| 2020 | $1,572 | $246,677 |
Find assessor info on the county website
Monthly payment
Est. payment
Payment breakdown
Explore the cost of this home by adjusting the details. Changes won't be saved.Climate risks
Neighborhood: 76227
Nearby schools
GreatSchools rating
- 8/10Dan Christie Elementary SchoolGrades: K-5Distance: 0.7 mi
- NAMoseley Middle SchoolGrades: 6-8Distance: 1.4 mi
- NARichland High SchoolGrades: 9-12Distance: 2.7 mi
Schools provided by the listing agent
- Elementary: Mrs. Jerry Bryant
- Middle: William Rushing
- High: Prosper
- District: Prosper ISD
Source: NTREIS. This data may not be complete. We recommend contacting the local school district to confirm school assignments for this home.
- $431,2004 bd3 ba2.8k sqft6208 Painswick Dr, Aubrey, TX 76227Off Market
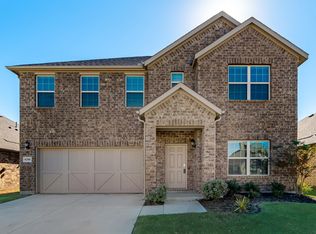
- $518,5004 bd4 ba3.4k sqft6216 Painswick Dr, Aubrey, TX 76227Off Market
- $413,8004 bd3 ba3k sqft6208 Painswick, Celina, TX 75009Off Market
- $339,5003 bd2 ba2k sqft6221 Painswick, Celina, TX 75009Off Market
- $325,0004 bd2 ba1.8k sqft6200 Painswick, Celina, TX 76227Off Market
- $359,5003 bd2 ba1.8k sqft6212 Painswick, Celina, TX 75009Off Market
- $352,3003 bd2 ba2k sqft6217 Painswick Dr., Celina, TX 75009Off Market
- $--4 bd2 ba1.8k sqft6204 Painswick Dr, Aubrey, TX 76227Sold
A local agent can set up tours, give advice and negotiate with sellers.
Similar homes
- $375,9004 bd2 ba1.9k sqft6038 Priory Dr, Aubrey, TX 76227For Sale
 MLS ID #21301019, Patricia Bunzigiye. NTREIS
 - $360,0004 bd2 ba1.8k sqft3938 Aintree Ave, Aubrey, TX 76227For Sale
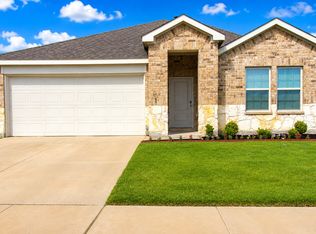 MLS ID #21292931, Lori Chrysanthopoulos. NTREIS
 - $350,0003 bd2 ba1.8k sqft900 Memorial Dr, Aubrey, TX 76227For Sale
 MLS ID #21082034, Jessie Rittenhouse. NTREIS
 - $364,9004 bd2 ba2.1k sqft2609 Wayne Ave, Aubrey, TX 76227For Sale
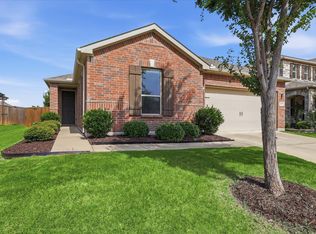 MLS ID #21315555, Rodrigo Larios. NTREIS
 - $350,0003 bd2 ba2.1k sqft3136 Adrian Creek Dr, Little Elm, TX 75068For SaleMLS ID #21307477, Jeannette Rohan. NTREIS
- $365,0003 bd2 ba1.8k sqft1416 Trailwood Ter, Aubrey, TX 76227For SaleMLS ID #21316861, Lauren Williams. NTREIS
- $350,0003 bd3 ba2.1k sqft1624 Sea Pines Dr, Aubrey, TX 76227For SaleMLS ID #21048771, David Hernandez. NTREIS
- $349,0004 bd2 ba1.8k sqft3007 Jasper Trl, Aubrey, TX 76227For SaleMLS ID #21181880, Jose Carrasco. NTREIS
- $394,0003 bd2 ba2.1k sqft620 Caudle Ln, Savannah, TX 76227For SaleMLS ID #21265154, Donna Wilkerson. NTREIS
- $339,9903 bd2 ba1.8k sqft706 Presidio St, Aubrey, TX 76227For SaleMLS ID #21315696, Charles Brown. NTREIS
- $419,9005 bd4 ba2.5k sqft4005 Big Prairie Dr, Aubrey, TX 76227For SaleMLS ID #21274905, Tanya Lang. NTREIS
- $318,5004 bd2 ba1.8k sqft9005 Gano Dr, Providence Village, TX 76227For SaleMLS ID #21261247, Ericka Gunn. NTREIS
- $325,0003 bd2 ba1.6k sqft3257 Trails End Rd, Aubrey, TX 76227For SaleMLS ID #21195587, Kristi Reinertsen. NTREIS
- $365,0004 bd3 ba2k sqft10908 Summer Rain Blvd, Aubrey, TX 76227For SaleMLS ID #21160646, Tonya Peek. NTREIS
- $296,7003 bd2 ba1.5k sqft11401 Headwater Ct, Providence Village, TX 76227For SaleMLS ID #21204187, Todd Poor. NTREIS
- $339,8883 bd2 ba1.6k sqft1512 Babb Ln, Celina, TX 75009For SaleMLS ID #21230571, Annie Rector. NTREIS
- $358,0003 bd2 ba2k sqft928 Water Garden Cir, Little Elm, TX 75068For SaleMLS ID #21322190, Jenny Yang. NTREIS
- $339,9994 bd3 ba2.3k sqft7005 Adderly Rd, Pilot Point, TX 76258For SaleMLS ID #21252569, Texas Tammy. NTREIS
- $369,9004 bd2 ba2k sqft501 Winchester Dr, Celina, TX 75009For SaleMLS ID #21301546, Claudia Kelley. NTREIS
- $335,0003 bd2 ba1.6k sqft2705 Hancock Ln, Celina, TX 75009For SaleMLS ID #21224706, Mark Croft. NTREIS
