Freshly painted and ready for its new owner, this charming 4 bedroom, 2 bath home sits on a desirable corner lot in Sutton Fields North. The flexible four-bedroom layout provides plenty of options for a home office, playroom, workout space, or guest room while still offering comfortable everyday living. The open concept kitchen, dining, and living areas create an inviting space for gathering and entertaining. The spacious primary bedroom features an en-suite bath and large walk-in closet. Fresh paint throughout the home, including the 2 car garage, gives the property a clean, refreshed feel. Step outside to the covered back patio to an ideal spot for morning coffee, relaxing, or entertaining. The corner lot setting adds to the home’s appeal and outdoor presence. Sutton Fields offers community amenities including sidewalks, ponds, swimming pools, playgrounds, and outdoor recreation spaces, all within Prosper ISD. Buyer and buyer’s agent to verify schools, HOA, amenities, taxes, PID, square footage, measurements, and all property information.
For sale
$320,000
3938 Aintree Ave, Aubrey, TX 76227
4beds
1,851sqft
Single Family Residence
Built in 2021
6,786 Square Feet Lot
$314,000 Zestimate®
$173/sqft
$46/mo HOA
What's special
- 25 days
- 172
- 17
Likely to sell faster than
Zillow last checked:
Listing updated:
Listed by:
Lori Chrysanthopoulos 0656461 888-455-6040,
Fathom Realty 888-455-6040
Source: NTREIS,MLS#: 21397338
Facts & features
Interior
Bedrooms & bathrooms
- Bedrooms: 4
- Bathrooms: 2
- Full bathrooms: 2
Primary bedroom
- Features: Ceiling Fan(s), Dual Sinks, En Suite Bathroom, Separate Shower, Walk-In Closet(s)
- Level: First
- Dimensions: 12 x 15
Bedroom
- Features: Ceiling Fan(s)
- Level: First
- Dimensions: 11 x 11
Bedroom
- Features: Ceiling Fan(s)
- Level: First
- Dimensions: 10 x 10
Bedroom
- Features: Ceiling Fan(s)
- Level: First
- Dimensions: 10 x 10
Dining room
- Level: First
- Dimensions: 9 x 10
Living room
- Level: First
- Dimensions: 15 x 14
Heating
- Central
Cooling
- Attic Fan, Central Air, Ceiling Fan(s)
Appliances
- Included: Dishwasher, Disposal
Features
- Open Floorplan, Pantry, Cable TV, Walk-In Closet(s)
- Flooring: Carpet, Luxury Vinyl Plank
- Has basement: No
- Has fireplace: No
Interior area
- Total interior livable area: 1,851 sqft
Video & virtual tour
Property
Parking
- Total spaces: 2
- Parking features: Door-Single, Epoxy Flooring, Garage Faces Front
- Attached garage spaces: 2
Features
- Levels: One
- Stories: 1
- Patio & porch: Covered
- Pool features: None
- Fencing: Back Yard,Wood
Lot
- Size: 6,786 Square Feet
- Features: Corner Lot
Details
- Parcel number: R965070
Construction
Type & style
- Home type: SingleFamily
- Architectural style: Detached
- Property subtype: Single Family Residence
Materials
- Brick
- Foundation: Slab
- Roof: Composition,Shingle
Condition
- Resale
- Year built: 2021
Utilities & green energy
- Utilities for property: Electricity Available, Cable Available
Community & HOA
Community
- Features: Sidewalks
- Security: Fire Alarm, Smoke Detector(s)
- Subdivision: Sutton Fields
HOA
- Has HOA: Yes
- Services included: All Facilities, Maintenance Grounds
- HOA fee: $550 annually
- HOA name: Essex Association Management
- HOA phone: 972-428-2030
Location
- Region: Aubrey
Financial & listing details
- Price per square foot: $173/sqft
- Tax assessed value: $415,362
- Annual tax amount: $8,209
- Date on market: 10/1/2026
- Cumulative days on market: 25 days
- Listing terms: Cash,Conventional,FHA,VA Loan
Estimated market value
$314,000
$298,000 - $330,000
$2,292/mo
Price history
| Date | Event | Price |
|---|---|---|
| 10/1/2026 | Listed for sale | $320,000-11.1%$173/sqft |
Source: NTREIS #21397338 Report a problem | ||
| 9/1/2026 | Listing removed | $360,000$194/sqft |
Source: NTREIS #21292931 Report a problem | ||
| 7/8/2026 | Price change | $360,000-1.4%$194/sqft |
Source: NTREIS #21292931 Report a problem | ||
| 6/9/2026 | Listed for sale | $365,000$197/sqft |
Source: NTREIS #21292931 Report a problem | ||
Public tax history
| Year | Property taxes | Tax assessment |
|---|---|---|
| 2025 | $1,946 +0.1% | $415,362 -0.8% |
| 2024 | $1,943 -14.9% | $418,861 -3.2% |
| 2023 | $2,283 -3.9% | $432,586 +25.4% |
| 2022 | $2,376 +31.1% | $344,922 +408.1% |
| 2021 | $1,813 | $67,880 |
Find assessor info on the county website
Monthly payment
Est. payment
Payment breakdown
Explore the cost of this home by adjusting the details. Changes won't be saved.Climate risks
Neighborhood: 76227
Nearby schools
Schools provided by the listing agent
- Elementary: Dan Christie
- Middle: Moseley
- High: Richland
- District: Prosper ISD
Source: NTREIS. This data may not be complete. We recommend contacting the local school district to confirm school assignments for this home.
Similar homes
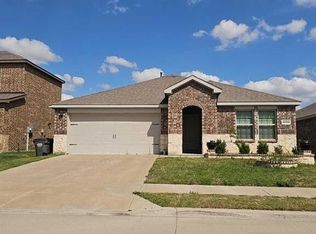
- $330,0003 bd2 ba2k sqft6212 Painswick Dr, Aubrey, TX 76227For Sale
 MLS ID #21414229, Beth Brake. NTREIS
 - $325,0003 bd2 ba2k sqft6221 Painswick Dr, Aubrey, TX 76227For Sale
 MLS ID #21384485, Sana Ahmad. NTREIS
 - $342,0004 bd2 ba1.9k sqft5901 Priory Dr, Aubrey, TX 76227For Sale
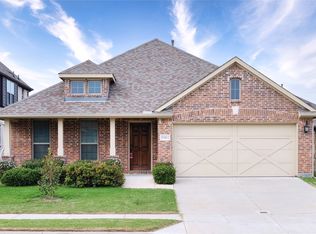 MLS ID #21339589, Martin Sun. NTREIS
 - $315,0004 bd2 ba1.8k sqft709 Glover Dr, Aubrey, TX 76227For Sale
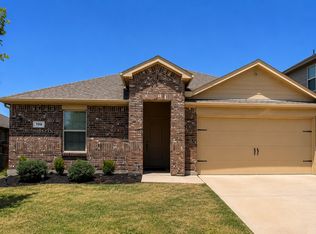 MLS ID #21341736, Gracie Robles. NTREIS
