$$$8000 ...towards closing costs.Beautiful almost new 4:3 in Prosper ISD. Fantastic open , one story floor plan that is very versatile for a growing family. . This amazing plan even has an extra room for a study or playroom. Large corner lot gives ample space to feel private with a large backyard. Kitchen is bright with ample cabinet space and walk in pantry. Three full bathrooms is fantastic for guests or a mother in law plan. Walking distance to the brand new elementary school and fire station. No need to wait for a home! This one is it!
Buyer to verify all information contained herein.Buyer to verify accuracy of all information including SQFT, measurements, schools, taxes, amenities, HOA, etc. Seller does not make any warranties or representations as to accuracy.
Sold
Street View
Price Unknown
3937 Atwood Dr, Aubrey, TX 76227
4beds
2,117sqft
Single Family Residence
Built in 2021
6,795 Square Feet Lot
$389,800 Zestimate®
$--/sqft
$2,661 Estimated rent
Home value
$389,800
$370,000 - $409,000
$2,661/mo
Zestimate® history
Owner options
List your home for rent
$2,661/mo
Rent Zestimate®
Find your next renter with Zillow Rental Manager. Plus, with online applications, you can quickly screen prospective tenants – for free.
$2,661/mo
Rent Zestimate®
Refinance and save
$550/mo
Est. payment
Refinancing to a lower rate could help reduce your monthly payments and save thousands over the life of the loan.
$550/mo
Est. payment
Explore your selling options
Work with a Zillow partner agent
Leverage their expertise and Zillow's premium Showcase listings to get your home seen by more buyers.
Get startedList with your own agent
Get your home in front of millions of buyers by listing it on Zillow.
Learn how to do itSell it yourself
Take full control of how buyers see your home on Zillow by listing For Sale by Owner (FSBO).
List your homeWhat's special
Walk in pantryLarge backyardAmple cabinet spaceLarge corner lot
Zillow last checked:
Listing updated:
Listed by:
Bethany Rowan 0650768 972-712-8500,
Coldwell Banker Realty Frisco 972-712-8500
Bought with:
Yaashmin Shiny Jebaraj
REKonnection, LLC
Source: NTREIS,MLS#: 20421471
Facts & features
Interior
Bedrooms & bathrooms
- Bedrooms: 4
- Bathrooms: 3
- Full bathrooms: 3
Primary bedroom
- Level: First
- Dimensions: 17 x 14
Bedroom
- Level: First
- Dimensions: 13 x 10
Dining room
- Level: First
- Dimensions: 13 x 17
Other
- Level: First
- Dimensions: 0 x 0
Living room
- Level: First
- Dimensions: 20 x 15
Office
- Level: First
- Dimensions: 12 x 10
Appliances
- Included: Dishwasher, Electric Cooktop, Electric Water Heater, Disposal, Microwave
Features
- Double Vanity, Eat-in Kitchen, Granite Counters, High Speed Internet, Kitchen Island, Pantry, Cable TV, Walk-In Closet(s)
- Has basement: No
- Has fireplace: No
Interior area
- Total interior livable area: 2,117 sqft
Property
Parking
- Total spaces: 2
- Parking features: Door-Single
- Attached garage spaces: 2
Features
- Levels: One
- Stories: 1
- Pool features: None
Lot
- Size: 6,795 Square Feet
- Features: Corner Lot
Details
- Parcel number: R965099
Construction
Type & style
- Home type: SingleFamily
- Architectural style: Detached
- Property subtype: Single Family Residence
- Attached to another structure: Yes
Materials
- Foundation: Slab
- Roof: Composition
Condition
- Year built: 2021
Utilities & green energy
- Sewer: Public Sewer
- Water: Public
- Utilities for property: Sewer Available, Water Available, Cable Available
Community & HOA
Community
- Subdivision: Sutton Fields
HOA
- Has HOA: Yes
- Services included: All Facilities
- HOA fee: $550 annually
- HOA name: Essex
- HOA phone: 972-428-2030
Location
- Region: Aubrey
Financial & listing details
- Tax assessed value: $456,914
- Annual tax amount: $8,653
- Date on market: 8/31/2023
- Cumulative days on market: 33 days
- Listing terms: Cash,Conventional,FHA
Price history
| Date | Event | Price |
|---|---|---|
| 11/1/2023 | Sold | -- |
Source: NTREIS #20421471 Report a problem | ||
| 10/9/2023 | Pending sale | $455,000$215/sqft |
Source: NTREIS #20421471 Report a problem | ||
| 10/4/2023 | Contingent | $455,000$215/sqft |
Source: NTREIS #20421471 Report a problem | ||
| 9/25/2023 | Price change | $455,000-2.2%$215/sqft |
Source: NTREIS #20421471 Report a problem | ||
| 8/31/2023 | Listed for sale | $465,000$220/sqft |
Source: NTREIS #20421471 Report a problem | ||
Public tax history
| Year | Property taxes | Tax assessment |
|---|---|---|
| 2025 | $2,013 +3.5% | $456,914 +8.8% |
| 2024 | $1,944 -12.6% | $420,000 +1.3% |
| 2023 | $2,224 -8.7% | $414,689 +10% |
| 2022 | $2,435 +34.3% | $376,990 +455.4% |
| 2021 | $1,813 | $67,880 |
Find assessor info on the county website
Neighborhood: 76227
Nearby homes
- $374,1004 bd3 ba1.9k sqft3933 Atwood Dr, Aubrey, TX 76227Off Market
- $329,8004 bd2 ba1.7k sqft3929 Atwood Dr, Aubrey, TX 76227Off Market
- $360,0004 bd2 ba1.8k sqft3938 Aintree Ave, Aubrey, TX 76227For Sale
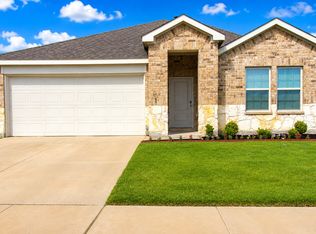
- $329,8004 bd2 ba1.7k sqft3934 Aintree Ave, Aubrey, TX 76227Off Market
- $401,5004 bd3 ba2.1k sqft6300 Aston Dr, Aubrey, TX 76227Off Market
- $360,0003 bd2 ba1.8k sqft6304 Aston Dr, Aubrey, TX 76227Off Market
- $382,3004 bd3 ba2.4k sqft3925 Atwood Dr, Aubrey, TX 76227Off Market
- $--4 bd3 ba2.1k sqft3930 Aintree Ave, Aubrey, TX 76227Auction
Nearby schools
GreatSchools rating
- 8/10Dan Christie Elementary SchoolGrades: K-5Distance: 0.4 mi
- NAMoseley Middle SchoolGrades: 6-8Distance: 2 mi
- NARichland High SchoolGrades: 9-12Distance: 3.6 mi
Schools provided by the listing agent
- Elementary: Mrs. Jerry Bryant
- Middle: William Rushing
- High: Prosper
- District: Prosper ISD
Source: NTREIS. This data may not be complete. We recommend contacting the local school district to confirm school assignments for this home.
Get a cash offer in 3 minutes
Find out how much your home could sell for in as little as 3 minutes with a no-obligation cash offer.
Estimated market value
$389,800
Get a cash offer in 3 minutes
Find out how much your home could sell for in as little as 3 minutes with a no-obligation cash offer.
Estimated market value
$389,800
- Texas
- Denton County
- Celina
- 76227
- 3937 Atwood Dr
Nearby cities
Nearby neighborhoods
Nearby zip codes
Other Celina Topics
