This beautifully maintained, 2020-built home presents an exciting opportunity for qualified buyers looking to maximize their purchasing power. With 3 bedrooms, 2 full bathrooms, 1,791 square feet, and a 2-car attached garage, this thoughtfully designed single-story home delivers the modern style and functionality today's buyers appreciate—without the wait for new construction.
^^ WHY THIS HOME DESERVES A CLOSER LOOK ^^
**Beautifully maintained 2020 construction.
**1,791 square feet of thoughtfully designed single-story living.
**3 bedrooms, 2 full bathrooms, and a 2-car attached garage.
**Open-concept living, dining, and kitchen layout.
**Granite countertops, kitchen island, pantry, and stainless-steel appliances.
**Spacious living room with fireplace.
**Private primary suite with dual sinks, separate shower, and walk-in closet.
**Luxury vinyl plank flooring, carpet, and tile.
**Covered patio and private, landscaped backyard.
**Aubrey Creek Estates community pool and park.
**Interior lot, sidewalks, city water, and city sewer.
**Convenient Aubrey location with access to Aubrey ISD, shopping, dining, and surrounding North Texas communities.
For sale
Price cut: $5.5K (10/8)
$312,500
589 Concho St, Aubrey, TX 76227
3beds
1,791sqft
Single Family Residence
Built in 2020
5,009 Square Feet Lot
$308,500 Zestimate®
$174/sqft
$46/mo HOA
What's special
Private landscaped backyardStainless-steel appliancesGranite countertopsCovered patioInterior lotKitchen island
- 57 days
- 384
- 27
Zillow last checked:
Listing updated:
Listed by:
Corey Jones 0773339 972-382-8882,
Keller Williams Prosper Celina 972-382-8882
Source: NTREIS,MLS#: 21357310
Facts & features
Interior
Bedrooms & bathrooms
- Bedrooms: 3
- Bathrooms: 2
- Full bathrooms: 2
Primary bedroom
- Features: Built-in Features, Ceiling Fan(s), Dual Sinks, Double Vanity, Walk-In Closet(s)
- Level: First
- Dimensions: 16 x 15
Bedroom
- Features: Ceiling Fan(s)
- Level: First
- Dimensions: 13 x 12
Bedroom
- Features: Ceiling Fan(s)
- Level: First
- Dimensions: 11 x 12
Dining room
- Features: Ceiling Fan(s)
- Level: First
- Dimensions: 13 x 11
Kitchen
- Features: Built-in Features, Eat-in Kitchen, Granite Counters, Pantry
- Level: First
- Dimensions: 15 x 11
Laundry
- Level: First
- Dimensions: 9 x 6
Living room
- Features: Ceiling Fan(s), Fireplace
- Level: First
- Dimensions: 25 x 16
Appliances
- Included: Dishwasher, Electric Cooktop, Electric Oven, Disposal
- Laundry: Washer Hookup, Electric Dryer Hookup
Features
- Eat-in Kitchen, Granite Counters, High Speed Internet, Cable TV, Wired for Sound
- Flooring: Carpet, Luxury Vinyl Plank
- Has basement: No
- Number of fireplaces: 1
- Fireplace features: Living Room
Interior area
- Total interior livable area: 1,791 sqft
Video & virtual tour
Property
Parking
- Total spaces: 2
- Parking features: Door-Multi, Driveway, Garage Faces Front, Garage, Garage Door Opener
- Attached garage spaces: 2
Features
- Levels: One
- Stories: 1
- Patio & porch: Covered
- Pool features: None, Community
Lot
- Size: 5,009 Square Feet
Details
- Parcel number: R956430
Construction
Type & style
- Home type: SingleFamily
- Architectural style: Detached
- Property subtype: Single Family Residence
Materials
- Foundation: Slab
Condition
- Resale
- Year built: 2020
Utilities & green energy
- Sewer: Public Sewer
- Water: Public
- Utilities for property: Sewer Available, Water Available, Cable Available
Community & HOA
Community
- Features: Park, Pool, Sidewalks, Curbs
- Security: Fire Alarm
- Subdivision: Aubrey Creek Estates
HOA
- Has HOA: Yes
- Services included: All Facilities, Association Management
- HOA fee: $550 annually
- HOA name: Goodwin
- HOA phone: 214-445-2714
Location
- Region: Aubrey
Financial & listing details
- Price per square foot: $174/sqft
- Tax assessed value: $347,000
- Annual tax amount: $5,870
- Date on market: 8/20/2026
- Cumulative days on market: 152 days
- Listing terms: Cash,Conventional,1031 Exchange,FHA,Texas Vet,USDA Loan,VA Loan
Estimated market value
$308,500
$293,000 - $324,000
$2,145/mo
Price history
| Date | Event | Price |
|---|---|---|
| 10/8/2026 | Price change | $312,500-1.7%$174/sqft |
Source: NTREIS #21357310 Report a problem | ||
| 9/18/2026 | Price change | $318,000-0.3%$178/sqft |
Source: NTREIS #21357310 Report a problem | ||
| 9/1/2026 | Price change | $319,000-2.7%$178/sqft |
Source: NTREIS #21357310 Report a problem | ||
| 8/20/2026 | Listed for sale | $328,000-2.1%$183/sqft |
Source: NTREIS #21357310 Report a problem | ||
| 8/12/2026 | Listing removed | $335,000$187/sqft |
Source:  Engel & Volkers #21265009 Report a problem Engel & Volkers #21265009 Report a problem | ||
| 5/9/2026 | Listed for sale | $335,000$187/sqft |
Source: NTREIS #21265009 Report a problem | ||
Public tax history
| Year | Property taxes | Tax assessment |
|---|---|---|
| 2025 | $4,123 -1.4% | $315,447 +10% |
| 2024 | $4,181 +13.3% | $286,770 +10% |
| 2023 | $3,692 -16.6% | $260,700 +10% |
| 2022 | $4,426 -5.4% | $237,000 +12.4% |
| 2021 | $4,678 | $210,866 |
Find assessor info on the county website
Monthly payment
Est. payment
Payment breakdown
Explore the cost of this home by adjusting the details. Changes won't be saved.Climate risks
Neighborhood: 76227
Nearby schools
Schools provided by the listing agent
- Elementary: Hl Brockett
- Middle: Aubrey
- High: Aubrey
- District: Aubrey ISD
Source: NTREIS. This data may not be complete. We recommend contacting the local school district to confirm school assignments for this home.
Similar homes
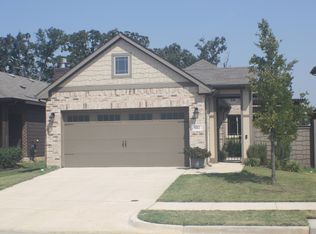
- $299,9903 bd2 ba1.8k sqft706 Presidio St, Aubrey, TX 76227For Sale
 MLS ID #21404109, Charles Brown. NTREIS
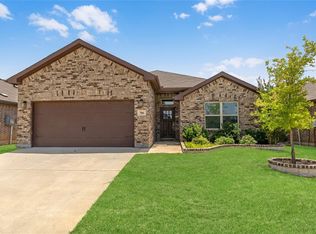
 - $317,0003 bd2 ba1.5k sqft11404 Culberson Dr, Aubrey, TX 76227For Sale
 MLS ID #21384472, Jennifer Bowie. NTREIS
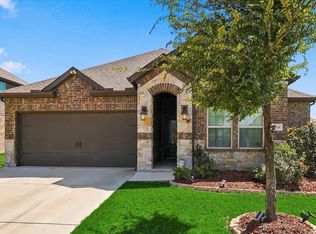
 - $315,0003 bd2 ba1.6k sqft3257 Trails End Rd, Aubrey, TX 76227For Sale
 MLS ID #21376955, Kristi Reinertsen. NTREIS
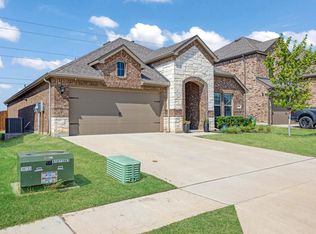
 - $300,0003 bd2 ba1.5k sqft10925 Canyon Mine Dr, Aubrey, TX 76227For Sale
 MLS ID #21289095, Jessica Maddern. NTREIS
