Move-in ready, north-facing Celina home loaded with more than $15,000 in owner-added upgrades! Built in 2020, this beautifully maintained 3-bedroom, 2-bath home offers 1,602 sq. ft. of thoughtfully designed living space with an open-concept layout, granite countertops, abundant cabinetry, and plenty of natural light. Custom additions include a built-in mudroom and enhanced storage in the primary closet. Step outside to a private, low-maintenance backyard featuring artificial turf, stained privacy fencing with no shared sides, patio lighting, built-in speakers, and a wall-mounted outdoor TV—perfect for relaxing or entertaining. Additional upgrades include gutters, garage storage, window coverings, ceiling fans, an ILLUMIVUE camera recorder system, Qolsys smart security system, and more. A stainless refrigerator plus washer and dryer are also included, making this home truly turnkey. Convenient Celina location with the benefits of newer construction—without the wait. 1512 Babb Ln is ready for its next owner!
For sale
Price cut: $2K (10/8)
$330,000
1512 Babb Ln, Celina, TX 75009
3beds
1,602sqft
Single Family Residence
Built in 2020
4,181 Square Feet Lot
$323,300 Zestimate®
$206/sqft
$64/mo HOA
What's special
Open living spaceLow-maintenance yardBrand-new stainless-steel refrigeratorWall-mounted tvGranite countertopsPatio lightingCustom mudroom
- 178 days
- 722
- 54
Zillow last checked:
Listing updated:
Listed by:
Annie Rector 0569064 817-308-8324,
Paula Reagan 817-308-8324
Source: NTREIS,MLS#: 21230571
Facts & features
Interior
Bedrooms & bathrooms
- Bedrooms: 3
- Bathrooms: 2
- Full bathrooms: 2
Primary bedroom
- Features: Ceiling Fan(s), En Suite Bathroom, Garden Tub/Roman Tub, Walk-In Closet(s)
- Level: First
- Dimensions: 15 x 14
Bedroom
- Features: Ceiling Fan(s), Split Bedrooms
- Level: First
- Dimensions: 11 x 10
Bedroom
- Features: Ceiling Fan(s), Split Bedrooms
- Level: First
- Dimensions: 11 x 10
Dining room
- Level: First
- Dimensions: 10 x 10
Kitchen
- Features: Breakfast Bar, Built-in Features, Granite Counters
- Level: First
- Dimensions: 11 x 10
Living room
- Features: Ceiling Fan(s)
- Level: First
- Dimensions: 15 x 13
Utility room
- Features: Built-in Features, Utility Room
- Level: First
- Dimensions: 10 x 7
Heating
- Central, Natural Gas
Cooling
- Central Air, Ceiling Fan(s), Electric
Appliances
- Included: Dishwasher, Disposal, Gas Range, Gas Water Heater, Microwave
- Laundry: Washer Hookup, Electric Dryer Hookup, Laundry in Utility Room
Features
- Decorative/Designer Lighting Fixtures, Granite Counters, High Speed Internet, Open Floorplan, Pantry, Cable TV, Walk-In Closet(s), Wired for Sound
- Flooring: Carpet, Ceramic Tile, Engineered Hardwood
- Windows: Window Coverings
- Has basement: No
- Has fireplace: No
Interior area
- Total interior livable area: 1,602 sqft
Video & virtual tour
Property
Parking
- Total spaces: 2
- Parking features: Alley Access
- Attached garage spaces: 2
Features
- Levels: One
- Stories: 1
- Patio & porch: Rear Porch, Patio, Covered
- Exterior features: Other
- Pool features: None, Community
- Fencing: Wood
Lot
- Size: 4,181 Square Feet
- Features: Interior Lot, Landscaped, No Backyard Grass, Subdivision, Sprinkler System
Details
- Parcel number: R1206500E01601
Construction
Type & style
- Home type: SingleFamily
- Architectural style: Traditional,Detached
- Property subtype: Single Family Residence
Materials
- Brick, Rock, Stone
- Foundation: Slab
- Roof: Composition
Condition
- Year built: 2020
Utilities & green energy
- Utilities for property: Natural Gas Available, Municipal Utilities, Sewer Available, Water Available, Cable Available
Community & HOA
Community
- Features: Playground, Park, Pool, Sidewalks, Trails/Paths
- Security: Security System, Smoke Detector(s)
- Subdivision: Homeplace At The Columns, The
HOA
- Has HOA: Yes
- Services included: All Facilities, Association Management
- HOA fee: $770 annually
- HOA name: Insight Association Management
- HOA phone: 214-494-6002
Location
- Region: Celina
Financial & listing details
- Price per square foot: $206/sqft
- Tax assessed value: $340,432
- Annual tax amount: $7,619
- Date on market: 4/24/2026
- Cumulative days on market: 179 days
- Listing terms: Cash,Conventional,1031 Exchange,FHA,VA Loan
Estimated market value
$323,300
$307,000 - $339,000
$2,241/mo
Price history
| Date | Event | Price |
|---|---|---|
| 10/8/2026 | Price change | $330,000-0.6%$206/sqft |
Source: NTREIS #21230571 Report a problem | ||
| 9/30/2026 | Price change | $332,000-0.6%$207/sqft |
Source: NTREIS #21230571 Report a problem | ||
| 9/23/2026 | Price change | $334,000-0.3%$208/sqft |
Source: NTREIS #21230571 Report a problem | ||
| 9/17/2026 | Price change | $335,000+1.7%$209/sqft |
Source: NTREIS #21230571 Report a problem | ||
| 9/3/2026 | Price change | $329,500-0.1%$206/sqft |
Source: NTREIS #21230571 Report a problem | ||
| 8/28/2026 | Price change | $329,888-1.5%$206/sqft |
Source: NTREIS #21230571 Report a problem | ||
| 8/17/2026 | Price change | $334,999-1.1%$209/sqft |
Source: NTREIS #21230571 Report a problem | ||
| 8/7/2026 | Price change | $338,888-0.3%$212/sqft |
Source: NTREIS #21230571 Report a problem | ||
| 7/25/2026 | Price change | $339,888-1.4%$212/sqft |
Source: NTREIS #21230571 Report a problem | ||
| 6/24/2026 | Price change | $344,888-0.7%$215/sqft |
Source: NTREIS #21230571 Report a problem | ||
| 5/29/2026 | Price change | $347,400-0.7%$217/sqft |
Source: NTREIS #21230571 Report a problem | ||
| 4/24/2026 | Listed for sale | $349,900$218/sqft |
Source: NTREIS #21230571 Report a problem | ||
Public tax history
| Year | Property taxes | Tax assessment |
|---|---|---|
| 2026 | -- | $340,432 -9.9% |
| 2025 | $7,469 -6.4% | $377,971 +4.3% |
| 2024 | $7,976 +8.4% | $362,384 +10% |
| 2023 | $7,360 | $329,440 +10% |
| 2022 | -- | $299,491 +153% |
| 2021 | $5,142 +46.3% | $118,391 +121.1% |
| 2020 | $3,515 | $53,550 |
Find assessor info on the county website
Monthly payment
Est. payment
Payment breakdown
Explore the cost of this home by adjusting the details. Changes won't be saved.Climate risks
Neighborhood: 75009
Nearby schools
Schools provided by the listing agent
- Elementary: Tommie Dobie Bothwell,Celina
- Middle: Jerry & Linda Moore
- High: Celina
- District: Celina ISD
Source: NTREIS. This data may not be complete. We recommend contacting the local school district to confirm school assignments for this home.
Similar homes
- $415,0004 bd3 ba2.2k sqft1601 Princeton Dr, Celina, TX 75009For Sale
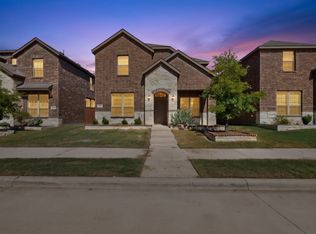 MLS ID #21399845, Cynthia Garcia. NTREIS
 - $339,9004 bd3 ba1.9k sqft713 Rain Barrel Pl, Celina, TX 75009For Sale
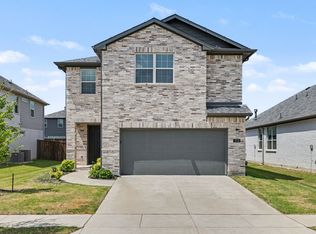 MLS ID #21323289, Robert Salmons. NTREIS
 - from $327,9903 bd2 ba2k sqftNeptune Plan, Brookshire at Legacy Hills, Celina, TX 75009New Construction
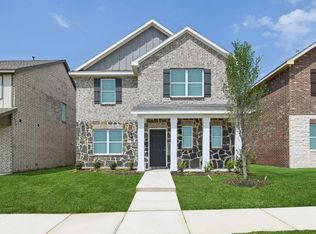 Starlight Homes
 - $345,0602 bd2 ba1.5k sqft4416 Snead St, Celina, TX 75009New Construction
 Del Webb
