$10,000 BUYER CONCESSION! If you've been looking for a newer Celina home that gives you the space, flexibility, and features you've been wanting, this one deserves a closer look.
Built in 2021 and offering 2,712 square feet, this beautifully maintained 4-bedroom, 2.5-bath home has a floor plan that really works for everyday life. The bright, open main living area makes it easy to stay connected, while the dedicated office just off the entry gives you a quiet space to work from home, study, or keep life organized.
The kitchen opens to the living area, so you're never tucked away from everyone else. Upstairs, you'll find a media room with the projector included, ready for movie nights, game days, and those weekends when nobody wants to leave the house. The private primary suite is downstairs and offers a peaceful retreat with a large walk-in shower and generous closet space.
And then there's the backyard. The covered patio is perfect for morning coffee, evening conversations, or weekend barbecues, while the spacious yard gives you plenty of room to create the outdoor space you've been dreaming about, including room for a future pool.
You'll also enjoy the peace of mind that comes with a home built in 2021, along with the location, community, and highly regarded Prosper ISD schools.
There are plenty of homes to choose from in Celina right now. If you're looking for one that gives you four bedrooms, a home office, a media room, a downstairs primary suite, a spacious backyard, and $10,000 toward your purchase, this is one you'll want to see.
For sale
Price cut: $14K (10/22)
$415,000
6325 Windsor Ln, Aubrey, TX 76227
4beds
2,712sqft
Single Family Residence
Built in 2021
6,708 Square Feet Lot
$407,400 Zestimate®
$153/sqft
$55/mo HOA
What's special
Spacious yardCovered patioLarge walk-in showerGenerous closet space
- 92 days
- 338
- 13
Zillow last checked:
Listing updated:
Listed by:
Janet Rabbia 0654330 951-300-7533,
Keller Williams Realty DPR 972-732-6000
Source: NTREIS,MLS#: 21333747
Facts & features
Interior
Bedrooms & bathrooms
- Bedrooms: 4
- Bathrooms: 3
- Full bathrooms: 2
- 1/2 bathrooms: 1
Primary bedroom
- Features: Dual Sinks, En Suite Bathroom
- Level: First
- Dimensions: 16 x 14
Bedroom
- Level: Second
- Dimensions: 14 x 10
Bedroom
- Level: Second
- Dimensions: 13 x 9
Bedroom
- Level: Second
- Dimensions: 14 x 10
Primary bathroom
- Level: First
- Dimensions: 13 x 9
Game room
- Level: Second
- Dimensions: 16 x 15
Half bath
- Level: First
- Dimensions: 8 x 4
Living room
- Level: First
- Dimensions: 18 x 17
Office
- Level: First
- Dimensions: 12 x 11
Heating
- Central
Cooling
- Central Air
Appliances
- Included: Dishwasher, Gas Cooktop, Disposal, Gas Range
Features
- Double Vanity, Kitchen Island, Loft, Open Floorplan, Paneling/Wainscoting, Walk-In Closet(s)
- Has basement: No
- Number of fireplaces: 1
- Fireplace features: Den
Interior area
- Total interior livable area: 2,712 sqft
Video & virtual tour
Property
Parking
- Total spaces: 2
- Parking features: Additional Parking, Driveway, Garage
- Attached garage spaces: 2
Features
- Levels: Two
- Stories: 2
- Pool features: None
Lot
- Size: 6,708 Square Feet
Details
- Parcel number: R972894
Construction
Type & style
- Home type: SingleFamily
- Architectural style: Detached
- Property subtype: Single Family Residence
Materials
- Brick
- Foundation: Slab
- Roof: Composition
Condition
- Year built: 2021
Utilities & green energy
- Sewer: Public Sewer
- Water: Public
- Utilities for property: Cable Available, Sewer Available, Water Available
Community & HOA
Community
- Subdivision: Sutton Fields Ph 4b
HOA
- Has HOA: Yes
- Services included: All Facilities
- HOA fee: $660 annually
- HOA name: Essex Management
- HOA phone: 972-428-2030
Location
- Region: Aubrey
Financial & listing details
- Price per square foot: $153/sqft
- Annual tax amount: $9,399
- Date on market: 7/25/2026
- Cumulative days on market: 92 days
- Listing terms: Cash,Conventional,VA Loan
Estimated market value
$407,400
$387,000 - $428,000
$2,824/mo
Price history
| Date | Event | Price |
|---|---|---|
| 10/22/2026 | Price change | $415,000-3.3%$153/sqft |
Source: NTREIS #21333747 Report a problem | ||
| 9/23/2026 | Price change | $429,000-2.3%$158/sqft |
Source: NTREIS #21333747 Report a problem | ||
| 7/25/2026 | Listed for sale | $439,000$162/sqft |
Source: NTREIS #21333747 Report a problem | ||
Public tax history
Tax history is unavailable.
Monthly payment
Est. payment
Payment breakdown
Explore the cost of this home by adjusting the details. Changes won't be saved.Climate risks
Neighborhood: 76227
Nearby schools
Schools provided by the listing agent
- Elementary: Dan Christie
- Middle: Moseley
- High: Richland
- District: Prosper ISD
Source: NTREIS. This data may not be complete. We recommend contacting the local school district to confirm school assignments for this home.
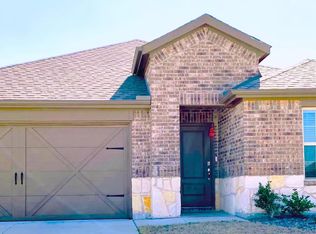
Similar homes
- $479,0004 bd3 ba2.9k sqft6037 Warrington St, Aubrey, TX 76227For Sale
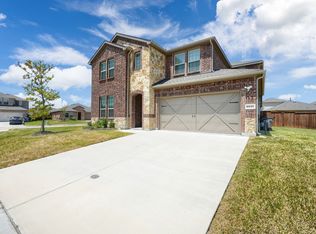 MLS ID #21348895, Anu Gupta. NTREIS
 - $399,9005 bd3 ba2.6k sqft1920 Dappled Grey Ave, Aubrey, TX 76227For Sale
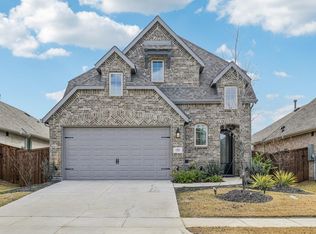 MLS ID #21390904, James Williams. NTREIS
 - $384,9004 bd3 ba2.3k sqft3707 Smuggler Mine St, Aubrey, TX 76227For Sale
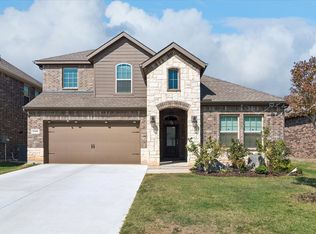 MLS ID #21374982, Cami Hobbs Riley. NTREIS
 - $529,0005 bd4 ba3.2k sqft6226 Hightower St, Celina, TX 76227For Sale
 MLS ID #21272135, Anu Gupta. NTREIS
