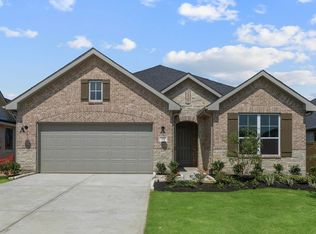
MLS# 21240230 - Built by HistoryMaker Homes - Ready Now! ~ 30K TO SPEND YOUR WAY!! This is a stunning Ironwood II floorplan that consists of 2,592 square feet in the Saratoga subdivision. This open floorplan offers a modern design with a spacious four bedrooms, three bathrooms, a study, plus a game room. The gourmet kitchen boasts a stylish island with beautiful quartz countertops throughout, as well as stainless steel whirlpool appliances, while the living areas provide ample space for relaxation. Throughout the main areas of the home there is a luxury vinyl plank and carpet will be in the bedrooms and upstairs. Enjoy the convenience of the dual sinks in the primary, the walk-in closet, and the garden tub-shower combo. A covered patio invites outdoor enjoyment and some family fun! Amenities include a pool, 2 pickleball courts and a covered playground.
For sale
Price cut: $15K (9/19)
$424,990
8709 Preakness St, Aubrey, TX 76227
4beds
2,592sqft
Single Family Residence
Built in 2026
5,749 Square Feet Lot
$419,300 Zestimate®
$164/sqft
$54/mo HOA
What's special
Spacious four bedroomsOpen floorplanCovered playgroundThree bathroomsModern designBeautiful quartz countertopsStylish island
- 184 days
- 95
- 9
Zillow last checked:
Listing updated:
Listed by:
Ben Caballero 888-872-6006,
Historymaker Homes 833-711-1949
Source: NTREIS,MLS#: 21240230
Facts & features
Interior
Bedrooms & bathrooms
- Bedrooms: 4
- Bathrooms: 3
- Full bathrooms: 3
Primary bedroom
- Level: First
- Dimensions: 17 x 13
Bedroom
- Level: Second
- Dimensions: 11 x 10
Bedroom
- Level: First
- Dimensions: 12 x 12
Bedroom
- Level: Second
- Dimensions: 12 x 13
Game room
- Level: Second
- Dimensions: 16 x 17
Kitchen
- Level: First
- Dimensions: 16 x 11
Living room
- Level: First
- Dimensions: 17 x 14
Utility room
- Level: First
- Dimensions: 7 x 6
Heating
- Central
Cooling
- Central Air, Ceiling Fan(s)
Appliances
- Included: Dishwasher, Gas Oven, Microwave, Tankless Water Heater
Features
- Double Vanity, Kitchen Island, Open Floorplan, Pantry, Smart Home, Walk-In Closet(s)
- Flooring: Laminate, Luxury Vinyl Plank, Tile
- Has basement: No
- Has fireplace: No
Interior area
- Total interior livable area: 2,592 sqft
Video & virtual tour
Property
Parking
- Total spaces: 2
- Parking features: Driveway, Garage Faces Front, Garage, Garage Door Opener
- Attached garage spaces: 2
Features
- Levels: Two
- Stories: 2
- Patio & porch: Covered
- Pool features: None, Community
- Fencing: Fenced
Lot
- Size: 5,749 Square Feet
- Dimensions: 50 x 115
- Features: Interior Lot
Details
- Parcel number: 8709 Preakness
Construction
Type & style
- Home type: SingleFamily
- Architectural style: Traditional,Detached
- Property subtype: Single Family Residence
Materials
- Brick, Fiber Cement
- Foundation: Slab
- Roof: Shingle
Condition
- New Construction
- Year built: 2026
Utilities & green energy
- Utilities for property: Natural Gas Available, Separate Meters
Community & HOA
Community
- Features: Clubhouse, Curbs, Playground, Pool, Sidewalks, Tennis Court(s)
- Subdivision: Saratoga
HOA
- Has HOA: Yes
- Services included: All Facilities
- HOA fee: $650 annually
- HOA name: 550 Belmont Development
- HOA phone: 940-239-0114
Location
- Region: Aubrey
Financial & listing details
- Price per square foot: $164/sqft
- Date on market: 4/15/2026
- Cumulative days on market: 185 days
Estimated market value
$419,300
$398,000 - $440,000
$2,766/mo
Price history
| Date | Event | Price |
|---|---|---|
| 9/19/2026 | Price change | $424,990-3.4%$164/sqft |
Source: NTREIS #21240230 Report a problem | ||
| 8/14/2026 | Price change | $439,990-1.1%$170/sqft |
Source: NTREIS #21240230 Report a problem | ||
| 7/1/2026 | Price change | $444,990-3.3%$172/sqft |
Source:  HistoryMaker Homes Report a problem HistoryMaker Homes Report a problem | ||
| 5/29/2026 | Price change | $459,990-3.2%$177/sqft |
Source: HistoryMaker Homes Report a problem | ||
| 4/24/2026 | Price change | $474,990-0.4%$183/sqft |
Source: HistoryMaker Homes Report a problem | ||
| 4/13/2026 | Listed for sale | $476,990$184/sqft |
Source: HistoryMaker Homes Report a problem | ||
Public tax history
Tax history is unavailable.
Monthly payment
Est. payment
Payment breakdown
Explore the cost of this home by adjusting the details. Changes won't be saved.Climate risks
Neighborhood: 76227
Nearby schools
Schools provided by the listing agent
- Elementary: Hl Brockett
- Middle: Aubrey
- High: Aubrey
- District: Aubrey ISD
Source: NTREIS. This data may not be complete. We recommend contacting the local school district to confirm school assignments for this home.

Similar homes
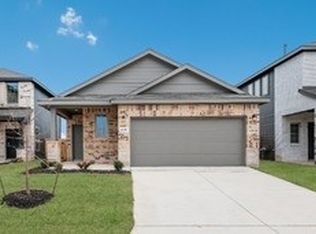
- $349,9904 bd2 ba1.8k sqft8808 Haste Ln, Aubrey, TX 76227For Sale
 MLS ID #21240171, Ben Caballero. NTREIS
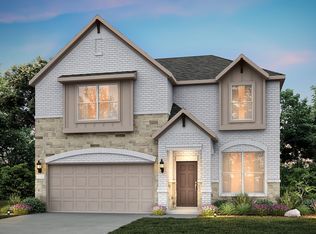
 - $441,9904 bd3 ba2.5k sqft1216 Graydon St, Aubrey, TX 76227New Construction
 NTREIS
 - $435,0005 bd4 ba3.3k sqft11216 Ranchera Dr, Aubrey, TX 76227For Sale
 MLS ID #21368938, Andrea Pratt. NTREIS
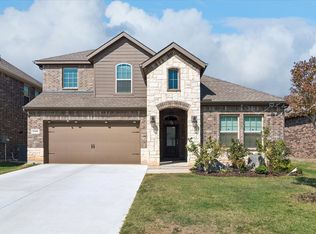
 - $389,9004 bd3 ba2.3k sqft3707 Smuggler Mine St, Aubrey, TX 76227For Sale
 MLS ID #21374982, Cami Hobbs Riley. NTREIS
