MLS# 21221635 - Built by HistoryMaker Homes - Ready Now! ~ 30K TO SPEND YOUR WAY!! This is a Cypress II plan that consists of 2,887 square feet, with four bedrooms, three and a half bathrooms. This home is thoughtfully designed to support both everyday living and flexible lifestyles! A dedicated home office offers a quiet space for work or study, while the game room provides an additional area to relax, entertain, or gather. The open-concept main living areas create a natural flow for daily routines and hosting, with a beautiful, vaulted ceiling layout that balances shared spaces and private retreats throughout the home. Whether you’re working from home, hosting friends, or simply enjoying more room to spread out, the Cypress delivers the functionality today’s buyers are looking for. Located in Aubrey, the Saratoga community offers a peaceful, farmland-inspired setting with a quiet, suburban feel while still providing convenient access to major cities and highways. Built by a trusted, family-owned homebuilder with over 76 years of experience and backed by an above-industry average 10-year warranty, this home offers long-term value in a location that truly delivers. Amenities include a pool, 2 pickleball courts, and a covered playground.
Sold
Price Unknown
8809 Preakness St, Aubrey, TX 76227
4beds
2,887sqft
Single Family Residence
Built in 2026
5,749 Square Feet Lot
$449,600 Zestimate®
$--/sqft
$2,979 Estimated rent
Home value
$449,600
$427,000 - $472,000
$2,979/mo
Zestimate® history
Owner options
List your home for rent
$2,979/mo
Rent Zestimate®
Find your next renter with Zillow Rental Manager. Plus, with online applications, you can quickly screen prospective tenants – for free.
$2,979/mo
Rent Zestimate®
Refinance and save
$650/mo
Est. payment
Refinancing to a lower rate could help reduce your monthly payments and save thousands over the life of the loan.
$650/mo
Est. payment
Explore your selling options
Work with a Zillow partner agent
Leverage their expertise and Zillow's premium Showcase listings to get your home seen by more buyers.
Get startedList with your own agent
Get your home in front of millions of buyers by listing it on Zillow.
Learn how to do itSell it yourself
Take full control of how buyers see your home on Zillow by listing For Sale by Owner (FSBO).
List your homeWhat's special
Dedicated home officeCovered playgroundBeautiful vaulted ceiling layoutFour bedroomsGame roomPeaceful farmland-inspired settingQuiet suburban feel
Zillow last checked:
Listing updated:
Listed by:
Ben Caballero 888-872-6006,
Historymaker Homes 833-711-1949
Bought with:
Non-NTREIS MLS Licensee
NON MLS
Source: NTREIS,MLS#: 21221635
Facts & features
Interior
Bedrooms & bathrooms
- Bedrooms: 4
- Bathrooms: 4
- Full bathrooms: 3
- 1/2 bathrooms: 1
Primary bedroom
- Features: Garden Tub/Roman Tub, Separate Shower, Walk-In Closet(s)
- Level: First
- Dimensions: 16 x 13
Bedroom
- Level: Second
- Dimensions: 13 x 10
Bedroom
- Level: Second
- Dimensions: 14 x 11
Bedroom
- Level: Second
- Dimensions: 13 x 12
Bedroom
- Level: First
- Dimensions: 12 x 12
Breakfast room nook
- Features: Kitchen Island
- Level: First
- Dimensions: 16 x 10
Game room
- Level: Second
- Dimensions: 16 x 26
Kitchen
- Features: Built-in Features, Pantry, Walk-In Pantry
- Level: First
- Dimensions: 20 x 16
Living room
- Level: First
- Dimensions: 22 x 14
Heating
- Central
Cooling
- Central Air, Ceiling Fan(s)
Appliances
- Included: Dishwasher, Gas Oven, Microwave, Tankless Water Heater
- Laundry: Gas Dryer Hookup
Features
- Double Vanity, Kitchen Island, Open Floorplan, Pantry, Smart Home, Walk-In Closet(s)
- Flooring: Laminate, Luxury Vinyl Plank, Tile
- Has basement: No
- Has fireplace: No
Interior area
- Total interior livable area: 2,887 sqft
Property
Parking
- Total spaces: 2
- Parking features: Garage Faces Front
- Attached garage spaces: 2
Features
- Levels: Two
- Stories: 2
- Patio & porch: Covered
- Pool features: None, Community
- Fencing: Fenced
Lot
- Size: 5,749 Square Feet
- Dimensions: 50 x 115
- Features: Interior Lot
Details
- Parcel number: 43174291
Construction
Type & style
- Home type: SingleFamily
- Architectural style: Traditional,Detached
- Property subtype: Single Family Residence
Materials
- Brick, Fiber Cement
- Foundation: Slab
- Roof: Shingle
Condition
- New Construction
- Year built: 2026
Utilities & green energy
- Sewer: Public Sewer
- Water: Public
- Utilities for property: Sewer Available, Water Available
Community & HOA
Community
- Features: Clubhouse, Curbs, Playground, Pool, Sidewalks, Tennis Court(s)
- Subdivision: Saratoga
HOA
- Has HOA: Yes
- Services included: All Facilities
- HOA fee: $650 annually
- HOA name: 550 Belmont Development
- HOA phone: 940-239-0114
Location
- Region: Aubrey
Financial & listing details
- Date on market: 3/27/2026
- Cumulative days on market: 157 days
Price history
| Date | Event | Price |
|---|---|---|
| 9/25/2026 | Sold | -- |
Source: NTREIS #21221635 Report a problem | ||
| 9/10/2026 | Pending sale | $449,990$156/sqft |
Source: NTREIS #21221635 Report a problem | ||
| 8/15/2026 | Price change | $449,990-2.2%$156/sqft |
Source: NTREIS #21221635 Report a problem | ||
| 7/1/2026 | Price change | $459,990-3.2%$159/sqft |
Source: NTREIS #21221635 Report a problem | ||
| 4/15/2026 | Price change | $474,990-3.1%$165/sqft |
Source: NTREIS #21221635 Report a problem | ||
| 3/27/2026 | Listed for sale | $489,990$170/sqft |
Source: NTREIS #21221635 Report a problem | ||
Public tax history
Tax history is unavailable.
Neighborhood: 76227
Nearby homes
- $--3 bd2 ba1.5k sqft8716 Lone Star St, Aubrey, TX 76227Sold
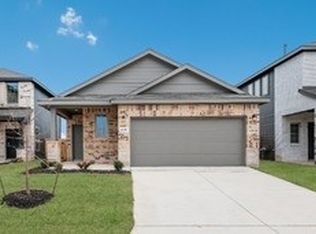
- $--4 bd4 ba2.1k sqft8720 Preakness St, Aubrey, TX 76227Sold
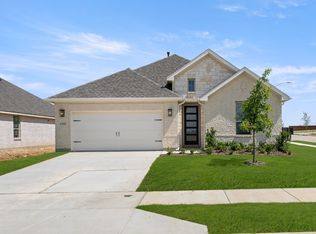
- $439,9904 bd4 ba2.8k sqft8712 Preakness St, Aubrey, TX 76227New Construction

- $--4 bd3 ba2.2k sqft8717 Lone Star St, Aubrey, TX 76227Sold
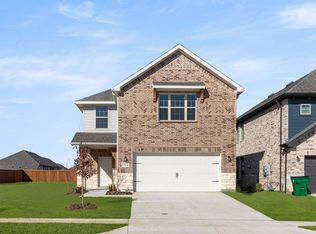
- $--3 bd3 ba2.2k sqft8713 Lone Star St, Aubrey, TX 76227Sold
- $--4 bd3 ba2.1k sqft8716 Preakness St, Aubrey, TX 76227Sold
- $424,9904 bd3 ba2.5k sqft8709 Preakness St, Aubrey, TX 76227For Sale
- $349,9904 bd2 ba1.8k sqft8808 Haste Ln, Aubrey, TX 76227New Construction
Nearby schools
GreatSchools rating
- 5/10Jackie Fuller Elementary SchoolGrades: PK-5Distance: 4.1 mi
- 7/10Aubrey Middle SchoolGrades: 6-8Distance: 3.1 mi
- 6/10Aubrey High SchoolGrades: 9-12Distance: 2.5 mi
Schools provided by the listing agent
- Elementary: Hl Brockett
- Middle: Aubrey
- High: Aubrey
- District: Aubrey ISD
Source: NTREIS. This data may not be complete. We recommend contacting the local school district to confirm school assignments for this home.
Get a cash offer in 3 minutes
Find out how much your home could sell for in as little as 3 minutes with a no-obligation cash offer.
Estimated market value
$449,600
Get a cash offer in 3 minutes
Find out how much your home could sell for in as little as 3 minutes with a no-obligation cash offer.
Estimated market value
$449,600
- Texas
- Denton County
- Aubrey
- 76227
- 8809 Preakness St
