Shows like a new home! Welcome to this beautifully maintained property, where thoughtful upgrades, meticulous care, and exceptional curb appeal come together. From the moment you arrive, the impressive stone entrance, brick accents, manicured landscaping, gorgeous knockout roses, and upgraded front door with glass create a welcoming first impression. Inside, you’ll find beautiful designer paint, an upgraded kitchen, and a bright, inviting floor plan that feels fresh, polished, and move-in ready. The home has been carefully maintained from top to bottom, with upgrades and special touches throughout. Enjoy the added convenience and peace of mind of a whole-home water filtration system, professionally installed lightning rods for added lightning protection, and an electric vehicle charging port. Even the smallest details have been considered, including decorative landscape rocks that cleverly conceal the front water spigot. The garage is just as impressive, featuring a professionally epoxied floor that provides a clean, durable, and polished finish. The beautifully maintained backyard offers plenty of space to relax, entertain, or enjoy the outdoors.
Located in an established community with neighborhood amenities and a welcoming atmosphere, this home offers the feel of newer construction along with the character, landscaping, and thoughtful improvements that make it truly stand out. Neighbors can often be seen walking in the evenings and enjoying the community. Beautifully maintained, thoughtfully upgraded, and ready for its next owner, this exceptional home is a must-see!
For sale
$389,900
3707 Smuggler Mine St, Aubrey, TX 76227
4beds
2,313sqft
Single Family Residence
Built in 2023
5,749 Square Feet Lot
$382,000 Zestimate®
$169/sqft
$8/mo HOA
What's special
Brick accentsWhole-home water filtration systemImpressive stone entranceBright inviting floor planGorgeous knockout rosesDecorative landscape rocksManicured landscaping
- 38 days
- 114
- 10
Zillow last checked:
Listing updated:
Listed by:
Cami Hobbs Riley 0459845 972-382-8882,
Keller Williams Prosper Celina 972-382-8882
Source: NTREIS,MLS#: 21374982
Facts & features
Interior
Bedrooms & bathrooms
- Bedrooms: 4
- Bathrooms: 3
- Full bathrooms: 3
Primary bedroom
- Features: Ceiling Fan(s), Dual Sinks, En Suite Bathroom, Garden Tub/Roman Tub, Separate Shower, Walk-In Closet(s)
- Level: First
- Dimensions: 19 x 14
Bedroom
- Features: Ceiling Fan(s)
- Level: First
- Dimensions: 12 x 11
Bedroom
- Level: Second
- Dimensions: 11 x 9
Bedroom
- Level: Second
- Dimensions: 13 x 9
Dining room
- Level: First
- Dimensions: 12 x 11
Game room
- Features: Ceiling Fan(s)
- Level: Second
- Dimensions: 20 x 19
Kitchen
- Features: Breakfast Bar, Built-in Features, Eat-in Kitchen, Granite Counters, Kitchen Island, Pantry, Walk-In Pantry
- Level: First
- Dimensions: 13 x 11
Laundry
- Level: First
- Dimensions: 7 x 5
Living room
- Features: Ceiling Fan(s), Fireplace
- Level: First
- Dimensions: 17 x 12
Appliances
- Included: Dryer, Dishwasher, Electric Oven, Gas Cooktop, Disposal, Microwave, Refrigerator, Washer
- Laundry: Washer Hookup, Dryer Hookup, ElectricDryer Hookup, Laundry in Utility Room
Features
- Built-in Features, Decorative/Designer Lighting Fixtures, Eat-in Kitchen, High Speed Internet, Kitchen Island, Loft, Open Floorplan, Pantry, Cable TV, Walk-In Closet(s)
- Has basement: No
- Has fireplace: No
Interior area
- Total interior livable area: 2,313 sqft
Video & virtual tour
Property
Parking
- Total spaces: 2
- Parking features: Door-Single, Driveway, Garage Faces Front, Garage, On Street
- Attached garage spaces: 2
Features
- Levels: Two
- Stories: 2
- Patio & porch: Covered
- Exterior features: Private Yard, Rain Gutters
- Pool features: None, Community
Lot
- Size: 5,749 Square Feet
Details
- Parcel number: R1008836
Construction
Type & style
- Home type: SingleFamily
- Architectural style: Detached
- Property subtype: Single Family Residence
Condition
- Year built: 2023
Utilities & green energy
- Sewer: Public Sewer
- Water: Public
- Utilities for property: Electricity Connected, Sewer Available, Water Available, Cable Available
Community & HOA
Community
- Features: Clubhouse, Fitness Center, Lake, Playground, Park, Pool, Trails/Paths, Curbs, Sidewalks
- Subdivision: High Country Ph 1
HOA
- Has HOA: Yes
- Services included: Association Management
- HOA fee: $50 semi-annually
- HOA name: Assured Management
- HOA phone: 469-480-8000
Location
- Region: Aubrey
Financial & listing details
- Price per square foot: $169/sqft
- Tax assessed value: $352,000
- Annual tax amount: $8,345
- Date on market: 9/11/2026
- Cumulative days on market: 49 days
- Listing terms: Assumable,Cash,Conventional,FHA,VA Loan
Estimated market value
$382,000
$363,000 - $401,000
$2,501/mo
Price history
| Date | Event | Price |
|---|---|---|
| 9/11/2026 | Listed for sale | $389,900$169/sqft |
Source: NTREIS #21374982 Report a problem | ||
Public tax history
| Year | Property taxes | Tax assessment |
|---|---|---|
| 2025 | $6,621 -16.7% | $352,000 -8.2% |
| 2024 | $7,951 +296.2% | $383,507 +360% |
| 2023 | $2,007 | $83,374 |
Find assessor info on the county website
Monthly payment
Est. payment
Payment breakdown
Explore the cost of this home by adjusting the details. Changes won't be saved.Climate risks
Neighborhood: 76227
Nearby schools
Schools provided by the listing agent
- Elementary: Jackie Fuller
- Middle: Aubrey
- High: Aubrey
- District: Aubrey ISD
Source: NTREIS. This data may not be complete. We recommend contacting the local school district to confirm school assignments for this home.
Similar homes
- $375,0004 bd3 ba2.5k sqft3703 High Country Rd, Aubrey, TX 76227For Sale
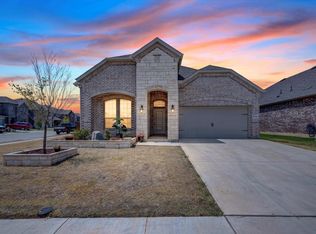 MLS ID #21372783, Yurika Soto. NTREIS
- $365,0004 bd3 ba2k sqft10908 Summer Rain Blvd, Aubrey, TX 76227For Sale
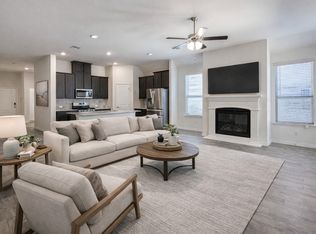 MLS ID #21160646, Tonya Peek. NTREIS
- $399,9005 bd3 ba2.6k sqft1920 Dappled Grey Ave, Aubrey, TX 76227For Sale
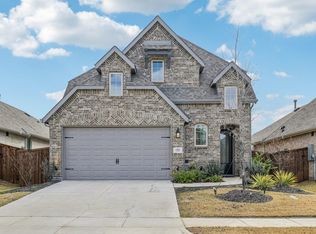 MLS ID #21390904, James Williams. NTREIS
- $349,9004 bd2 ba2k sqft11449 White River Dr, Aubrey, TX 76227For Sale
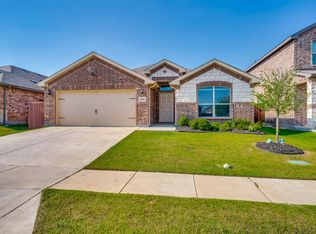 MLS ID #21266299, Maegan Soell. NTREIS
