**$5,000 credit to buyer with a full price offer!**
Welcome home to this spacious and beautifully refreshed 5-bedroom property offering room for everyone to spread out and enjoy. The thoughtfully designed floor plan features a versatile flex or game room plus a dedicated media room, creating plenty of options for entertaining, working from home, or relaxing with family and friends. The home has been freshly updated with interior paint and new baseboards, giving the spaces a clean, move-in-ready feel. The kitchen features a brand-new gas stove and oven and a brand-new microwave, while the garage has been upgraded with durable new epoxy flooring. Additional features include a tankless water heater and ceiling fans in all bedrooms for added comfort. French drains have also been added to help improve drainage around the property. Step outside to enjoy the great-sized backyard, complete with a covered patio that is perfect for morning coffee, weekend gatherings, or relaxing evenings. With generous living space, multiple bonus areas, and a backyard designed for enjoying the outdoors, this home offers the flexibility and comfort you've been looking for. A must-see!
For sale
Price cut: $10K (9/20)
$435,000
11216 Ranchera Dr, Aubrey, TX 76227
5beds
3,382sqft
Single Family Residence
Built in 2021
6,011 Square Feet Lot
$-- Zestimate®
$129/sqft
$75/mo HOA
What's special
Great-sized backyardBrand-new microwaveGenerous living spaceDedicated media roomMultiple bonus areasTankless water heater
- 36 days
- 331
- 22
Zillow last checked:
Listing updated:
Listed by:
Andrea Pratt 0715700 972-562-8883,
Keller Williams NO. Collin Cty 972-562-8883
Source: NTREIS,MLS#: 21368938
Facts & features
Interior
Bedrooms & bathrooms
- Bedrooms: 5
- Bathrooms: 4
- Full bathrooms: 3
- 1/2 bathrooms: 1
Primary bedroom
- Features: Ceiling Fan(s), En Suite Bathroom, Walk-In Closet(s)
- Level: First
- Dimensions: 19 x 13
Bedroom
- Level: Second
- Dimensions: 12 x 14
Bedroom
- Level: Second
- Dimensions: 12 x 12
Bedroom
- Level: Second
- Dimensions: 12 x 13
Bedroom
- Level: Second
- Dimensions: 16 x 14
Bonus room
- Level: Second
- Dimensions: 20 x 16
Kitchen
- Dimensions: 10 x 16
Living room
- Features: Ceiling Fan(s), Fireplace
- Level: First
- Dimensions: 21 x 14
Media room
- Level: Second
- Dimensions: 17 x 13
Heating
- Central, Fireplace(s)
Cooling
- Central Air, Ceiling Fan(s)
Appliances
- Included: Some Gas Appliances, Dishwasher, Gas Cooktop, Disposal, Plumbed For Gas, Tankless Water Heater
Features
- Decorative/Designer Lighting Fixtures, Open Floorplan, Pantry, Walk-In Closet(s)
- Flooring: Carpet, Tile
- Windows: Window Coverings
- Has basement: No
- Number of fireplaces: 1
- Fireplace features: Gas Starter
Interior area
- Total interior livable area: 3,382 sqft
Video & virtual tour
Property
Parking
- Total spaces: 4
- Parking features: Driveway, Epoxy Flooring, Garage Faces Front, Garage
- Attached garage spaces: 2
- Carport spaces: 2
Features
- Levels: Two
- Stories: 2
- Patio & porch: Covered
- Pool features: None
- Fencing: Wood
Lot
- Size: 6,011 Square Feet
- Features: Landscaped, Sprinkler System, Few Trees
Details
- Parcel number: R972019
Construction
Type & style
- Home type: SingleFamily
- Architectural style: Traditional,Detached
- Property subtype: Single Family Residence
Materials
- Brick, Rock, Stone
- Foundation: Slab
- Roof: Composition
Condition
- Resale
- Year built: 2021
Utilities & green energy
- Utilities for property: Other
Community & HOA
Community
- Security: Prewired, Security System, Carbon Monoxide Detector(s)
- Subdivision: Silverado Ph 6
HOA
- Has HOA: Yes
- Services included: All Facilities
- HOA fee: $450 semi-annually
- HOA name: Assured Management
- HOA phone: 469-480-8000
Location
- Region: Aubrey
Financial & listing details
- Price per square foot: $129/sqft
- Tax assessed value: $438,000
- Annual tax amount: $10,384
- Date on market: 8/27/2026
- Cumulative days on market: 36 days
- Listing terms: Cash,Conventional,FHA,VA Loan
Estimated market value
Not available
Estimated sales range
Not available
Not available
Price history
| Date | Event | Price |
|---|---|---|
| 9/20/2026 | Price change | $435,000-2.2%$129/sqft |
Source: NTREIS #21368938 Report a problem | ||
| 9/7/2026 | Price change | $445,000-1.1%$132/sqft |
Source: NTREIS #21368938 Report a problem | ||
| 8/27/2026 | Listed for sale | $450,000$133/sqft |
Source: NTREIS #21368938 Report a problem | ||
Public tax history
| Year | Property taxes | Tax assessment |
|---|---|---|
| 2025 | $8,660 -7.9% | $438,000 -1.4% |
| 2024 | $9,405 +3.5% | $444,000 +3.3% |
| 2023 | $9,083 +8.2% | $430,000 +27.5% |
| 2022 | $8,394 +3524.6% | $337,191 +2365.6% |
| 2021 | $232 | $13,676 |
Find assessor info on the county website
Monthly payment
Est. payment
Payment breakdown
Explore the cost of this home by adjusting the details. Changes won't be saved.Climate risks
Neighborhood: 76227
Nearby schools
Schools provided by the listing agent
- Elementary: Jackie Fuller
- Middle: Aubrey
- High: Aubrey
- District: Aubrey ISD
Source: NTREIS. This data may not be complete. We recommend contacting the local school district to confirm school assignments for this home.
Similar homes
- $449,0005 bd4 ba3.2k sqft10421 Table Bluff St, Aubrey, TX 76227For Sale
 MLS ID #21341179, Kevin Andrews. NTREIS
 - $415,0005 bd4 ba3.3k sqft11000 Canyon Mine Dr, Aubrey, TX 76227For Sale
 MLS ID #21062719, Rosemary Lewis. NTREIS
 - $409,0004 bd4 ba3.5k sqft1940 Tomahawk Trl, Aubrey, TX 76227For Sale
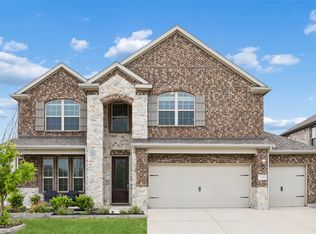 MLS ID #21397136, Cristina Rosenthal. NTREIS
 - $399,0004 bd2 ba2k sqft3504 Maroon Creek Rd, Aubrey, TX 76227For Sale
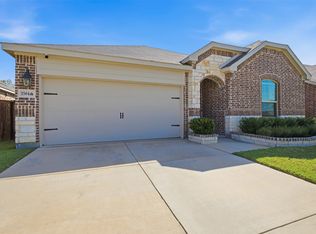 MLS ID #21338333, Brady Bridges. NTREIS
