Welcome to 5933 Rostherne in beautiful Aubrey, TX—where natural light meets modern elegance in this charming 4-bedroom, 3-bath home. Designed with comfort and style in mind, this residence features a bright, open floorplan that invites you in from the moment you enter. At the heart of the home is the inviting living room, complete with a soaring ceiling and a dramatic wall of windows that floods the space with warm, natural light. It’s the perfect gathering spot for cozy nights or entertaining friends. The modern eat-in kitchen is a dream for any home chef, offering built-in appliances, an island with seating, generous counter space, a pantry, and a sunlit breakfast nook where the light hits just right. It’s as functional as it is beautiful. A dedicated home office provides flexibility—it can easily serve as a cozy den or a media room, giving you the extra space your lifestyle needs. The serene primary bedroom offers a private retreat with an ensuite bath featuring dual sinks and a spacious walk-in closet. Secondary bedrooms are well-proportioned, perfect for family or guests. Enjoy the large, private backyard with a covered patio—ideal for relaxing evenings and weekend BBQs. There’s even an upgraded kids play area, making it a great spot for family fun. Situated in a friendly, safe community, this home delivers not just great living spaces but a welcoming neighborhood vibe. From its thoughtful layout to the natural light in every room, this home feels truly special—such a cozy vibe! Great location with many nearby parks, shopping and dining options. 3D tour available online.
For sale
Price cut: $43K (8/7)
$382,000
5933 Rostherne Dr, Aubrey, TX 76227
4beds
2,216sqft
Single Family Residence
Built in 2023
5,749 Square Feet Lot
$-- Zestimate®
$172/sqft
$41/mo HOA
What's special
Dedicated home officeBuilt-in appliancesBright open floorplanDramatic wall of windowsWarm natural lightSunlit breakfast nookNatural light
- 94 days
- 162
- 18
Zillow last checked:
Listing updated:
Listed by:
Randall Potz 0767656 972-954-4791,
Redfin Corporation 972-954-4791
Source: NTREIS,MLS#: 21323926
Facts & features
Interior
Bedrooms & bathrooms
- Bedrooms: 4
- Bathrooms: 3
- Full bathrooms: 3
Primary bedroom
- Features: En Suite Bathroom, Walk-In Closet(s)
- Level: First
- Dimensions: 12 x 19
Bedroom
- Level: First
- Dimensions: 11 x 10
Bedroom
- Level: First
- Dimensions: 15 x 10
Bedroom
- Level: First
- Dimensions: 12 x 13
Primary bathroom
- Features: Dual Sinks
- Level: First
- Dimensions: 12 x 10
Breakfast room nook
- Level: First
- Dimensions: 11 x 10
Other
- Level: First
- Dimensions: 6 x 10
Other
- Level: First
- Dimensions: 8 x 9
Kitchen
- Features: Eat-in Kitchen
- Level: First
- Dimensions: 11 x 14
Laundry
- Level: First
- Dimensions: 9 x 8
Living room
- Level: First
- Dimensions: 15 x 22
Office
- Level: First
- Dimensions: 12 x 10
Appliances
- Included: Convection Oven, Dishwasher, Electric Oven, Disposal, Gas Oven, Microwave, Water Softener, Water Purifier
Features
- Other
- Has basement: No
- Number of fireplaces: 1
- Fireplace features: Electric
Interior area
- Total interior livable area: 2,216 sqft
Video & virtual tour
Property
Parking
- Total spaces: 2
- Parking features: Covered, Direct Access, Driveway, Garage Faces Front, Garage, Garage Door Opener
- Attached garage spaces: 2
Accessibility
- Accessibility features: Accessible Full Bath, Accessible Bedroom, Accessible Kitchen, Accessible Doors, Accessible Hallway(s)
Features
- Levels: One
- Stories: 1
- Pool features: None
Lot
- Size: 5,749 Square Feet
Details
- Parcel number: R992747
Construction
Type & style
- Home type: SingleFamily
- Architectural style: Traditional,Detached
- Property subtype: Single Family Residence
Condition
- Year built: 2023
Utilities & green energy
- Sewer: Public Sewer
- Water: Public
- Utilities for property: Electricity Available, Sewer Available, Water Available
Community & HOA
Community
- Features: Community Mailbox, Curbs
- Subdivision: Sutton Fields Ph 3d
HOA
- Has HOA: Yes
- Services included: Association Management
- HOA fee: $41 monthly
- HOA name: Essex Hoa
- HOA phone: 000-000-0000
Location
- Region: Aubrey
Financial & listing details
- Price per square foot: $172/sqft
- Tax assessed value: $489,944
- Annual tax amount: $9,491
- Date on market: 7/8/2026
- Cumulative days on market: 95 days
- Listing terms: Cash,Conventional,FHA,VA Loan
Estimated market value
Not available
Estimated sales range
Not available
Not available
Price history
| Date | Event | Price |
|---|---|---|
| 8/7/2026 | Price change | $382,000-10.1%$172/sqft |
Source: NTREIS #21323926 Report a problem | ||
| 7/8/2026 | Listed for sale | $425,000-14.1%$192/sqft |
Source: NTREIS #21323926 Report a problem | ||
| 8/21/2025 | Listing removed | $495,000$223/sqft |
Source: NTREIS #20910027 Report a problem | ||
| 4/25/2025 | Listed for sale | $495,000+1%$223/sqft |
Source: NTREIS #20910027 Report a problem | ||
| 9/8/2023 | Sold | -- |
Source: NTREIS #20384830 Report a problem | ||
| 8/4/2023 | Pending sale | $489,990$221/sqft |
Source: NTREIS #20384830 Report a problem | ||
| 7/21/2023 | Price change | $489,990-3.2%$221/sqft |
Source: NTREIS #20384830 Report a problem | ||
| 5/5/2023 | Listed for sale | $506,164$228/sqft |
Source:  M/I Homes Report a problem M/I Homes Report a problem | ||
Public tax history
| Year | Property taxes | Tax assessment |
|---|---|---|
| 2025 | $2,404 -4.7% | $489,944 +5.4% |
| 2024 | $2,523 +21.5% | $464,947 +591.1% |
| 2023 | $2,076 -6.2% | $67,275 -16.4% |
| 2022 | $2,213 | $80,500 |
Find assessor info on the county website
Monthly payment
Est. payment
Payment breakdown
Explore the cost of this home by adjusting the details. Changes won't be saved.Climate risks
Neighborhood: 76227
Nearby schools
Schools provided by the listing agent
- Elementary: Ralph and Mary Lynn Boyer
- Middle: William Rushing
- High: Prosper
- District: Prosper ISD
Source: NTREIS. This data may not be complete. We recommend contacting the local school district to confirm school assignments for this home.
Similar homes
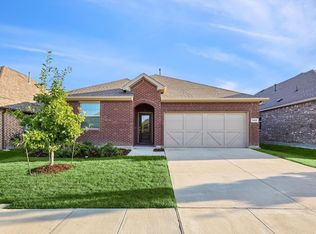
- $375,9004 bd2 ba1.9k sqft6038 Priory Dr, Aubrey, TX 76227For Sale
 MLS ID #21301019, Patricia Bunzigiye. NTREIS
 - $380,0003 bd3 ba2.4k sqft4534 Kipling Ave, Roanoke, TX 76227For Sale
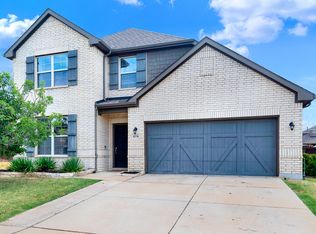 MLS ID #21336976, Natalie Boyd. NTREIS
 - $339,9994 bd2 ba2k sqft5829 Pensby Dr, Aubrey, TX 76227For Sale
 MLS ID #21361597, Stephany Smith. NTREIS
 - $405,0004 bd3 ba2.3k sqft6008 Fairholme Dr, Aubrey, TX 76227For Sale
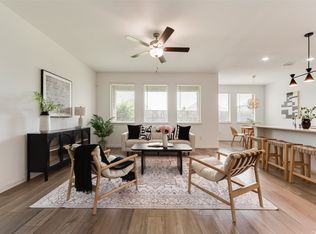 MLS ID #21286383, Everett Shell. NTREIS
