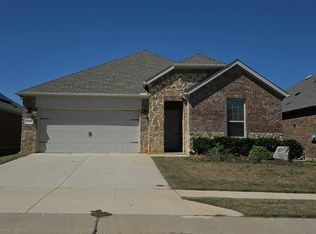
Over $50K in builder upgrades, two bedrooms and two full baths downstairs, a dedicated office, and an upstairs game room set this floor plan apart. Offering 2,501 sq ft, 4 bedrooms and 3 full baths, this Mobberly Farms home delivers a flexible layout with thoughtful upgrades already in place.
The open main living area features an electric fireplace and a kitchen with granite countertops, stainless steel appliances, gas cooking, espresso-stained cabinetry, a large island and pendant lighting. Wood-look tile flows through key main-level areas, including the dedicated study, while the upgraded bay window in the dining area brings in additional natural light.
The first-floor primary suite features an upgraded bay window, dual vanities, a bathroom window, tiled walk-in shower, private water closet and spacious walk-in closet. A second bedroom and full bath downstairs provide excellent flexibility for guests or multigenerational living. Upstairs, two additional bedrooms, a full bath with dual sinks and a spacious game room create a separate second living area.
More than $50,000 in original builder-selected options include the covered patio, primary and dining bay windows, dedicated study, downstairs bedroom-full-bath configuration, electric fireplace, upgraded interior selections, additional cabinetry and lighting, gutters and more. Additional features include a tankless water heater, ceiling fans throughout, security and networking features, an 8-zone sprinkler system and a 2-car garage.
Mobberly Farms amenities include a community pool, clubhouse with gym, dog park and playground, all less than a 2-minute drive away. Enjoy convenient access to shopping, dining and everyday essentials, with Costco approximately 10 minutes away, DNT and the hospital approximately 10 minutes away, and Lake Ray Roberts less than 20 minutes away.
Why wait to build when this one is ready for its next owner?
For sale
$378,000
14137 Birch Farm Dr, Pilot Point, TX 76258
4beds
2,501sqft
Single Family Residence
Built in 2022
5,488 Square Feet Lot
$369,200 Zestimate®
$151/sqft
$67/mo HOA
What's special
Electric fireplaceGas cookingDedicated officeStainless steel appliancesCeiling fans throughoutKitchen with granite countertopsCovered patio
- 31 days
- 73
- 9
Likely to sell faster than
Zillow last checked:
Listing updated:
Listed by:
Texas Tammy 0777620 (940)320-4355,
CENTURY 21 Judge Fite Co. 940-320-4355
Source: NTREIS,MLS#: 21385202
Facts & features
Interior
Bedrooms & bathrooms
- Bedrooms: 4
- Bathrooms: 3
- Full bathrooms: 3
Primary bedroom
- Features: Ceiling Fan(s), En Suite Bathroom, Walk-In Closet(s)
- Level: First
- Dimensions: 12 x 15
Bedroom
- Features: Ceiling Fan(s), Walk-In Closet(s)
- Level: First
- Dimensions: 11 x 12
Bedroom
- Features: Ceiling Fan(s), Walk-In Closet(s)
- Level: Second
- Dimensions: 11 x 13
Bedroom
- Features: Ceiling Fan(s), Walk-In Closet(s)
- Level: First
- Dimensions: 11 x 12
Primary bathroom
- Features: Built-in Features, Dual Sinks, En Suite Bathroom, Granite Counters, Stone Counters, Sitting Area in Primary, Sink, Separate Shower, Walk-In Shower
- Level: First
- Dimensions: 7 x 9
Dining room
- Level: First
- Dimensions: 11 x 12
Other
- Features: Built-in Features, Dual Sinks, Granite Counters, Linen Closet
- Level: Second
- Dimensions: 6 x 8
Other
- Features: Built-in Features, Linen Closet
- Level: First
- Dimensions: 5 x 8
Game room
- Features: Ceiling Fan(s)
- Level: Second
- Dimensions: 16 x 13
Kitchen
- Features: Breakfast Bar, Built-in Features, Eat-in Kitchen, Granite Counters, Kitchen Island, Pantry, Stone Counters, Walk-In Pantry
- Level: First
- Dimensions: 14 x 10
Laundry
- Level: First
- Dimensions: 7 x 7
Living room
- Features: Ceiling Fan(s), Fireplace
- Level: First
- Dimensions: 15 x 21
Office
- Features: Ceiling Fan(s)
- Level: First
- Dimensions: 11 x 11
Heating
- Central, Natural Gas
Cooling
- Central Air, Ceiling Fan(s), Electric
Appliances
- Included: Dishwasher, Gas Cooktop, Disposal, Gas Range, Microwave, Tankless Water Heater, Vented Exhaust Fan
- Laundry: Washer Hookup, Dryer Hookup
Features
- Decorative/Designer Lighting Fixtures, Eat-in Kitchen, Granite Counters, High Speed Internet, Kitchen Island, Open Floorplan, Cable TV
- Flooring: Carpet, Ceramic Tile
- Windows: Bay Window(s), Window Coverings
- Has basement: No
- Number of fireplaces: 1
- Fireplace features: Electric, Living Room
Interior area
- Total interior livable area: 2,501 sqft
Video & virtual tour
Property
Parking
- Total spaces: 2
- Parking features: Door-Single, Garage Faces Front
- Attached garage spaces: 2
Features
- Levels: Two
- Stories: 2
- Patio & porch: Rear Porch, Covered
- Exterior features: Private Yard, Rain Gutters
- Pool features: None
- Fencing: Back Yard,Fenced,Wood
Lot
- Size: 5,488 Square Feet
- Features: Interior Lot, Landscaped, Few Trees
Details
- Parcel number: R993383
Construction
Type & style
- Home type: SingleFamily
- Architectural style: Traditional,Detached
- Property subtype: Single Family Residence
Materials
- Brick
- Foundation: Slab
- Roof: Composition
Condition
- Resale
- Year built: 2022
Utilities & green energy
- Sewer: Public Sewer
- Water: Public
- Utilities for property: Natural Gas Available, Sewer Available, Separate Meters, Water Available, Cable Available
Community & HOA
Community
- Features: Community Mailbox, Curbs
- Security: Carbon Monoxide Detector(s), Smoke Detector(s)
- Subdivision: Mobberly Farms Ph 1
HOA
- Has HOA: Yes
- Services included: All Facilities, Association Management
- HOA fee: $800 annually
- HOA name: Essex Management Co
- HOA phone: 972-428-2030
Location
- Region: Pilot Point
Financial & listing details
- Price per square foot: $151/sqft
- Tax assessed value: $376,802
- Annual tax amount: $6,515
- Date on market: 9/18/2026
- Cumulative days on market: 32 days
- Listing terms: Cash,Conventional,FHA,VA Loan
- Exclusions: Blackstone, regular grill, TVs and Mounts, Kitchen and garage Refrigerator. Negotiable: Washer and Dryer
Estimated market value
$369,200
$351,000 - $388,000
$2,417/mo
Price history
| Date | Event | Price |
|---|---|---|
| 9/18/2026 | Listed for sale | $378,000-6.7%$151/sqft |
Source: NTREIS #21385202 Report a problem | ||
| 1/20/2023 | Sold | -- |
Source: NTREIS #20206794 Report a problem | ||
| 1/3/2023 | Pending sale | $404,990$162/sqft |
Source: NTREIS #20206794 Report a problem | ||
| 12/15/2022 | Price change | $404,990-1.2%$162/sqft |
Source: NTREIS #20206794 Report a problem | ||
| 12/6/2022 | Price change | $409,990-2.4%$164/sqft |
Source: NTREIS #20206794 Report a problem | ||
| 11/14/2022 | Listed for sale | $419,990-2.5%$168/sqft |
Source: NTREIS #20206794 Report a problem | ||
| 11/5/2022 | Listing removed | -- |
Source:  M/I Homes Report a problem | ||
| 10/25/2022 | Listed for sale | $430,769$172/sqft |
Source: M/I Homes Report a problem | ||
Public tax history
| Year | Property taxes | Tax assessment |
|---|---|---|
| 2025 | $8,228 -4.8% | $376,802 +1.8% |
| 2024 | $8,647 -7.2% | $370,000 -5% |
| 2023 | $9,322 +149.9% | $389,359 +732.8% |
| 2022 | $3,731 | $46,754 |
Find assessor info on the county website
Monthly payment
Est. payment
Payment breakdown
Explore the cost of this home by adjusting the details. Changes won't be saved.Climate risks
Neighborhood: 76258
Nearby schools
Schools provided by the listing agent
- Elementary: Pilot Point
- Middle: Pilot Point
- High: Pilot Point
- District: Pilot Point ISD
Source: NTREIS. This data may not be complete. We recommend contacting the local school district to confirm school assignments for this home.

Similar homes
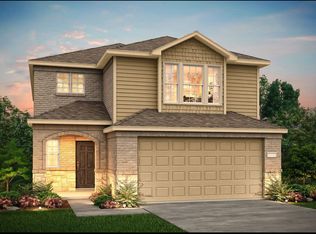
- $300,0004 bd3 ba2.3k sqft7005 Adderly Rd, Pilot Point, TX 76258For Sale
 MLS ID #21387666, Texas Tammy. NTREIS
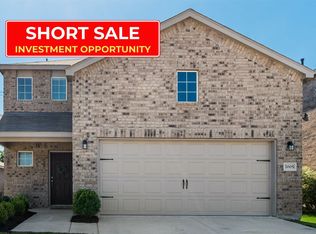
- $325,0004 bd3 ba2.4k sqft14065 Ilderton St, Pilot Point, TX 76258For Sale
 MLS ID #21311792, Corey Booth. NTREIS
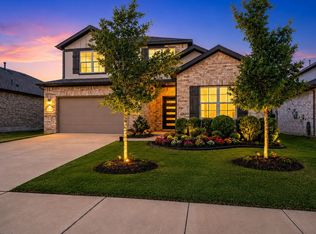
- $385,0004 bd4 ba2.2k sqft6105 Hightower St, Celina, TX 76227For Sale
 MLS ID #21411511, Mike Delgado. NTREIS
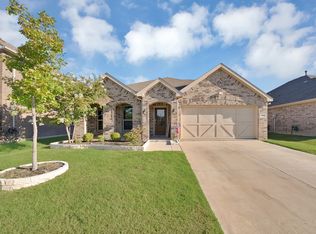
- $--4 bd3 ba2k sqft11105 Autry Ridge Ln, Aubrey, TX 76227Auction
 Auction.com 2
