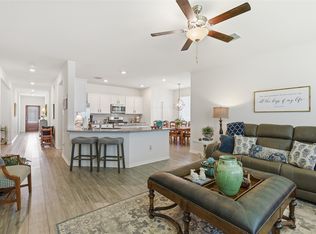
Please provide a Skip the builder wait and step into this nearly new 2023 two-story home in Mobberly Farms. 5.123% Assumable FHA Rate. Designed with flexibility in mind, this 4-bedroom, 3-full-bath layout offers room for guests, a home office, growing families, or multi-generational living. The open-concept living, dining, and kitchen areas create an easy flow for everyday living and entertaining, while the private bedroom layout gives everyone space to spread out. Located in one of Pilot Point’s growing master-planned communities, residents enjoy neighborhood amenities including a pool, dog park, playground, trails, and open green spaces. Seller is has an assumable loan at 5.125% interest rate, please inquire directly for more information.
For sale
Price cut: $80K (9/28)
$340,000
14065 Ilderton St, Pilot Point, TX 76258
4beds
2,411sqft
Single Family Residence
Built in 2022
5,662 Square Feet Lot
$334,200 Zestimate®
$141/sqft
$67/mo HOA
What's special
Private bedroom layoutOpen green spacesDog park
- 96 days
- 146
- 21
Zillow last checked:
Listing updated:
Listed by:
Corey Booth 0714446,
Piper Creek Realty LLC 469-651-4797
Source: NTREIS,MLS#: 21311792
Facts & features
Interior
Bedrooms & bathrooms
- Bedrooms: 4
- Bathrooms: 3
- Full bathrooms: 3
Primary bedroom
- Features: Ceiling Fan(s), En Suite Bathroom
- Level: First
- Dimensions: 15 x 11
Bedroom
- Features: Walk-In Closet(s)
- Level: First
- Dimensions: 11 x 11
Bedroom
- Level: Second
- Dimensions: 11 x 10
Bedroom
- Level: Second
- Dimensions: 11 x 11
Primary bathroom
- Features: Dual Sinks, Stone Counters, Separate Shower
- Level: First
- Dimensions: 14 x 9
Breakfast room nook
- Level: First
- Dimensions: 12 x 11
Family room
- Level: Second
- Dimensions: 20 x 12
Other
- Level: First
- Dimensions: 11 x 5
Other
- Level: Second
- Dimensions: 10 x 8
Kitchen
- Features: Eat-in Kitchen, Granite Counters, Kitchen Island, Pantry
- Level: First
- Dimensions: 13 x 11
Laundry
- Level: First
- Dimensions: 7 x 6
Living room
- Features: Ceiling Fan(s)
- Level: First
- Dimensions: 25 x 14
Office
- Level: First
- Dimensions: 11 x 10
Heating
- Central
Cooling
- Central Air, Ceiling Fan(s)
Appliances
- Included: Dishwasher, Disposal
- Laundry: Washer Hookup, Dryer Hookup, Laundry in Utility Room
Features
- Decorative/Designer Lighting Fixtures, Eat-in Kitchen, Kitchen Island, Pantry, Cable TV, Walk-In Closet(s)
- Flooring: Carpet, Luxury Vinyl Plank, Tile
- Windows: Window Coverings
- Has basement: No
- Has fireplace: No
Interior area
- Total interior livable area: 2,411 sqft
Video & virtual tour
Property
Parking
- Total spaces: 2
- Parking features: Door-Single, Driveway, Garage Faces Front, Garage, Garage Door Opener, On Street
- Attached garage spaces: 2
Features
- Levels: Two
- Stories: 2
- Patio & porch: Awning(s), Patio
- Exterior features: Private Yard
- Pool features: None, Community
- Fencing: Fenced,High Fence,Stone,Wood
Lot
- Size: 5,662 Square Feet
Details
- Parcel number: R993798
Construction
Type & style
- Home type: SingleFamily
- Architectural style: Traditional,Detached
- Property subtype: Single Family Residence
- Attached to another structure: Yes
Materials
- Brick
- Foundation: Slab
- Roof: Composition,Shingle
Condition
- Resale
- Year built: 2022
Utilities & green energy
- Sewer: Public Sewer
- Water: Public
- Utilities for property: Electricity Connected, Sewer Available, Water Available, Cable Available
Community & HOA
Community
- Features: Clubhouse, Curbs, Fitness Center, Fishing, Playground, Park, Pool, Sidewalks, Community Mailbox
- Security: Smoke Detector(s)
- Subdivision: Mobberly Farms Ph 1
HOA
- Has HOA: Yes
- Services included: All Facilities, Association Management, Maintenance Grounds
- HOA fee: $800 annually
- HOA name: Essex Management Company
- HOA phone: 972-428-2030
Location
- Region: Pilot Point
Financial & listing details
- Price per square foot: $141/sqft
- Tax assessed value: $365,540
- Annual tax amount: $6,321
- Date on market: 6/25/2026
- Cumulative days on market: 96 days
- Listing terms: Assumable,Cash,Conventional,FHA,VA Loan
- Exclusions: Refrigerator, Washer, Dryer, personal property unless negotiated as part of the contract.
Estimated market value
$334,200
$317,000 - $351,000
$2,296/mo
Price history
| Date | Event | Price |
|---|---|---|
| 9/28/2026 | Price change | $340,000-19%$141/sqft |
Source: NTREIS #21311792 Report a problem | ||
| 6/25/2026 | Listed for sale | $420,000+1%$174/sqft |
Source: NTREIS #21311792 Report a problem | ||
| 4/18/2025 | Listing removed | $415,995$173/sqft |
Source: NTREIS #20860267 Report a problem | ||
| 4/11/2025 | Price change | $415,995-4.6%$173/sqft |
Source: NTREIS #20860267 Report a problem | ||
| 4/1/2025 | Price change | $435,995-2.2%$181/sqft |
Source: NTREIS #20860267 Report a problem | ||
| 3/13/2025 | Price change | $445,995-0.9%$185/sqft |
Source: NTREIS #20860267 Report a problem | ||
| 3/6/2025 | Listed for sale | $450,000$187/sqft |
Source: NTREIS #20860267 Report a problem | ||
Public tax history
| Year | Property taxes | Tax assessment |
|---|---|---|
| 2025 | $8,034 -7.5% | $365,540 -1.8% |
| 2024 | $8,687 +60.1% | $372,231 +130.5% |
| 2023 | $5,425 +45.3% | $161,458 +244.1% |
| 2022 | $3,733 | $46,921 |
Find assessor info on the county website
Monthly payment
Est. payment
Payment breakdown
Explore the cost of this home by adjusting the details. Changes won't be saved.Climate risks
Neighborhood: 76258
Nearby schools
Schools provided by the listing agent
- Elementary: Pilot Point
- Middle: Pilot Point
- High: Pilot Point
- District: Pilot Point ISD
Source: NTREIS. This data may not be complete. We recommend contacting the local school district to confirm school assignments for this home.
- $342,2004 bd2 ba2.6k sqft14069 Ilderton St, Pilot Point, TX 76258Off Market
- $258,4003 bd2 ba1.6k sqft14061 Ilderton St, Pilot Point, TX 76258Off Market
- $289,7004 bd3 ba1.9k sqft14057 Ilderton St, Pilot Point, TX 76258Off Market
- $270,600-- bd2 ba1.6k sqft14073 Ilderton St, Pilot Point, TX 76258Off Market
Similar homes
- $300,0004 bd3 ba2.3k sqft7005 Adderly Rd, Pilot Point, TX 76258For Sale
 MLS ID #21387666, Texas Tammy. NTREIS
 - $345,0004 bd2 ba2k sqft4148 Agatha Ln, Aubrey, TX 76227For Sale
 MLS ID #21343390, Ericka Criner. NTREIS
 - $349,0004 bd2 ba2.1k sqft2609 Wayne Ave, Aubrey, TX 76227For Sale
 MLS ID #21315555, Rodrigo Larios. NTREIS
 - $349,9004 bd2 ba2k sqft5829 Pensby Dr, Aubrey, TX 76227For Sale
 MLS ID #21361597, Stephany Smith. NTREIS
