Welcome to 6229 Brunswick Drive in Celina, a beautifully maintained home situated on a desirable 0.21 acre corner lot and zoned to highly sought after Prosper ISD! Combining an inviting open floor plan, stylish finishes and exceptional outdoor space, this home offers comfort and functionality for everyday living. The attractive brick and stone exterior, manicured landscaping and welcoming entry create beautiful curb appeal. Inside, 10 foot ceilings, wood look tile flooring, neutral colors and abundant natural light create an open and airy atmosphere. Elegant architectural details, including beautiful tray ceilings in the living room, hallway and primary bedroom, add character throughout. The spacious kitchen features 42 inch white cabinetry with crown molding, granite countertops, stainless steel appliances, gas cooking, decorative tile backsplash, generous storage and a large island with breakfast bar seating. The adjoining dining and living areas provide an effortless flow for entertaining and gathering. The family room features a cozy gas fireplace and decorative mantel. The private primary suite offers a relaxing retreat with an ensuite bath featuring dual sinks, soaking tub and separate shower. Additional bedrooms provide flexibility for guests, a home office or hobbies. A dedicated laundry room, built in mudroom bench and full yard sprinkler system add everyday convenience. Step outside to the covered patio overlooking the spacious fenced backyard, offering plenty of room for outdoor entertaining, recreation or creating your dream outdoor oasis. With its generous corner lot, beautiful architectural details and Prosper ISD, this property offers a wonderful combination of style, comfort and convenience!
For sale
$385,000
6229 Brunswick Dr, Aubrey, TX 76227
4beds
2,035sqft
Single Family Residence
Built in 2019
9,234 Square Feet Lot
$-- Zestimate®
$189/sqft
$46/mo HOA
What's special
Gas cookingWelcoming entryAbundant natural lightStainless steel appliancesWood look tile flooringGranite countertopsGenerous corner lot
- 9 days
- 125
- 34
Likely to sell faster than
Zillow last checked:
Listing updated:
Listed by:
Lacy Rushin 0694123 469-980-1132,
Real Broker, LLC 855-450-0442
Source: NTREIS,MLS#: 21420106
Facts & features
Interior
Bedrooms & bathrooms
- Bedrooms: 4
- Bathrooms: 2
- Full bathrooms: 2
Primary bedroom
- Features: Built-in Features, Ceiling Fan(s), Dual Sinks, En Suite Bathroom, Garden Tub/Roman Tub, Separate Shower, Walk-In Closet(s)
- Level: First
- Dimensions: 13 x 15
Bedroom
- Features: Ceiling Fan(s)
- Level: First
- Dimensions: 14 x 11
Bedroom
- Features: Ceiling Fan(s)
- Level: First
- Dimensions: 14 x 11
Bedroom
- Features: Ceiling Fan(s)
- Level: First
- Dimensions: 12 x 10
Dining room
- Level: First
- Dimensions: 10 x 12
Other
- Features: Built-in Features
- Level: First
- Dimensions: 10 x 5
Kitchen
- Features: Built-in Features, Eat-in Kitchen, Kitchen Island, Stone Counters, Walk-In Pantry
- Level: First
- Dimensions: 23 x 14
Laundry
- Features: Built-in Features
- Level: First
- Dimensions: 7 x 10
Living room
- Features: Ceiling Fan(s), Fireplace
- Level: First
- Dimensions: 15 x 19
Office
- Features: Built-in Features
- Level: First
- Dimensions: 5 x 5
Heating
- Central, Fireplace(s), Natural Gas
Cooling
- Central Air, Ceiling Fan(s), Electric
Appliances
- Included: Dishwasher, Disposal, Gas Oven, Gas Range, Gas Water Heater, Microwave
- Laundry: Washer Hookup, Electric Dryer Hookup, Laundry in Utility Room
Features
- Decorative/Designer Lighting Fixtures, Eat-in Kitchen, High Speed Internet, Kitchen Island, Open Floorplan, Pantry, Smart Home, Walk-In Closet(s)
- Flooring: Carpet, Tile
- Windows: Window Coverings
- Has basement: No
- Number of fireplaces: 1
- Fireplace features: Gas, Heatilator, Living Room
Interior area
- Total interior livable area: 2,035 sqft
Video & virtual tour
Property
Parking
- Total spaces: 2
- Parking features: Door-Single, Driveway, Epoxy Flooring, Garage Faces Front, Garage, Garage Door Opener, Lighted
- Attached garage spaces: 2
Features
- Levels: One
- Stories: 1
- Patio & porch: Rear Porch, Covered
- Exterior features: Lighting, Private Yard, Rain Gutters
- Pool features: None, Community
- Fencing: Back Yard,Fenced,Privacy,Wood
Lot
- Size: 9,234 Square Feet
- Features: Back Yard, Corner Lot, Lawn, Landscaped, Subdivision, Sprinkler System, Few Trees
- Residential vegetation: Grassed
Details
- Parcel number: R740862
Construction
Type & style
- Home type: SingleFamily
- Architectural style: Traditional,Detached
- Property subtype: Single Family Residence
Materials
- Brick
- Foundation: Slab
- Roof: Composition
Condition
- Resale
- Year built: 2019
Utilities & green energy
- Utilities for property: Electricity Connected, Natural Gas Available, Separate Meters, Underground Utilities, Water Available
Green energy
- Energy efficient items: Doors, HVAC, Insulation, Rain/Freeze Sensors, Thermostat, Water Heater, Windows
- Water conservation: Water-Smart Landscaping
Community & HOA
Community
- Features: Other, Playground, Pickleball, Pool, Trails/Paths
- Security: Security System Owned, Security System, Smoke Detector(s)
- Subdivision: Sutton Fields North - Ph 1
HOA
- Has HOA: Yes
- Services included: All Facilities, Association Management
- HOA fee: $550 annually
- HOA name: Essex Management
- HOA phone: 972-428-2030
Location
- Region: Aubrey
Financial & listing details
- Price per square foot: $189/sqft
- Annual tax amount: $7,855
- Date on market: 10/30/2026
- Cumulative days on market: 9 days
- Listing terms: Cash,Conventional,FHA,USDA Loan,VA Loan
Estimated market value
Not available
Estimated sales range
Not available
Not available
Price history
| Date | Event | Price |
|---|---|---|
| 10/30/2026 | Listed for sale | $385,000$189/sqft |
Source: NTREIS #21420106 Report a problem | ||
Public tax history
Tax history is unavailable.
Monthly payment
Est. payment
Payment breakdown
Explore the cost of this home by adjusting the details. Changes won't be saved.Climate risks
Neighborhood: 76227
Nearby schools
Schools provided by the listing agent
- Elementary: Dan Christie
- Middle: Moseley
- High: Richland
- District: Prosper ISD
Source: NTREIS. This data may not be complete. We recommend contacting the local school district to confirm school assignments for this home.
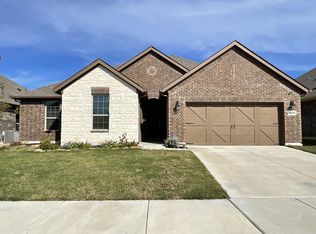
Similar homes
- $330,0004 bd2 ba2k sqft6204 Cheshire St, Aubrey, TX 76227For Sale
 MLS ID #21367402, Leigh Bates. NTREIS
- $419,0004 bd2 ba2.4k sqft5812 Painswick Dr, Aubrey, TX 76227Active
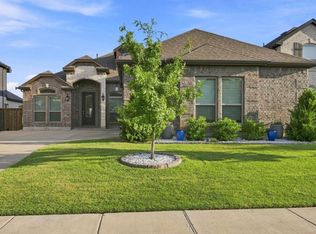 MLS ID #12768466, Brittany Coleman, Compass RE Texas, LLC. MRED as distributed by MLS GRID
- $419,0004 bd3 ba2.2k sqft1425 Appaloosa Dr, Aubrey, TX 76227For Sale
 MLS ID #21361134, Cindy Baglietto. NTREIS
- $365,0003 bd2 ba1.7k sqft6518 Tudor Pl, Aubrey, TX 76227For Sale
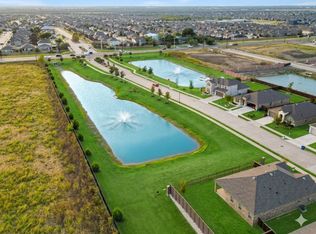 MLS ID #21415055, Ashley McCulloch. NTREIS
