ASSUMABLE 2.5% INTEREST RATE FOR VETERANS!
Welcome to 1516 Ellis Lane, ideally located in the highly sought-after Savannah community of Aubrey. This inviting home offers more than a place to live—it puts you at the center of a vibrant, amenity-rich lifestyle with resort-style pools, parks, playgrounds, sports fields, walking trails, lakes, and a clubhouse designed for everyday recreation and connection.
Beyond the neighborhood, enjoy convenient access to some of North Texas’ most exciting destinations. PGA Frisco, the Omni PGA Frisco Resort and the expansive Fields development are nearby, while Fields West is set to bring additional retail, dining, entertainment and office space to the area in 2027. Families will also appreciate the proximity to the newly opened Universal Kids Resort in Frisco, a 20-acre destination created specifically for young children and their families.
With the welcoming atmosphere and extensive amenities of Savannah combined with easy access to the growing Frisco corridor, 1516 Ellis Lane offers an exceptional opportunity to enjoy the best of Aubrey and North Texas.
For sale
Price cut: $10K (9/23)
$350,000
1516 Ellis Ln, Aubrey, TX 76227
4beds
2,112sqft
Single Family Residence
Built in 2018
7,056 Square Feet Lot
$347,000 Zestimate®
$166/sqft
$97/mo HOA
What's special
Inviting homeSports fieldsWalking trailsResort-style pools
- 31 days
- 1,069
- 72
Likely to sell faster than
Zillow last checked:
Listing updated:
Listed by:
William Kowaleski 0814973 469-396-7199,
Compass RE Texas, LLC 469-210-8288
Source: NTREIS,MLS#: 21385937
Facts & features
Interior
Bedrooms & bathrooms
- Bedrooms: 4
- Bathrooms: 3
- Full bathrooms: 2
- 1/2 bathrooms: 1
Primary bedroom
- Level: Second
- Dimensions: 15 x 12
Bedroom
- Level: First
- Dimensions: 10 x 13
Bedroom
- Level: Second
- Dimensions: 11 x 10
Bedroom
- Level: Second
- Dimensions: 13 x 11
Dining room
- Level: First
- Dimensions: 11 x 10
Kitchen
- Level: First
- Dimensions: 14 x 20
Living room
- Level: First
- Dimensions: 16 x 19
Appliances
- Included: Dishwasher, Gas Cooktop, Disposal, Gas Oven, Gas Range, Microwave, Tankless Water Heater
Features
- Double Vanity, Granite Counters, Kitchen Island, Pantry, Walk-In Closet(s)
- Has basement: No
- Has fireplace: No
Interior area
- Total interior livable area: 2,112 sqft
Video & virtual tour
Property
Parking
- Total spaces: 2
- Parking features: Alley Access, Driveway, Garage, Garage Door Opener, Garage Faces Rear
- Attached garage spaces: 2
Features
- Levels: Two
- Stories: 2
- Pool features: None
Lot
- Size: 7,056 Square Feet
Details
- Parcel number: R705057
Construction
Type & style
- Home type: SingleFamily
- Architectural style: Detached
- Property subtype: Single Family Residence
Condition
- Year built: 2018
Utilities & green energy
- Sewer: Public Sewer
- Utilities for property: Sewer Available
Community & HOA
Community
- Subdivision: Azalea Village At Sa
HOA
- Has HOA: Yes
- Services included: All Facilities, Maintenance Grounds, Maintenance Structure
- HOA fee: $584 semi-annually
- HOA name: Savannah Community Association
- HOA phone: 480-921-7500
Location
- Region: Aubrey
Financial & listing details
- Price per square foot: $166/sqft
- Tax assessed value: $396,954
- Annual tax amount: $9,022
- Date on market: 9/16/2026
- Cumulative days on market: 34 days
- Exclusions: All TV & TV wall mounts, Fridge, Washer & Dryer Machine
Estimated market value
$347,000
$330,000 - $364,000
$2,417/mo
Price history
| Date | Event | Price |
|---|---|---|
| 9/23/2026 | Price change | $350,000-2.8%$166/sqft |
Source: NTREIS #21385937 Report a problem | ||
| 9/16/2026 | Listed for sale | $360,000$170/sqft |
Source: NTREIS #21385937 Report a problem | ||
Public tax history
| Year | Property taxes | Tax assessment |
|---|---|---|
| 2025 | $9,022 -3.5% | $396,954 -5.5% |
| 2024 | $9,350 -1.2% | $420,246 -0.7% |
| 2023 | $9,463 +11.5% | $423,272 +24.2% |
| 2022 | $8,490 +13.8% | $340,934 +17% |
| 2021 | $7,458 +3.1% | $291,305 +4.6% |
| 2020 | $7,232 +2.4% | $278,416 +4.9% |
| 2019 | $7,062 +467.7% | $265,475 +276.9% |
| 2018 | $1,244 | $70,440 |
Find assessor info on the county website
Monthly payment
Est. payment
Payment breakdown
Explore the cost of this home by adjusting the details. Changes won't be saved.Climate risks
Neighborhood: Savannah
Nearby schools
Schools provided by the listing agent
- Elementary: Union Park
- Middle: Navo
- High: Ray Braswell
- District: Denton ISD
Source: NTREIS. This data may not be complete. We recommend contacting the local school district to confirm school assignments for this home.
Similar homes
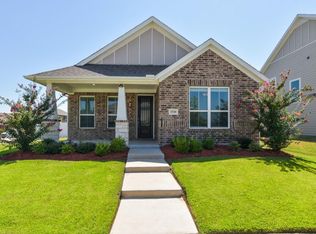
- $325,0003 bd2 ba1.4k sqft1409 Ellis Ln, Savannah, TX 76227For Sale
 MLS ID #21400931, Daniel Harker. NTREIS
 - $385,0004 bd4 ba2.2k sqft6105 Hightower St, Celina, TX 76227For Sale
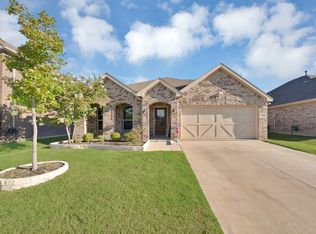 MLS ID #21411511, Mike Delgado. NTREIS
 - $349,0004 bd2 ba2.1k sqft2609 Wayne Ave, Aubrey, TX 76227For Sale
 MLS ID #21315555, Rodrigo Larios. NTREIS
 - $338,0004 bd3 ba2k sqft1308 Trace Dr, Aubrey, TX 76227For Sale
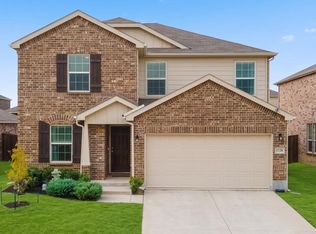 MLS ID #21362923, Christie Cannon. NTREIS
