Built in 2022 by History Maker, this beautifully designed home in Liberty At Providence Village offers a unique and highly functional floor plan featuring 4 bedrooms plus a dedicated study. A private first-floor guest suite provides the perfect space for visitors or multi-generational living. Move in ready, Fridge, washer & dryer included! Seller will pay $2000 toward buyer closing costs!
Step inside to find abundant natural light, modern finishes, and an open, inviting layout ideal for both everyday living and entertaining. The stylish kitchen and living areas flow seamlessly, creating a bright and welcoming atmosphere throughout. In addition to the dedicated dining space you will find extra seating at the kitchen island with pendant lighting. Upstairs you will find a spacious primary bedroom with luxurious en suite bath complete with double sinks, garden tub and separate shower. Secondary bedrooms are split and share another full bath.
Enjoy morning coffee or evening relaxation on the charming front porch, adding to the home’s curb appeal and character. Covered back patio looks out to the fenced yard with added storage shed. Enjoy all of the new shopping and dining options in this fast growing community including Sprouts, Kroger, Costco and more! Aubrey ISD
For sale
Price cut: $10K (5/27)
$375,000
6024 Attucks Dr, Providence Village, TX 76227
4beds
2,061sqft
:
Get pre-qualified$2,851/mo
Single Family Residence
Built in 2022
4,399 Square Feet Lot
$366,200 Zestimate®
$182/sqft
$31/mo HOA
What's special
Modern finishesFenced yardAbundant natural lightAdded storage shedDedicated dining spaceBright and welcoming atmospherePrivate first-floor guest suite
- 127 days |
- 64 |
- 11 |
Zillow last checked:
Listing updated:
Listed by:
Kelley Cann 0497059 972-732-6000,
Keller Williams Realty DPR 972-732-6000
Source: NTREIS,MLS#: 21220262
Facts & features
Interior
Bedrooms & bathrooms
- Bedrooms: 4
- Bathrooms: 3
- Full bathrooms: 3
Primary bedroom
- Features: Dual Sinks, En Suite Bathroom, Garden Tub/Roman Tub, Separate Shower, Walk-In Closet(s)
- Level: Second
- Dimensions: 15 x 12
Bedroom
- Level: Second
- Dimensions: 14 x 10
Bedroom
- Level: Second
- Dimensions: 11 x 10
Bedroom
- Level: First
- Dimensions: 11 x 10
Dining room
- Level: First
- Dimensions: 11 x 9
Living room
- Level: First
- Dimensions: 19 x 13
Office
- Level: First
- Dimensions: 10 x 10
Heating
- Central, Electric
Cooling
- Central Air, Electric
Appliances
- Included: Dishwasher, Electric Range, Disposal, Microwave
- Laundry: Washer Hookup, Electric Dryer Hookup, Laundry in Utility Room
Features
- Kitchen Island, Open Floorplan, Walk-In Closet(s), Wired for Sound
- Flooring: Carpet, Ceramic Tile
- Windows: Window Coverings
- Has basement: No
- Has fireplace: No
Interior area
- Total interior livable area: 2,061 sqft
Video & virtual tour
Property
Parking
- Total spaces: 2
- Parking features: Garage, Garage Door Opener, Garage Faces Rear
- Attached garage spaces: 2
Features
- Levels: Two
- Stories: 2
- Patio & porch: Covered
- Pool features: None
- Fencing: Vinyl
Lot
- Size: 4,399 Square Feet
- Features: Interior Lot, Landscaped
Details
- Additional structures: Shed(s)
- Parcel number: R747094
Construction
Type & style
- Home type: SingleFamily
- Architectural style: Traditional,Detached
- Property subtype: Single Family Residence
Materials
- Brick
- Foundation: Slab
- Roof: Composition
Condition
- Year built: 2022
Utilities & green energy
- Sewer: Public Sewer
- Water: Public
- Utilities for property: Sewer Available, Water Available
Community & HOA
Community
- Features: Sidewalks
- Subdivision: Liberty At Providence Village
HOA
- Has HOA: Yes
- Services included: Association Management
- HOA fee: $375 annually
- HOA name: Heritage Landing At Providence Village
- HOA phone: 972-382-6509
Location
- Region: Providence Village
Financial & listing details
- Price per square foot: $182/sqft
- Tax assessed value: $345,329
- Annual tax amount: $6,511
- Date on market: 3/27/2026
- Cumulative days on market: 126 days
- Listing terms: Cash,Conventional,FHA,VA Loan
Estimated market value
$366,200
$348,000 - $385,000
$2,515/mo
Price history
| Date | Event | Price |
|---|---|---|
| 5/27/2026 | Price change | $375,000-2.6%$182/sqft |
Source: NTREIS #21220262 Report a problem | ||
| 3/27/2026 | Listed for sale | $385,000$187/sqft |
Source: NTREIS #21220262 Report a problem | ||
Public tax history
| Year | Property taxes | Tax assessment |
|---|---|---|
| 2025 | $4,740 -17.3% | $345,329 -5.4% |
| 2024 | $5,728 +2.2% | $365,000 +3.7% |
| 2023 | $5,606 +570.5% | $351,815 +851.9% |
| 2022 | $836 +8.8% | $36,960 -30% |
| 2021 | $768 +29.1% | $52,800 +122.2% |
| 2020 | $595 -2.9% | $23,760 |
| 2019 | $613 | $23,760 |
Find assessor info on the county website
Monthly payment
Est. payment
Payment breakdown
Explore the cost of this home by adjusting the details. Changes won't be saved.Climate risks
Neighborhood: Providence Village
Nearby schools
GreatSchools rating
- 5/10James A Monaco Elementary SchoolGrades: K-5Distance: 0.5 mi
- NAEvalois Owens MiddleGrades: 6-8Distance: 2.1 mi
- 6/10Aubrey High SchoolGrades: 9-12Distance: 3.6 mi
Schools provided by the listing agent
- Elementary: James A Monaco
- Middle: Aubrey
- High: Aubrey
- District: Aubrey ISD
Source: NTREIS. This data may not be complete. We recommend contacting the local school district to confirm school assignments for this home.
- $--3 bd2 ba1.6k sqft6020 Attucks Dr, Providence Village, TX 76227Sold
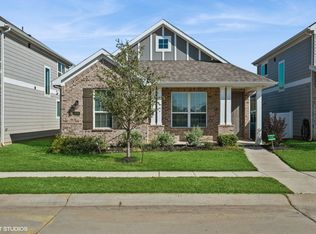
- $290,7003 bd-- ba1.4k sqft6028 Attucks Dr, Providence Village, TX 76227Off Market
- $2,7994 bd4 ba3.1k sqft6025 Pitcher Way, Providence Village, TX 76227For Rent

- $392,0233 bd2 ba2.1k sqft10024 Adams Ln, Providence Village, TX 76227Off Market

- $356,5003 bd3 ba2.5k sqft10028 Adams Ln, Providence Village, TX 76227Off Market
- $325,9003 bd2 ba1.8k sqft10004 Adams Ln, Providence Village, TX 76227Off Market
- $--3 bd2 ba1.6k sqft6021 Pitcher Way, Providence Village, TX 76227Sold
- $--4 bd4 ba3.1k sqft6029 Pitcher Way, Providence Village, TX 76227Sold
A local agent can set up tours, give advice and negotiate with sellers.
Similar homes
- $364,9004 bd4 ba2.5k sqft6008 Tallisa Dr, Providence Village, TX 76227For Sale
 MLS ID #21250555, Ray Meeks. NTREIS
 - $375,0004 bd3 ba2.2k sqft10616 Breezeway Dr, Aubrey, TX 76227For Sale
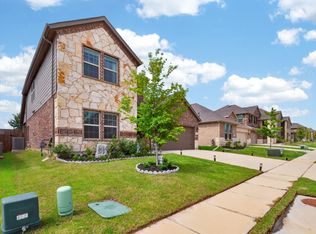 MLS ID #21300941, Javier Montemayor. NTREIS
 - $369,0003 bd3 ba2.7k sqft9141 Cranston Ct, Aubrey, TX 76227For Sale
 MLS ID #21261882, James Williams. NTREIS
 - $415,0003 bd3 ba2.8k sqft2713 Ranger Ln, Aubrey, TX 76227For Sale
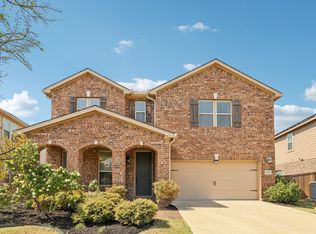 MLS ID #21345959, Deana Alvarado. NTREIS
 - $375,0004 bd3 ba2.4k sqft1145 Vernon Dr, Aubrey, TX 76227For SaleMLS ID #21256831, Angela Taylor. NTREIS
- $364,9004 bd2 ba2.1k sqft2609 Wayne Ave, Aubrey, TX 76227For SaleMLS ID #21315555, Rodrigo Larios. NTREIS
- $373,0004 bd2 ba2k sqft2933 Pinecrest Dr, Aubrey, TX 76227For SaleMLS ID #21279223, Amanda Steitz. NTREIS
- $350,0005 bd3 ba2.4k sqft13036 Mizell Ln, Providence Village, TX 76227For SaleMLS ID #21264430, James Spece. NTREIS
- $375,0003 bd2 ba2k sqft1509 Trailwood Ter, Aubrey, TX 76227For SaleEbby Halliday Realtors
- $375,0003 bd2 ba2k sqft1509 Trailwood Ter, Little Elm, TX 76227For SaleMLS ID #21326207, Stacey Feltman. NTREIS
- $389,9004 bd3 ba2.3k sqft1508 Shire Dr, Aubrey, TX 76227For SaleMLS ID #21282456, Frank Loza. NTREIS
- $339,9004 bd2 ba1.8k sqft11600 Silver Queen Dr, Aubrey, TX 76227For SaleMLS ID #21327003, Sabre DuFrene. NTREIS
- $355,0004 bd2 ba2k sqft2808 Pinecrest Dr, Aubrey, TX 76227For SaleMLS ID #21218144, Jay Scarpinato. NTREIS
- $395,0004 bd3 ba2.7k sqft4601 Karhold Rd, Aubrey, TX 76227For SaleMLS ID #21319684, Richard Mikus. NTREIS
- $374,9003 bd3 ba2.1k sqft2305 Telfair Way, Aubrey, TX 76227For SaleMLS ID #21202346, Mandi Powell. NTREIS
- $319,9004 bd2 ba1.9k sqft8993 Fair Oaks Dr, Providence Village, TX 76227For SaleMLS ID #21304010, Ray Meeks. NTREIS
- $410,0004 bd3 ba2.2k sqft3925 Sunflower Dr, Aubrey, TX 76227For SaleMLS ID #21319886, Greg Douglas. NTREIS
- $335,0004 bd2 ba2.1k sqft1336 Pleasant Knoll Trl, Aubrey, TX 76227For SaleMLS ID #21306234, Leonard McManaman. NTREIS
- $360,0004 bd2 ba2k sqft1505 Carriage Ln, Aubrey, TX 76227For SaleMLS ID #21216246, Bill Moomaw. NTREIS
- $415,0004 bd3 ba2.2k sqft3825 Primrose Dr, Aubrey, TX 76227For SaleMLS ID #21267613, Adrianne Hooker. NTREIS
