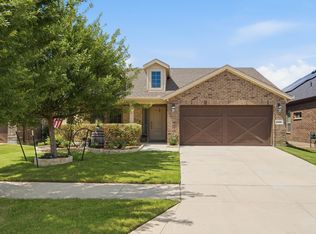
Quiet, serene, and peaceful, this warm and inviting home is nestled in a welcoming, established neighborhood. Meticulously maintained and move-in ready, recent updates include a new garage door, new range-oven, and new dishwasher. Situated on an oversized cul-de-sac lot, this adorable home offers exceptional curb appeal and a sense of privacy. Light, bright, and airy, the open-concept floorplan is filled with natural light and designed for flexible living. A front room with double French doors can easily serve as a second living area, home office, or even a bedroom to suit your needs. The kitchen is both functional and stylish, featuring a center island, granite countertops, gas range, ample cabinet and counter space, and a sunlit breakfast nook—all seamlessly open to the main living area. Upstairs, you’ll find all bedrooms along with a conveniently located laundry room. Step outside to a huge, fenced backyard—perfect for relaxing or entertaining. A two-car attached garage completes the home. Enjoy life in this quiet, amenity-filled neighborhood with convenient access to everything this growing North Texas area has to offer. Schedule your private showing today!
For sale
Price cut: $9.1K (6/23)
$374,900
2305 Telfair Way, Aubrey, TX 76227
3beds
2,113sqft
:
Get pre-qualified$2,892/mo
Single Family Residence
Built in 2018
5,706 Square Feet Lot
$-- Zestimate®
$177/sqft
$98/mo HOA
What's special
Two-car attached garageFilled with natural lightGranite countertopsSunlit breakfast nookExceptional curb appealOversized cul-de-sac lotHuge fenced backyard
- 127 days |
- 105 |
- 12 |
Zillow last checked:
Listing updated:
Listed by:
Mandi Powell 0694335 817-783-4605,
Redfin Corporation 972-954-4791
Source: NTREIS,MLS#: 21202346
Facts & features
Interior
Bedrooms & bathrooms
- Bedrooms: 3
- Bathrooms: 3
- Full bathrooms: 2
- 1/2 bathrooms: 1
Primary bedroom
- Features: Ceiling Fan(s), En Suite Bathroom, Walk-In Closet(s)
- Level: Second
- Dimensions: 15 x 12
Bedroom
- Level: Second
- Dimensions: 14 x 10
Bedroom
- Features: Ceiling Fan(s)
- Level: Second
- Dimensions: 13 x 10
Primary bathroom
- Features: Built-in Features, Dual Sinks, En Suite Bathroom, Garden Tub/Roman Tub, Solid Surface Counters, Separate Shower
- Level: Second
- Dimensions: 11 x 9
Breakfast room nook
- Level: First
- Dimensions: 13 x 8
Dining room
- Level: First
- Dimensions: 10 x 10
Family room
- Features: Ceiling Fan(s)
- Level: First
- Dimensions: 22 x 19
Other
- Level: Second
- Dimensions: 7 x 5
Half bath
- Features: Solid Surface Counters
- Level: First
- Dimensions: 5 x 5
Kitchen
- Features: Built-in Features, Granite Counters, Kitchen Island, Pantry
- Level: First
- Dimensions: 13 x 12
Laundry
- Level: Second
- Dimensions: 8 x 6
Living room
- Features: Ceiling Fan(s)
- Level: First
- Dimensions: 13 x 11
Heating
- Central, Electric
Cooling
- Central Air, Ceiling Fan(s), Electric
Appliances
- Included: Dishwasher, Gas Cooktop, Disposal, Gas Oven, Microwave, Tankless Water Heater
- Laundry: Dryer Hookup, ElectricDryer Hookup, Laundry in Utility Room
Features
- Decorative/Designer Lighting Fixtures, Granite Counters, High Speed Internet, Kitchen Island, Open Floorplan, Other, Pantry, Cable TV, Walk-In Closet(s)
- Flooring: Carpet, Ceramic Tile, Laminate, Tile
- Windows: Window Coverings
- Has basement: No
- Has fireplace: No
- Fireplace features: Other
Interior area
- Total interior livable area: 2,113 sqft
Video & virtual tour
Property
Parking
- Total spaces: 2
- Parking features: Alley Access, Driveway, Enclosed, Garage, Garage Door Opener, Private, Garage Faces Rear, Secured, Storage
- Attached garage spaces: 2
Features
- Levels: Two
- Stories: 2
- Patio & porch: Covered, Deck, Other
- Exterior features: Rain Gutters
- Pool features: None
- Fencing: Back Yard,Privacy,Vinyl,Wood
Lot
- Size: 5,706 Square Feet
- Features: Back Yard, Cul-De-Sac, Interior Lot, Lawn, Landscaped, Level, Subdivision
- Residential vegetation: Grassed
Details
- Parcel number: R705091
Construction
Type & style
- Home type: SingleFamily
- Architectural style: Traditional,Detached
- Property subtype: Single Family Residence
Materials
- Wood Siding
- Foundation: Slab
- Roof: Composition
Condition
- Year built: 2018
Utilities & green energy
- Sewer: Public Sewer
- Water: Public
- Utilities for property: Electricity Connected, Natural Gas Available, Sewer Available, Separate Meters, Water Available, Cable Available
Community & HOA
Community
- Features: Playground, Trails/Paths
- Security: Carbon Monoxide Detector(s), Smoke Detector(s)
- Subdivision: Azalea Village At Savannah
HOA
- Has HOA: Yes
- Services included: All Facilities, Association Management
- HOA fee: $585 semi-annually
- HOA name: Savannah Hoa
- HOA phone: 972-346-3020
Location
- Region: Aubrey
Financial & listing details
- Price per square foot: $177/sqft
- Tax assessed value: $395,785
- Annual tax amount: $8,996
- Date on market: 3/18/2026
- Cumulative days on market: 127 days
- Listing terms: Cash,Conventional
- Exclusions: None.
Estimated market value
Not available
Estimated sales range
Not available
Not available
Price history
| Date | Event | Price |
|---|---|---|
| 6/23/2026 | Price change | $374,900-2.4%$177/sqft |
Source: NTREIS #21202346 Report a problem | ||
| 5/15/2026 | Price change | $384,000-1.3%$182/sqft |
Source: NTREIS #21202346 Report a problem | ||
| 3/18/2026 | Listed for sale | $389,000+1%$184/sqft |
Source: NTREIS #21202346 Report a problem | ||
| 12/6/2025 | Listing removed | $385,000$182/sqft |
Source: NTREIS #21085398 Report a problem | ||
| 10/16/2025 | Listed for sale | $385,000-3.7%$182/sqft |
Source: NTREIS #21085398 Report a problem | ||
| 6/23/2023 | Sold | -- |
Source: Ebby Halliday solds #20251368_76227 Report a problem | ||
| 5/31/2023 | Pending sale | $399,900$189/sqft |
Source: NTREIS #20251368 Report a problem | ||
| 5/17/2023 | Price change | $399,900-1.2%$189/sqft |
Source: NTREIS #20251368 Report a problem | ||
| 4/19/2023 | Price change | $404,900-3.6%$192/sqft |
Source: NTREIS #20251368 Report a problem | ||
| 4/3/2023 | Listing removed | -- |
Source: Zillow Rentals Report a problem | ||
| 3/22/2023 | Listed for rent | $1,600$1/sqft |
Source: Zillow Rentals Report a problem | ||
| 3/9/2023 | Price change | $419,900-3.4%$199/sqft |
Source: NTREIS #20251368 Report a problem | ||
| 2/4/2023 | Listed for sale | $434,900-2.6%$206/sqft |
Source: NTREIS #20251368 Report a problem | ||
| 2/3/2023 | Listing removed | $446,500$211/sqft |
Source: NTREIS #20210172 Report a problem | ||
| 12/13/2022 | Listed for sale | $446,500$211/sqft |
Source: NTREIS #20210172 Report a problem | ||
Public tax history
| Year | Property taxes | Tax assessment |
|---|---|---|
| 2025 | $7,297 -17.1% | $395,785 +0.1% |
| 2024 | $8,801 +38.8% | $395,574 +17.8% |
| 2023 | $6,340 -10.1% | $335,842 +10% |
| 2022 | $7,054 +4.4% | $305,311 +10% |
| 2021 | $6,754 -1.8% | $277,555 +4.9% |
| 2020 | $6,875 +101.4% | $264,678 +31.4% |
| 2019 | $3,414 +240.1% | $201,400 +254.1% |
| 2018 | $1,004 | $56,870 |
Find assessor info on the county website
Monthly payment
Est. payment
Payment breakdown
Explore the cost of this home by adjusting the details. Changes won't be saved.Climate risks
Neighborhood: Savannah
Nearby schools
GreatSchools rating
- 4/10Savannah Elementary SchoolGrades: PK-5Distance: 0.9 mi
- 6/10Pat Hagan Cheek Middle SchoolGrades: 6-8Distance: 0.8 mi
- 4/10Ray E Braswell High SchoolGrades: 9-12Distance: 1.6 mi
Schools provided by the listing agent
- Elementary: Savannah
- Middle: Pat Hagan Cheek
- High: Ray Braswell
- District: Denton ISD
Source: NTREIS. This data may not be complete. We recommend contacting the local school district to confirm school assignments for this home.
- $251,7503 bd3 ba2.1k sqft2305 Telfair Way, Aubrey, TX 76227Off Market
- $--4 bd3 ba1.8k sqft2309 Telfair Way, Aubrey, TX 76227Sold

- $296,0004 bd2 ba1.9k sqft2309 Telfair Way, Savannah, TX 76227Off Market
- $387,8004 bd2 ba2.5k sqft2301 Telfair Way, Roanoke, TX 76227Off Market
- $---- bd-- ba-- sqft2301 Telfair Way, Aubrey, TX 76227Off Market
- $415,1004 bd2 ba2.5k sqft2301 Telfair Way, Savannah, TX 76227Off Market
- $--4 bd3 ba3k sqft2313 Telfair Way, Aubrey, TX 76227Sold
- $--5 bd2 ba3k sqft2313 Telfair Way #1, Aubrey, TX 76227Off Market
A local agent can set up tours, give advice and negotiate with sellers.
Similar homes
- $375,0003 bd2 ba2k sqft1509 Trailwood Ter, Aubrey, TX 76227For Sale
 Ebby Halliday Realtors
 - $375,0003 bd2 ba2k sqft1509 Trailwood Ter, Little Elm, TX 76227For Sale
 MLS ID #21326207, Stacey Feltman. NTREIS
 - $375,0004 bd3 ba2.4k sqft1145 Vernon Dr, Aubrey, TX 76227For Sale
 MLS ID #21256831, Angela Taylor. NTREIS
 - $350,0003 bd2 ba1.6k sqft1268 Revolution Dr, Aubrey, TX 76227For Sale
 MLS ID #21306375, Bryan Fitzpatrick. NTREIS
 - $360,0004 bd2 ba2k sqft1505 Carriage Ln, Aubrey, TX 76227For SaleMLS ID #21216246, Bill Moomaw. NTREIS
- $369,9993 bd2 ba1.7k sqft11200 Culberson Dr, Aubrey, TX 76227For SaleMLS ID #21293094, Joe Ruiz. NTREIS
- $399,9004 bd3 ba1.9k sqft1109 Shire Dr, Aubrey, TX 76227For SaleMLS ID #21315819, Karla Cedillos. NTREIS
- $369,0003 bd3 ba2.7k sqft9141 Cranston Ct, Aubrey, TX 76227For SaleMLS ID #21261882, James Williams. NTREIS
- $340,0002 bd2 ba1.4k sqft1201 Eagle Ln, Aubrey, TX 76227For SaleMLS ID #21315840, Tiffany Dixon. NTREIS
- $375,0004 bd3 ba2k sqft6024 Attucks Dr, Providence Village, TX 76227For SaleMLS ID #21220262, Kelley Cann. NTREIS
- $372,0004 bd2 ba2k sqft5829 Pensby Dr, Aubrey, TX 76227For SaleMLS ID #21281990, Stephany Smith. NTREIS
- $338,9003 bd2 ba1.8k sqft960 Tule Dr, Aubrey, TX 76227For SaleMLS ID #21223658, Cristiane Minetto. NTREIS
- $415,0004 bd3 ba2.5k sqft2809 Ranger Ln, Aubrey, TX 76227For SaleMLS ID #21201180, Michael Oldham. NTREIS
- $375,0004 bd3 ba2.2k sqft10616 Breezeway Dr, Aubrey, TX 76227For SaleMLS ID #21300941, Javier Montemayor. NTREIS
- $399,9994 bd3 ba2.6k sqft1513 Morning Dove, Aubrey, TX 76227For SaleMLS ID #21297357, Siobhan Rich. NTREIS
- $339,9004 bd2 ba1.8k sqft11600 Silver Queen Dr, Aubrey, TX 76227For SaleMLS ID #21327003, Sabre DuFrene. NTREIS
- $350,0004 bd3 ba2.3k sqft1516 Oakcrest Dr, Aubrey, TX 76227For SaleMLS ID #21239216, Kimberly Elmer. NTREIS
- $400,0005 bd3 ba2.3k sqft6127 Heron Dr, Celina, TX 76227For SaleMLS ID #21293274, Ashley DeLeon. NTREIS
- $295,0003 bd2 ba1.3k sqft1020 Grey Fox Dr, Aubrey, TX 76227For SaleMLS ID #21322610, Rebecca McMahon. NTREIS
- $310,0003 bd2 ba1.6k sqft1116 Friesian Ln, Aubrey, TX 76227For SaleMLS ID #21302825, Amy Nemeczky. NTREIS
