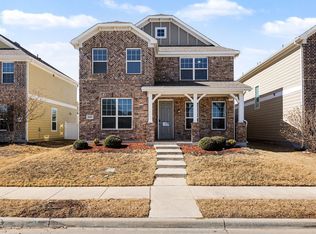
Welcome to this beautiful home in Aubrey, TX! This charming home offers great curb appeal and a warm, inviting layout. Upon entering, you’re greeted by a spacious living room that seamlessly connects to the kitchen and a cozy dining area tucked away for added privacy. The kitchen features stainless steel appliances and ample cabinetry, perfect for everyday living and entertaining. A convenient half bath and laundry room are located on the first floor. Upstairs, you’ll find the primary suite along with three additional bedrooms, providing plenty of space for family or guests. With LVP and tile flooring throughout, this home combines style and easy maintenance. Enjoy relaxing or entertaining in the fenced backyard — the perfect spot to unwind or host gatherings.
Sold
Price Unknown
2309 Telfair Way, Aubrey, TX 76227
4beds
1,859sqft
Single Family Residence
Built in 2018
4,617 Square Feet Lot
$-- Zestimate®
$--/sqft
$-- Estimated rent
Home value
Not available
Estimated sales range
Not available
Not available
Zestimate® history
Owner options
List your home for rent
Find your next renter with Zillow Rental Manager. Plus, with online applications, you can quickly screen prospective tenants – for free.
Refinance and save
$557/mo
Est. payment
Refinancing to a lower rate could help reduce your monthly payments and save thousands over the life of the loan.
$557/mo
Est. payment
Explore your selling options
Work with a Zillow partner agent
Leverage their expertise and Zillow's premium Showcase listings to get your home seen by more buyers.
Get startedList with your own agent
Get your home in front of millions of buyers by listing it on Zillow.
Learn how to do itSell it yourself
Take full control of how buyers see your home on Zillow by listing For Sale by Owner (FSBO).
List your homeWhat's special
Stainless steel appliancesCozy dining areaHost gatheringsLvp and tile flooringGreat curb appealFenced backyardLaundry room
Zillow last checked:
Listing updated:
Listed by:
Cheryl Kypreos 0738338 214-271-9400,
Central Metro Realty 512-454-6873
Bought with:
Pedro Larrea
United Real Estate Frisco
Source: NTREIS,MLS#: 21081082
Facts & features
Interior
Bedrooms & bathrooms
- Bedrooms: 4
- Bathrooms: 3
- Full bathrooms: 2
- 1/2 bathrooms: 1
Primary bedroom
- Features: Ceiling Fan(s), Walk-In Closet(s)
- Level: Second
- Dimensions: 20 x 17
Bedroom
- Level: Second
- Dimensions: 10 x 12
Bedroom
- Level: Second
- Dimensions: 11 x 11
Bedroom
- Level: Second
- Dimensions: 10 x 11
Dining room
- Level: First
- Dimensions: 9 x 8
Kitchen
- Features: Breakfast Bar, Kitchen Island
- Level: First
- Dimensions: 16 x 13
Living room
- Features: Ceiling Fan(s)
- Level: First
- Dimensions: 15 x 16
Heating
- Central
Cooling
- Central Air, Ceiling Fan(s)
Appliances
- Included: Dishwasher, Gas Range, Microwave, Refrigerator
- Laundry: Common Area
Features
- Kitchen Island, Open Floorplan, Walk-In Closet(s)
- Flooring: Luxury Vinyl Plank, Tile
- Windows: Window Coverings
- Has basement: No
- Has fireplace: No
Interior area
- Total interior livable area: 1,859 sqft
Property
Parking
- Total spaces: 2
- Parking features: Garage
- Attached garage spaces: 2
Features
- Levels: Two
- Stories: 2
- Exterior features: Private Yard
- Pool features: None
- Fencing: Back Yard,Full,Other
Lot
- Size: 4,617 Square Feet
Details
- Parcel number: R705092
Construction
Type & style
- Home type: SingleFamily
- Architectural style: Traditional,Detached
- Property subtype: Single Family Residence
Materials
- Foundation: Slab
- Roof: Composition
Condition
- Year built: 2018
Utilities & green energy
- Sewer: Public Sewer
- Water: Public
- Utilities for property: Electricity Connected, Sewer Available, Underground Utilities, Water Available
Community & HOA
Community
- Features: Curbs
- Security: Smoke Detector(s)
- Subdivision: Azalea Village At Sa
HOA
- Has HOA: Yes
- Services included: Association Management, Maintenance Grounds
- HOA fee: $557 semi-annually
- HOA name: RealManage Elevated Onsite
- HOA phone: 866-473-2573
Location
- Region: Aubrey
Financial & listing details
- Tax assessed value: $27,840
- Annual tax amount: $7,497
- Date on market: 10/7/2025
- Cumulative days on market: 168 days
- Listing terms: Cash,Conventional,FHA,VA Loan
- Electric utility on property: Yes
- Road surface type: Asphalt
Price history
| Date | Event | Price |
|---|---|---|
| 4/27/2026 | Sold | -- |
Source: NTREIS #21081082 Report a problem | ||
| 4/6/2026 | Pending sale | $285,000$153/sqft |
Source: NTREIS #21081082 Report a problem | ||
| 3/25/2026 | Contingent | $285,000$153/sqft |
Source: NTREIS #21081082 Report a problem | ||
| 3/20/2026 | Price change | $285,000-5%$153/sqft |
Source: NTREIS #21081082 Report a problem | ||
| 3/9/2026 | Price change | $299,900-1.7%$161/sqft |
Source: NTREIS #21081082 Report a problem | ||
| 2/25/2026 | Price change | $305,000-4.7%$164/sqft |
Source: NTREIS #21081082 Report a problem | ||
| 2/4/2026 | Price change | $319,900-5.9%$172/sqft |
Source: NTREIS #21081082 Report a problem | ||
| 1/6/2026 | Price change | $339,900-2.9%$183/sqft |
Source: NTREIS #21081082 Report a problem | ||
| 11/7/2025 | Price change | $349,900-5.4%$188/sqft |
Source: NTREIS #21081082 Report a problem | ||
| 10/9/2025 | Price change | $369,900+37.1%$199/sqft |
Source: NTREIS #21081082 Report a problem | ||
| 10/7/2025 | Listed for sale | $269,900$145/sqft |
Source: NTREIS #21081082 Report a problem | ||
| 9/13/2024 | Listing removed | $2,450$1/sqft |
Source: Zillow Rentals Report a problem | ||
| 8/24/2024 | Price change | $2,450-1.6%$1/sqft |
Source: Zillow Rentals Report a problem | ||
| 8/19/2024 | Price change | $2,490-0.2%$1/sqft |
Source: Zillow Rentals Report a problem | ||
| 8/16/2024 | Price change | $2,495-0.2%$1/sqft |
Source: Zillow Rentals Report a problem | ||
| 8/12/2024 | Price change | $2,500+0.2%$1/sqft |
Source: Zillow Rentals Report a problem | ||
| 8/8/2024 | Price change | $2,495-0.2%$1/sqft |
Source: Zillow Rentals Report a problem | ||
| 8/1/2024 | Price change | $2,500+2.5%$1/sqft |
Source: Zillow Rentals Report a problem | ||
| 7/27/2024 | Price change | $2,440-25.4%$1/sqft |
Source: Zillow Rentals Report a problem | ||
| 7/25/2024 | Listed for rent | $3,270+40.3%$2/sqft |
Source: Zillow Rentals Report a problem | ||
| 9/11/2023 | Listing removed | -- |
Source: Zillow Rentals Report a problem | ||
| 9/9/2023 | Price change | $2,330-3.9%$1/sqft |
Source: Zillow Rentals Report a problem | ||
| 9/2/2023 | Price change | $2,425-6%$1/sqft |
Source: Zillow Rentals Report a problem | ||
| 8/30/2023 | Listed for rent | $2,580$1/sqft |
Source: Zillow Rentals Report a problem | ||
Public tax history
| Year | Property taxes | Tax assessment |
|---|---|---|
| 2018 | $269 | $27,840 |
Find assessor info on the county website
Neighborhood: Savannah
Nearby homes
- $276,1004 bd2 ba1.9k sqft2309 Telfair Way, Savannah, TX 76227Off Market
- $--4 bd3 ba3k sqft2313 Telfair Way, Aubrey, TX 76227Sold
- $--5 bd2 ba3k sqft2313 Telfair Way #1, Aubrey, TX 76227Off Market
- $35,5204 bd3 ba2.3k sqft2325 Telfair Way, Aubrey, TX 76227Off Market

- $369,0003 bd2 ba2.1k sqft2305 Telfair Way, Aubrey, TX 76227Off Market
- $251,7503 bd3 ba2.1k sqft2305 Telfair Way, Aubrey, TX 76227Off Market
- $395,7005 bd3 ba2.5k sqft2321 Telfair Way, Aubrey, TX 76227Off Market
- $337,4003 bd2 ba2.6k sqft2317 Telfair Way, Savannah, TX 76227Off Market
Nearby schools
GreatSchools rating
- 4/10Savannah Elementary SchoolGrades: PK-5Distance: 0.9 mi
- 6/10Pat Hagan Cheek Middle SchoolGrades: 6-8Distance: 0.8 mi
- 4/10Ray E Braswell High SchoolGrades: 9-12Distance: 1.6 mi
Schools provided by the listing agent
- Elementary: Savannah
- Middle: Navo
- High: Ray Braswell
- District: Denton ISD
Source: NTREIS. This data may not be complete. We recommend contacting the local school district to confirm school assignments for this home.
- Texas
- Denton County
- Aubrey
- 76227
- Savannah
- 2309 Telfair Way
