PRICE IMPROVEMENT with PREFERRED LENDER INCENTIVES AVAILABLE! Now priced under $172 per sq ft, this 2022-built 4-bedroom, 3-full-bath home delivers newer-construction quality without the wait, the lot premium, or the design-center upgrade bill. 2,333 sq ft of smartly laid-out space includes a private first-floor primary suite, two additional bedrooms down, a dedicated office and flex room, plus an upstairs bedroom, full bath, and oversized loft — a ready-made guest suite, teen retreat, or second living area.
Soaring vaulted ceilings and a wall of windows fill the open living area with natural light. The kitchen is built for real life and real entertaining: oversized island, quartz countertops, crisp white cabinetry, decorative backsplash, stainless steel appliances, gas range, and walk-in pantry. The primary suite is privately positioned away from the secondary bedrooms with dual sinks, separate shower, and a large walk-in closet.
Upgrades throughout include decorative lighting, built-in bookshelves, deep window shelves, a dual-desk workspace in the loft, and window coverings already in place. Out back, a covered patio overlooks a fully fenced, landscaped yard with raised garden beds and trellises, sprinkler system, and rain gutters.
Arrowbrooke offers resort-style amenities including a pool, splash pad, fitness center, playgrounds, stocked ponds, and walking trails — with low quarterly HOA dues. Zoned to Denton ISD and minutes from US-380 and the Dallas North Tollway for quick access to Frisco, Prosper, and McKinney shopping, dining, and employment.
Seller is open to considering buyer concessions, and a preferred lender is offering incentives that may include closing cost assistance or rate buy-down options. Buyers are welcome to use the lender of their choice. Schedule your showing today!
For sale
Price cut: $18K (9/17)
$399,000
1309 Mill Pl, Aubrey, TX 76227
4beds
2,333sqft
Single Family Residence
Built in 2022
6,006 Square Feet Lot
$393,600 Zestimate®
$171/sqft
$83/mo HOA
What's special
Fully fenced landscaped yardStainless steel appliancesBuilt-in bookshelvesQuartz countertopsCovered patioLarge walk-in closetDecorative backsplash
- 59 days
- 171
- 20
Zillow last checked:
Listing updated:
Listed by:
Karla Cedillos 0727634 972-799-2091,
EXP REALTY 888-519-7431,
Gus Cedillos 0760641 972-330-1221,
EXP REALTY
Source: NTREIS,MLS#: 21342746
Facts & features
Interior
Bedrooms & bathrooms
- Bedrooms: 4
- Bathrooms: 3
- Full bathrooms: 3
Primary bedroom
- Features: Dual Sinks, Separate Shower, Walk-In Closet(s)
- Level: First
- Dimensions: 14 x 17
Bedroom
- Level: First
- Dimensions: 14 x 10
Bedroom
- Level: First
- Dimensions: 10 x 12
Bedroom
- Level: Second
- Dimensions: 10 x 13
Living room
- Features: Ceiling Fan(s)
- Level: First
- Dimensions: 16 x 18
Loft
- Level: Second
- Dimensions: 14 x 18
Office
- Level: First
- Dimensions: 11 x 13
Heating
- Central
Cooling
- Central Air, Ceiling Fan(s), Electric
Appliances
- Included: Some Gas Appliances, Dishwasher, Disposal, Gas Oven, Gas Range, Microwave, Plumbed For Gas
- Laundry: Laundry in Utility Room
Features
- Decorative/Designer Lighting Fixtures, High Speed Internet, Kitchen Island, Pantry, Vaulted Ceiling(s), Walk-In Closet(s)
- Flooring: Carpet, Ceramic Tile
- Windows: Window Coverings
- Has basement: No
- Has fireplace: No
Interior area
- Total interior livable area: 2,333 sqft
Video & virtual tour
Property
Parking
- Total spaces: 2
- Parking features: Door-Single, Enclosed, Garage Faces Front, Garage, Garage Door Opener
- Attached garage spaces: 2
Features
- Levels: One and One Half
- Patio & porch: Covered
- Exterior features: Rain Gutters
- Pool features: None
- Fencing: Fenced,Privacy,Wood
Lot
- Size: 6,006 Square Feet
- Features: Interior Lot, Landscaped, Sprinkler System, Few Trees
Details
- Parcel number: R766989
Construction
Type & style
- Home type: SingleFamily
- Architectural style: Traditional,Detached
- Property subtype: Single Family Residence
Materials
- Brick
- Foundation: Slab
- Roof: Composition
Condition
- Resale
- Year built: 2022
Utilities & green energy
- Utilities for property: Natural Gas Available, Separate Meters, Underground Utilities, Water Available
Community & HOA
Community
- Features: Community Mailbox, Curbs, Sidewalks
- Security: Carbon Monoxide Detector(s), Smoke Detector(s)
- Subdivision: Arrowbrooke
HOA
- Has HOA: Yes
- Services included: Association Management, Maintenance Grounds
- HOA fee: $250 quarterly
- HOA name: Ccmc
- HOA phone: 469-246-3500
Location
- Region: Aubrey
Financial & listing details
- Price per square foot: $171/sqft
- Tax assessed value: $408,000
- Annual tax amount: $6,396
- Date on market: 8/18/2026
- Cumulative days on market: 60 days
- Listing terms: Cash,Conventional,FHA,VA Loan
- Exclusions: Washer, dryer and fridge. TV's and any mounts.
Estimated market value
$393,600
$374,000 - $413,000
$2,582/mo
Price history
| Date | Event | Price |
|---|---|---|
| 9/17/2026 | Price change | $399,000-4.3%$171/sqft |
Source: NTREIS #21342746 Report a problem | ||
| 9/3/2026 | Price change | $417,000-2.8%$179/sqft |
Source: NTREIS #21342746 Report a problem | ||
| 8/18/2026 | Listed for sale | $429,000-1.6%$184/sqft |
Source: NTREIS #21342746 Report a problem | ||
| 9/10/2021 | Pending sale | $435,920$187/sqft |
Source: NTREIS #14645804 Report a problem | ||
| 9/1/2021 | Price change | $435,920+0.5%$187/sqft |
Source: NTREIS #14645804 Report a problem | ||
| 8/9/2021 | Listed for sale | $433,920$186/sqft |
Source: NTREIS #14645804 Report a problem | ||
Public tax history
| Year | Property taxes | Tax assessment |
|---|---|---|
| 2025 | $6,396 -20.6% | $408,000 -7.3% |
| 2024 | $8,054 -3.1% | $440,100 -0.8% |
| 2023 | $8,308 +380.8% | $443,652 +301% |
| 2022 | $1,728 +177.4% | $110,626 +81.3% |
| 2021 | $623 +4.2% | $61,014 +66.7% |
| 2020 | $598 | $36,609 |
Find assessor info on the county website
Monthly payment
Est. payment
Payment breakdown
Explore the cost of this home by adjusting the details. Changes won't be saved.Climate risks
Neighborhood: 76227
Nearby schools
Schools provided by the listing agent
- Elementary: Union Park
- Middle: Pat Hagan Cheek
- High: Ray Braswell
- District: Denton ISD
Source: NTREIS. This data may not be complete. We recommend contacting the local school district to confirm school assignments for this home.

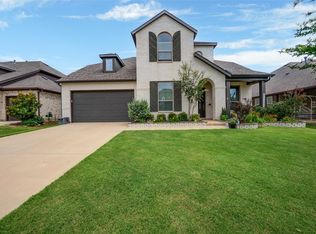
Similar homes
- $--4 bd3 ba2.2k sqft1828 Brown Thrasher Blvd, Aubrey, TX 76227Auction
 Auction.com 2
 - $384,9904 bd3 ba1.9k sqft1316 Friesian Ln, Aubrey, TX 76227For Sale
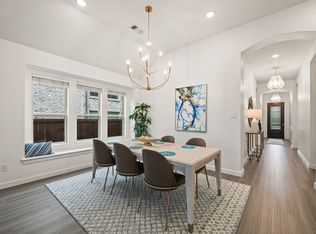 MLS ID #21299577, Arvind Reddy Pothuganti. NTREIS
 - $425,0004 bd3 ba2.2k sqft1425 Appaloosa Dr, Aubrey, TX 76227For Sale
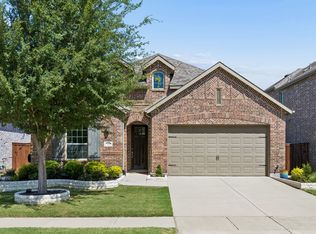 MLS ID #21361134, Cindy Baglietto. NTREIS
 - $365,0004 bd3 ba2.4k sqft1145 Vernon Dr, Aubrey, TX 76227For Sale
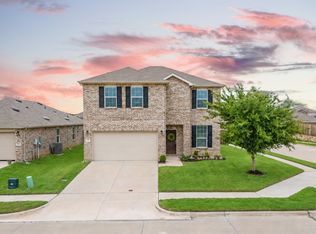 MLS ID #21354489, Angela Taylor. NTREIS
