MOTIVATED SELLER, BRING ME AN OFFER!Set on a truly premium lot, this beautifully updated 4-bedroom, 2.5-bath home offers the perfect blend of space, privacy, and breathtaking natural views. Backing to over 40 acres of open land, the property delivers a rare sense of tranquility with stunning scenery enjoyed from both the backyard and elevated balcony—an ideal setting for morning coffee or evening relaxation. Inside, the home has been thoughtfully refreshed with extensive updates, including luxury vinyl plank flooring throughout the entire first level, upgraded carpet and padding upstairs, and a full interior repaint completed in 2023, creating a clean, modern, and move-in ready feel. The spacious layout is designed for both everyday living and entertaining, with generous living areas and well-appointed bedrooms. Located on a quiet street that leads directly to a cul-de-sac, the home offers convenient access to one of the neighborhood’s scenic lakes, complete with a wraparound walking and jogging trail, pavilions, and catch-and-release fishing. Residents of Providence Village enjoy an impressive array of amenities, including a main clubhouse with business center and 24-hour fitness facility, resort-style pools, dog parks, playgrounds, multiple lakes, basketball courts, and more—providing a lifestyle that truly feels like a retreat. With its combination of location, updates, and unmatched views, this home stands out as a rare opportunity you won’t want to miss.
For sale
Price cut: $15K (8/12)
$335,000
1516 Oakcrest Dr, Aubrey, TX 76227
4beds
2,337sqft
Single Family Residence
Built in 2004
5,227 Square Feet Lot
$329,100 Zestimate®
$143/sqft
$60/mo HOA
What's special
Elevated balconyWell-appointed bedroomsPremium lot
- 146 days
- 1,072
- 156
Zillow last checked:
Listing updated:
Listed by:
Kimberly Elmer 0652414 940-391-1463,
Coldwell Banker Apex, REALTORS 972-208-8797
Source: NTREIS,MLS#: 21239216
Facts & features
Interior
Bedrooms & bathrooms
- Bedrooms: 4
- Bathrooms: 3
- Full bathrooms: 2
- 1/2 bathrooms: 1
Primary bedroom
- Features: Linen Closet, Walk-In Closet(s)
- Level: First
- Dimensions: 15 x 13
Bedroom
- Level: Second
- Dimensions: 14 x 10
Bedroom
- Level: Second
- Dimensions: 14 x 10
Bedroom
- Level: Second
- Dimensions: 13 x 11
Bonus room
- Level: Second
- Dimensions: 15 x 13
Breakfast room nook
- Level: First
- Dimensions: 10 x 7
Dining room
- Level: First
- Dimensions: 13 x 12
Kitchen
- Level: First
- Dimensions: 12 x 10
Living room
- Level: First
- Dimensions: 19 x 15
Utility room
- Level: First
- Dimensions: 7 x 5
Heating
- Central, Electric
Cooling
- Central Air, Electric
Appliances
- Included: Dryer, Dishwasher, Electric Cooktop, Electric Oven, Disposal, Microwave
Features
- Built-in Features, Decorative/Designer Lighting Fixtures, Eat-in Kitchen, Granite Counters, High Speed Internet, Kitchen Island, Pantry, Cable TV, Walk-In Closet(s)
- Flooring: Luxury Vinyl Plank
- Has basement: No
- Number of fireplaces: 1
- Fireplace features: Wood Burning
Interior area
- Total interior livable area: 2,337 sqft
Video & virtual tour
Property
Parking
- Total spaces: 2
- Parking features: Garage Faces Front, Garage
- Attached garage spaces: 2
Features
- Levels: Two
- Stories: 2
- Patio & porch: Front Porch, Patio, Covered
- Pool features: None, Community
Lot
- Size: 5,227 Square Feet
- Features: Cul-De-Sac, Backs to Greenbelt/Park, Landscaped, Sprinkler System
Details
- Parcel number: R262250
Construction
Type & style
- Home type: SingleFamily
- Architectural style: Traditional,Detached
- Property subtype: Single Family Residence
Materials
- Foundation: Slab
- Roof: Composition
Condition
- Resale
- Year built: 2004
Utilities & green energy
- Sewer: Public Sewer
- Water: Public
- Utilities for property: Sewer Available, Water Available, Cable Available
Green energy
- Energy efficient items: HVAC, Insulation, Thermostat, Water Heater
Community & HOA
Community
- Features: Clubhouse, Dock, Fitness Center, Playground, Park, Pool, Sidewalks, Tennis Court(s), Trails/Paths, Curbs
- Security: Security System, Carbon Monoxide Detector(s), Fire Alarm
- Subdivision: Providence Ph 4
HOA
- Has HOA: Yes
- Services included: All Facilities, Maintenance Grounds, Maintenance Structure
- HOA fee: $360 semi-annually
- HOA name: First Service Residential
- HOA phone: 972-403-8899
Location
- Region: Aubrey
Financial & listing details
- Price per square foot: $143/sqft
- Tax assessed value: $388,627
- Annual tax amount: $7,258
- Date on market: 4/16/2026
- Cumulative days on market: 147 days
- Listing terms: Cash,Conventional,FHA,VA Loan
Estimated market value
$329,100
$313,000 - $346,000
$2,389/mo
Price history
| Date | Event | Price |
|---|---|---|
| 8/12/2026 | Price change | $335,000-4.3%$143/sqft |
Source: NTREIS #21239216 Report a problem | ||
| 7/18/2026 | Price change | $350,000-6.7%$150/sqft |
Source: NTREIS #21239216 Report a problem | ||
| 4/16/2026 | Listed for sale | $375,000+1.4%$160/sqft |
Source: NTREIS #21239216 Report a problem | ||
| 1/19/2024 | Sold | -- |
Source: NTREIS #20400334 Report a problem | ||
| 11/28/2023 | Pending sale | $369,900$158/sqft |
Source: NTREIS #20400334 Report a problem | ||
| 11/20/2023 | Listing removed | -- |
Source: NTREIS #20400334 Report a problem | ||
| 11/15/2023 | Contingent | $369,900$158/sqft |
Source: NTREIS #20400334 Report a problem | ||
| 10/14/2023 | Price change | $369,900-1.3%$158/sqft |
Source: NTREIS #20400334 Report a problem | ||
| 10/6/2023 | Pending sale | $374,900$160/sqft |
Source: NTREIS #20400334 Report a problem | ||
| 9/27/2023 | Contingent | $374,900$160/sqft |
Source: NTREIS #20400334 Report a problem | ||
| 9/8/2023 | Price change | $374,900-1.3%$160/sqft |
Source: NTREIS #20400334 Report a problem | ||
| 8/15/2023 | Price change | $379,900-3.8%$163/sqft |
Source: NTREIS #20400334 Report a problem | ||
| 8/7/2023 | Listed for sale | $395,000+49.1%$169/sqft |
Source: NTREIS #20400334 Report a problem | ||
| 9/1/2018 | Sold | -- |
Source: Agent Provided Report a problem | ||
| 8/16/2018 | Pending sale | $264,900$113/sqft |
Source: New Home DFW #13889841 Report a problem | ||
| 7/13/2018 | Listed for sale | $264,900+51.4%$113/sqft |
Source: New Home DFW #13889841 Report a problem | ||
| 10/2/2013 | Sold | -- |
Source: Agent Provided Report a problem | ||
| 8/11/2013 | Listed for sale | $175,000+9.4%$75/sqft |
Source: Halo Group realty #12007300 Report a problem | ||
| 7/31/2010 | Listing removed | $159,900$68/sqft |
Source: Bell Real Estate #11350050 Report a problem | ||
| 3/6/2010 | Price change | $159,900-0.7%$68/sqft |
Source: Bell Real Estate #11350050 Report a problem | ||
| 2/21/2010 | Listed for sale | $161,000$69/sqft |
Source: Bell Real Estate #11350050 Report a problem | ||
Public tax history
| Year | Property taxes | Tax assessment |
|---|---|---|
| 2025 | $7,258 -2% | $388,627 -4.3% |
| 2024 | $7,408 -1.5% | $406,118 +0.6% |
| 2023 | $7,523 -2.7% | $403,874 +13.1% |
| 2022 | $7,729 +25.1% | $357,139 +34.5% |
| 2021 | $6,177 -1.6% | $265,441 +1.7% |
| 2020 | $6,276 -4.7% | $261,000 -1.6% |
| 2019 | $6,583 +19.5% | $265,151 +15.4% |
| 2018 | $5,508 +18.7% | $229,763 +10% |
| 2017 | $4,640 | $208,875 +10% |
| 2016 | $4,640 +4.5% | $189,886 +10% |
| 2015 | $4,441 | $172,624 +3.9% |
| 2014 | $4,441 | $166,118 +18% |
| 2013 | $4,441 | $140,809 -0.8% |
| 2012 | -- | $141,978 -5.7% |
| 2011 | -- | $150,557 +0.8% |
| 2010 | -- | $149,430 -2.7% |
| 2009 | -- | $153,570 -10.7% |
| 2007 | -- | $172,027 -0.8% |
| 2006 | $5,117 -8.5% | $173,497 -3.2% |
| 2005 | $5,591 | $179,255 |
Find assessor info on the county website
Monthly payment
Est. payment
Payment breakdown
Explore the cost of this home by adjusting the details. Changes won't be saved.Climate risks
Neighborhood: Providence Village
Nearby schools
Schools provided by the listing agent
- Elementary: Providence
- Middle: Navo
- High: Ryan H S
- District: Denton ISD
Source: NTREIS. This data may not be complete. We recommend contacting the local school district to confirm school assignments for this home.
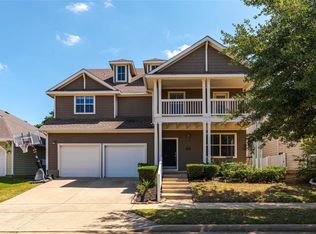

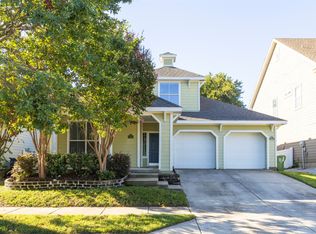

Similar homes
- $310,0004 bd3 ba2.6k sqft1712 Heron Dr, Aubrey, TX 76227For Sale
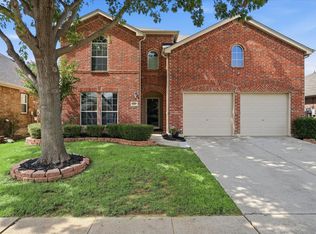 MLS ID #21301901, Lisa Polley. NTREIS
 - $290,0004 bd4 ba1.9k sqft9837 Cedarcrest Dr, Aubrey, TX 76227For Sale
 MLS ID #21289614, Lorena Locke. NTREIS
 - $316,0004 bd3 ba2k sqft1208 Spanish Moss Dr, Aubrey, TX 76227For Sale
 MLS ID #21276056, Tanya Wilde. NTREIS
 - $315,0004 bd2 ba2.1k sqft1321 Stone Mountain Pkwy, Aubrey, TX 76227For Sale
 MLS ID #21277104, Nicole Kern. NTREIS
