Charming Cape Cod-style home nestled in Savannah’s desirable Georgia Village. A lovely covered front porch enhances the curb appeal while providing the perfect spot to enjoy morning coffee, visit with neighbors, or unwind at the end of the day.
Inside, the entry opens to a spacious living room filled with natural light from an abundance of windows. A cozy fireplace serves as the focal point, creating a comfortable gathering space for everyday living and entertaining alike. Easy-care wood-look flooring flows throughout the main living areas and continues into every bedroom, offering both style and durability with no carpet anywhere in the home.
The open-concept kitchen is designed with functionality in mind and features stainless steel appliances, a center island, and a generously sized walk-in pantry with space for a small freezer. Just beyond, the dining area enjoys windows that frame views of both the front porch and backyard, while a designer wallpaper accent wall adds character and charm.
A downstairs bedroom and full bath provide excellent flexibility for guests, a home office, or multi-generational living. Upstairs, the spacious primary suite serves as a private retreat, highlighted by a soaring 13-foot cathedral ceiling and a covered balcony perfect for enjoying a quiet moment outdoors. The ensuite bath offers dual sinks, a garden tub, a separate shower with frameless glass, and a walk-in closet. An additional upstairs bedroom and full bath complete the thoughtfully designed floor plan.
The home features a 2023 roof and a tankless water heater for energy-efficiency. Residents of Savannah enjoy access to an impressive collection of amenities, including two resort-style pools, a water slide, fitness center, tennis courts, basketball courts, pickleball courts, dog parks, and multiple playgrounds. Blending classic Cape Cod charm with modern updates, this move-in-ready home offers the perfect combination of comfort, style, & functionality.
For sale
Price cut: $10K (7/10)
$315,000
1241 Chattahoochee Dr, Aubrey, TX 76227
3beds
1,906sqft
:
Get pre-qualified$2,445/mo
Single Family Residence
Built in 2006
4,530 Square Feet Lot
$-- Zestimate®
$165/sqft
$97/mo HOA
What's special
Cozy fireplaceStainless steel appliancesCurb appealOpen-concept kitchenCovered front porchCenter islandDesigner wallpaper accent wall
- 59 days |
- 240 |
- 34 |
Zillow last checked:
Listing updated:
Listed by:
JD Tomlin 0602688 817-913-4129,
EXP REALTY 888-519-7431,
Krissy Andres 0748284 214-566-3844,
EXP REALTY
Source: NTREIS,MLS#: 21292380
Facts & features
Interior
Bedrooms & bathrooms
- Bedrooms: 3
- Bathrooms: 3
- Full bathrooms: 3
Primary bedroom
- Features: Ceiling Fan(s), En Suite Bathroom, Walk-In Closet(s)
- Level: Second
- Dimensions: 19 x 14
Bedroom
- Features: Ceiling Fan(s), Split Bedrooms
- Level: First
- Dimensions: 11 x 11
Bedroom
- Features: Ceiling Fan(s), Split Bedrooms
- Level: First
- Dimensions: 13 x 11
Primary bathroom
- Features: Built-in Features, Dual Sinks, En Suite Bathroom, Garden Tub/Roman Tub, Separate Shower
- Level: Second
- Dimensions: 14 x 10
Dining room
- Level: First
- Dimensions: 12 x 10
Other
- Features: Built-in Features
- Level: First
- Dimensions: 8 x 6
Other
- Features: Built-in Features
- Level: Second
- Dimensions: 8 x 5
Kitchen
- Features: Built-in Features, Kitchen Island, Walk-In Pantry
- Level: First
- Dimensions: 14 x 12
Laundry
- Level: First
- Dimensions: 10 x 6
Living room
- Features: Ceiling Fan(s), Fireplace
- Level: First
- Dimensions: 19 x 16
Heating
- Fireplace(s), Natural Gas, Zoned
Cooling
- Central Air, Ceiling Fan(s), Electric, Zoned
Appliances
- Included: Dishwasher, Electric Range, Disposal, Microwave, Tankless Water Heater
- Laundry: Washer Hookup, Dryer Hookup, Laundry in Utility Room
Features
- Built-in Features, Cathedral Ceiling(s), Decorative/Designer Lighting Fixtures, High Speed Internet, Kitchen Island, Open Floorplan, Cable TV, Walk-In Closet(s)
- Flooring: Ceramic Tile, Engineered Hardwood
- Windows: Window Coverings
- Has basement: No
- Number of fireplaces: 1
- Fireplace features: Glass Doors, Living Room
Interior area
- Total interior livable area: 1,906 sqft
Video & virtual tour
Property
Parking
- Total spaces: 2
- Parking features: Alley Access, Door-Multi, Driveway, Garage, Garage Door Opener, Garage Faces Rear
- Attached garage spaces: 2
Features
- Levels: Two
- Stories: 2
- Patio & porch: Balcony, Covered
- Exterior features: Balcony, Rain Gutters
- Pool features: None, Community
- Fencing: Back Yard
Lot
- Size: 4,530 Square Feet
- Features: Interior Lot, Landscaped, Subdivision, Sprinkler System, Few Trees
Details
- Parcel number: R279424
Construction
Type & style
- Home type: SingleFamily
- Architectural style: Traditional,Detached
- Property subtype: Single Family Residence
Materials
- Foundation: Slab
- Roof: Composition
Condition
- Year built: 2006
Utilities & green energy
- Utilities for property: Natural Gas Available, Municipal Utilities, Sewer Available, Separate Meters, Underground Utilities, Water Available, Cable Available
Community & HOA
Community
- Features: Fitness Center, Playground, Park, Pool, Curbs, Sidewalks
- Security: Smoke Detector(s)
- Subdivision: Georgia Village At Savannah Ph
HOA
- Has HOA: Yes
- Services included: All Facilities, Association Management, Maintenance Grounds, Maintenance Structure
- HOA fee: $584 semi-annually
- HOA name: Realmanage
- HOA phone: 866-473-2573
Location
- Region: Aubrey
Financial & listing details
- Price per square foot: $165/sqft
- Tax assessed value: $300,000
- Annual tax amount: $6,819
- Date on market: 6/5/2026
- Cumulative days on market: 60 days
- Listing terms: Cash,Conventional,FHA,VA Loan
Estimated market value
Not available
Estimated sales range
Not available
Not available
Price history
| Date | Event | Price |
|---|---|---|
| 7/10/2026 | Price change | $315,000-3.1%$165/sqft |
Source: NTREIS #21292380 Report a problem | ||
| 6/20/2026 | Price change | $325,000-1.2%$171/sqft |
Source: NTREIS #21292380 Report a problem | ||
| 6/5/2026 | Listed for sale | $329,000+46.2%$173/sqft |
Source: NTREIS #21292380 Report a problem | ||
| 12/19/2019 | Listing removed | $225,000$118/sqft |
Source: New Home Hunters #14129664 Report a problem | ||
| 12/12/2019 | Pending sale | $225,000$118/sqft |
Source: New Home Hunters #14129664 Report a problem | ||
| 11/8/2019 | Sold | -- |
Source: Agent Provided Report a problem | ||
| 10/30/2019 | Price change | $225,000-0.9%$118/sqft |
Source: New Home Hunters #14129664 Report a problem | ||
| 10/28/2019 | Price change | $227,000-1.1%$119/sqft |
Source: New Home Hunters #14129664 Report a problem | ||
| 10/22/2019 | Price change | $229,500-2.3%$120/sqft |
Source: New Home Hunters #14129664 Report a problem | ||
| 10/19/2019 | Price change | $234,999-1.1%$123/sqft |
Source: New Home Hunters #14129664 Report a problem | ||
| 10/1/2019 | Price change | $237,500-0.6%$125/sqft |
Source: New Home Hunters #14129664 Report a problem | ||
| 8/20/2019 | Price change | $238,900-0.4%$125/sqft |
Source: New Home Hunters #14129664 Report a problem | ||
| 7/24/2019 | Price change | $239,900-1.1%$126/sqft |
Source: New Home Hunters #14129664 Report a problem | ||
| 7/6/2019 | Listed for sale | $242,500+10.3%$127/sqft |
Source: New Home Hunters #14129664 Report a problem | ||
| 11/21/2017 | Listing removed | $219,900$115/sqft |
Source: Fathom Realty, LLC #13707789 Report a problem | ||
| 10/20/2017 | Pending sale | $219,900$115/sqft |
Source: Fathom Realty, LLC #13707789 Report a problem | ||
| 10/10/2017 | Listed for sale | $219,900+29.4%$115/sqft |
Source: Fathom Realty, LLC #13707789 Report a problem | ||
| 12/12/2014 | Listing removed | $169,900$89/sqft |
Source: Ebby Halliday Realtors #13019997 Report a problem | ||
| 11/1/2014 | Price change | $169,900-2.9%$89/sqft |
Source: Ebby Halliday Realtors #13019997 Report a problem | ||
| 9/20/2014 | Listed for sale | $175,000+9.4%$92/sqft |
Source: Ebby Halliday Realtors #13019997 Report a problem | ||
| 8/14/2013 | Listed for rent | $1,450$1/sqft |
Source: William Davis Realty Frisco #11999205 Report a problem | ||
| 8/14/2013 | Listing removed | $160,000$84/sqft |
Source: WILLIAM DAVIS REALTY #11990056 Report a problem | ||
| 7/24/2013 | Price change | $160,000-3%$84/sqft |
Source: WILLIAM DAVIS REALTY #11990056 Report a problem | ||
| 7/14/2013 | Listed for sale | $165,000$87/sqft |
Source: WILLIAM DAVIS REALTY #11990056 Report a problem | ||
Public tax history
| Year | Property taxes | Tax assessment |
|---|---|---|
| 2025 | $5,120 -7.1% | $300,000 |
| 2024 | $5,508 +7.5% | $300,000 +6.6% |
| 2023 | $5,123 -12% | $281,431 +10% |
| 2022 | $5,822 +3.9% | $255,846 +10% |
| 2021 | $5,602 +5% | $232,587 +6% |
| 2020 | $5,338 -3.5% | $219,472 -1% |
| 2019 | $5,529 +1.8% | $221,641 +4% |
| 2018 | $5,433 +23.6% | $213,026 +13% |
| 2017 | $4,395 | $188,580 +10% |
| 2016 | $4,395 +8.9% | $171,436 +10% |
| 2015 | $4,036 | $155,851 +8.6% |
| 2014 | $4,036 | $143,510 +10.5% |
| 2013 | $4,036 | $129,837 +9.4% |
| 2012 | -- | $118,705 -5.1% |
| 2011 | -- | $125,030 -4.6% |
| 2010 | -- | $130,991 -7.2% |
| 2009 | -- | $141,099 +29% |
| 2007 | -- | $109,357 +283.7% |
| 2006 | $886 | $28,500 |
Find assessor info on the county website
Monthly payment
Est. payment
Payment breakdown
Explore the cost of this home by adjusting the details. Changes won't be saved.Climate risks
Neighborhood: Savannah
Nearby schools
GreatSchools rating
- 4/10Savannah Elementary SchoolGrades: PK-5Distance: 0.4 mi
- 6/10Pat Hagan Cheek Middle SchoolGrades: 6-8Distance: 1.5 mi
- 4/10Ray E Braswell High SchoolGrades: 9-12Distance: 1 mi
Schools provided by the listing agent
- Elementary: Savannah
- Middle: Navo
- High: Ray Braswell
- District: Denton ISD
Source: NTREIS. This data may not be complete. We recommend contacting the local school district to confirm school assignments for this home.
- $331,6004 bd3 ba2.3k sqft1245 Chattahoochee Dr, Aubrey, TX 76227Off Market
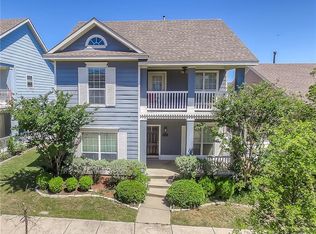
- $297,3003 bd2 ba2k sqft1245 Chattahoochee Dr, Aubrey, TX 76227Off Market
- $2,2004 bd2 ba1.7k sqft1237 Chattahoochee Dr, Aubrey, TX 76227For Rent

- $311,2003 bd2 ba1.6k sqft1249 Chattahoochee Dr #1249, Aubrey, TX 76227Off Market

- $280,8003 bd2 ba1.5k sqft1249 Chattahoochee Dr, Savannah, TX 76227Off Market
- $323,7004 bd3 ba2.6k sqft1233 Chattahoochee Dr, Aubrey, TX 76227Off Market
- $276,5003 bd2 ba1.6k sqft1229 Chattahoochee Dr, Aubrey, TX 76227Off Market
- $284,8003 bd2 ba1.5k sqft1253 Chattahoochee Dr, Aubrey, TX 76227Off Market
A local agent can set up tours, give advice and negotiate with sellers.
Similar homes
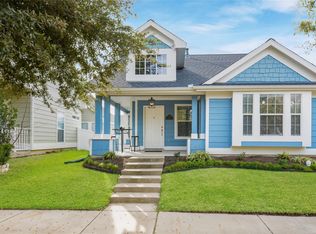
- $295,0003 bd2 ba1.5k sqft1808 Forsythe Dr, Aubrey, TX 76227For Sale
 MLS ID #21296292, Jose Perez. NTREIS
 - $335,0003 bd3 ba2.4k sqft1232 Hayden Ln, Aubrey, TX 76227For Sale
 MLS ID #21284052, John Brooks. NTREIS
 - $340,0004 bd3 ba2.6k sqft1120 Black Cherry Dr, Aubrey, TX 76227For Sale
 MLS ID #21176508, Stefany Nau. NTREIS
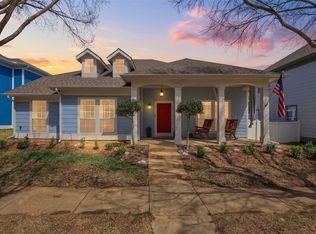
 - $360,0004 bd2 ba2k sqft1505 Carriage Ln, Aubrey, TX 76227For Sale
 MLS ID #21216246, Bill Moomaw. NTREIS
 - $312,0004 bd3 ba2k sqft10108 Cherry Hill Ln, Aubrey, TX 76227For SaleMLS ID #21282336, Cynthia Li. NTREIS
- $339,9004 bd2 ba1.7k sqft1900 Saint Simons St, Aubrey, TX 76227For SaleMLS ID #21267260, Tiffany Mason. NTREIS
- $299,9903 bd2 ba1.6k sqft1116 Friesian Ln, Aubrey, TX 76227For SaleMLS ID #21302825, Amy Nemeczky. NTREIS
- $350,0003 bd2 ba1.6k sqft1268 Revolution Dr, Aubrey, TX 76227For SaleMLS ID #21306375, Bryan Fitzpatrick. NTREIS
- $290,0004 bd4 ba1.9k sqft9837 Cedarcrest Dr, Aubrey, TX 76227For SaleMLS ID #21289614, Lorena Locke. NTREIS
- $325,0003 bd2 ba1.5k sqft1031 Port Aransas Dr, Little Elm, TX 75068For SaleMLS ID #21346800, Michelle Coker. NTREIS
- $374,9003 bd3 ba2.1k sqft2305 Telfair Way, Aubrey, TX 76227For SaleMLS ID #21202346, Mandi Powell. NTREIS
- $350,0004 bd3 ba2.3k sqft1516 Oakcrest Dr, Aubrey, TX 76227For SaleMLS ID #21239216, Kimberly Elmer. NTREIS
- $298,0003 bd2 ba1.6k sqft1021 Mason St, Aubrey, TX 76227For SaleMLS ID #21302298, Danielle Garber. NTREIS
- $295,0003 bd2 ba1.5k sqft815 Horizon Ridge Cir, Little Elm, TX 75068For SaleMLS ID #21316168, Kimberly Reding. NTREIS
- $313,0003 bd2 ba1.8k sqft609 Lake Point Dr, Little Elm, TX 75068For SaleMLS ID #21245538, Carol Carr. NTREIS
- $355,0003 bd2 ba1.6k sqft1824 Barton Springs Dr, Little Elm, TX 75068For SaleMLS ID #21293392, Jeff Robillard. NTREIS
- $425,0004 bd3 ba2.6k sqft533 Cedarwood St, Little Elm, TX 76227For SaleMLS ID #21331003, Russell Rhodes. NTREIS
- $374,0004 bd3 ba2.5k sqft1105 Freesia Dr, Little Elm, TX 75068For SaleMLS ID #21280284, Javier Montemayor. NTREIS
- $330,0003 bd2 ba1.6k sqft2103 Meadowview Dr, Corinth, TX 76210For SaleMLS ID #21330447, Vicki Smith. NTREIS
- $450,0003 bd2 ba2k sqft2908 Winding Ridge Ct, Oak Pt, TX 75068For SaleMLS ID #21343616, Jessie Rittenhouse. NTREIS
