Welcome home to this beautifully maintained residence in the highly sought-after Savannah community, featuring a brand-new roof and an exceptional floor plan designed for both comfort and functionality.
Upon entry, you'll appreciate the private and spacious primary suite, thoughtfully separated from the secondary bedrooms. The oversized retreat offers a large ensuite bath and a generous walk-in closet, creating the perfect space to unwind.
The inviting family room centers around a cozy gas-log fireplace and flows seamlessly into the kitchen, making it ideal for everyday living and entertaining. The kitchen showcases stunning granite countertops, beautiful appliances, abundant cabinetry, and plenty of workspace for the home chef.
At the rear of the home, a versatile flex room provides endless possibilities—perfect as a home office, sunroom, playroom, hobby space, or additional sitting area.
Living in Savannah means enjoying resort-style amenities that are second to none. Residents have access to a spectacular water park with slides, multiple swimming pools, a spray park, paddle boats, a clubhouse, fitness center, tennis courts, scenic walking and biking trails, baseball and soccer fields, basketball courts, picturesque lakes, and so much more.
This move-in-ready home offers the perfect combination of comfort, convenience, and an unmatched lifestyle. Don't miss your opportunity to experience all that Savannah has to offer!
The home is being sold AS-IS.
For sale
Price cut: $5K (7/27)
$295,000
1808 Forsythe Dr, Aubrey, TX 76227
3beds
1,552sqft
:
Get pre-qualified$2,287/mo
Single Family Residence
Built in 2004
4,268 Square Feet Lot
$292,900 Zestimate®
$190/sqft
$88/mo HOA
What's special
Cozy gas-log fireplaceInviting family roomGenerous walk-in closetBeautiful appliancesOversized retreatVersatile flex roomAbundant cabinetry
- 61 days |
- 195 |
- 18 |
Zillow last checked:
Listing updated:
Listed by:
Jose Perez 0640861 469-441-0192,
Coldwell Banker Apex, REALTORS 972-208-8797,
Tonia Perez 0711175 214-577-0764,
Coldwell Banker Apex, REALTORS
Source: NTREIS,MLS#: 21296292
Facts & features
Interior
Bedrooms & bathrooms
- Bedrooms: 3
- Bathrooms: 2
- Full bathrooms: 2
Primary bedroom
- Features: Ceiling Fan(s), Dual Sinks, En Suite Bathroom, Jetted Tub, Walk-In Closet(s)
- Level: First
- Dimensions: 13 x 15
Bedroom
- Features: Ceiling Fan(s)
- Level: First
- Dimensions: 12 x 10
Bedroom
- Level: First
- Dimensions: 12 x 10
Kitchen
- Features: Built-in Features, Granite Counters
- Level: First
- Dimensions: 16 x 14
Living room
- Features: Ceiling Fan(s), Fireplace
- Level: First
- Dimensions: 15 x 16
Sunroom
- Features: Ceiling Fan(s)
- Level: First
- Dimensions: 9 x 12
Utility room
- Level: First
- Dimensions: 5 x 7
Heating
- Central, Natural Gas
Cooling
- Attic Fan, Central Air, Ceiling Fan(s)
Appliances
- Included: Dishwasher, Gas Cooktop, Disposal, Gas Oven, Gas Range, Gas Water Heater
- Laundry: Laundry in Utility Room
Features
- Decorative/Designer Lighting Fixtures, Eat-in Kitchen, Granite Counters, High Speed Internet, Cable TV, Wired for Sound
- Flooring: Carpet, Ceramic Tile, Luxury Vinyl Plank
- Has basement: No
- Number of fireplaces: 1
- Fireplace features: Family Room, Gas, Gas Log, Gas Starter
Interior area
- Total interior livable area: 1,552 sqft
Video & virtual tour
Property
Parking
- Total spaces: 2
- Parking features: Garage Faces Rear
- Attached garage spaces: 2
Features
- Levels: One
- Stories: 1
- Patio & porch: Covered
- Exterior features: Rain Gutters
- Pool features: None
Lot
- Size: 4,268 Square Feet
Details
- Parcel number: R260738
Construction
Type & style
- Home type: SingleFamily
- Architectural style: Traditional,Detached
- Property subtype: Single Family Residence
Materials
- Vinyl Siding
- Foundation: Slab
- Roof: Composition
Condition
- Year built: 2004
Utilities & green energy
- Sewer: Public Sewer
- Water: Public
- Utilities for property: Sewer Available, Water Available, Cable Available
Community & HOA
Community
- Features: Curbs, Sidewalks
- Security: Security System, Carbon Monoxide Detector(s)
- Subdivision: Savannah Ph 3
HOA
- Has HOA: Yes
- Services included: All Facilities, Association Management
- HOA fee: $530 semi-annually
- HOA name: Savannah Hoa
- HOA phone: 972-346-3020
Location
- Region: Aubrey
Financial & listing details
- Price per square foot: $190/sqft
- Tax assessed value: $302,171
- Annual tax amount: $6,868
- Date on market: 6/13/2026
- Cumulative days on market: 62 days
- Listing terms: Assumable,Cash,Conventional,FHA,VA Loan
- Exclusions: All wall-mounted TVs and mounts, curtain rods and curtains, all potted plants and pots.
Estimated market value
$292,900
$278,000 - $308,000
$2,150/mo
Price history
| Date | Event | Price |
|---|---|---|
| 7/27/2026 | Price change | $295,000-1.7%$190/sqft |
Source: NTREIS #21296292 Report a problem | ||
| 6/13/2026 | Listed for sale | $300,000-7.7%$193/sqft |
Source: NTREIS #21296292 Report a problem | ||
| 7/10/2024 | Sold | -- |
Source: NTREIS #20620536 Report a problem | ||
| 6/12/2024 | Pending sale | $325,000$209/sqft |
Source:  Coldwell Banker Apex, Realtors #20620536 Report a problem Coldwell Banker Apex, Realtors #20620536 Report a problem | ||
| 6/12/2024 | Contingent | $325,000$209/sqft |
Source: NTREIS #20620536 Report a problem | ||
| 5/24/2024 | Listed for sale | $325,000+38.3%$209/sqft |
Source: NTREIS #20620536 Report a problem | ||
| 2/3/2020 | Sold | -- |
Source: Agent Provided Report a problem | ||
| 1/23/2020 | Pending sale | $235,000$151/sqft |
Source: Coldwell Banker Apex Realtors #14237884 Report a problem | ||
| 12/6/2019 | Listed for sale | $235,000$151/sqft |
Source: Coldwell Banker Apex, REALTORS #14237884 Report a problem | ||
Public tax history
| Year | Property taxes | Tax assessment |
|---|---|---|
| 2025 | $3,990 -19.2% | $302,171 +10.1% |
| 2024 | $4,937 +12% | $274,355 +10% |
| 2023 | $4,407 -13.5% | $249,414 +10% |
| 2022 | $5,097 -3.4% | $226,740 +10% |
| 2021 | $5,277 +4.8% | $206,127 -0.8% |
| 2020 | $5,037 +3% | $207,884 +5.2% |
| 2019 | $4,891 +7% | $197,667 +9% |
| 2018 | $4,569 +20.4% | $181,407 +10% |
| 2017 | $3,795 | $164,915 +10% |
| 2016 | $3,795 +16.7% | $149,923 +10% |
| 2015 | $3,253 | $136,294 +10% |
| 2014 | $3,253 | $123,904 +10% |
| 2013 | $3,253 | $112,640 +8.3% |
| 2012 | -- | $104,024 -4.6% |
| 2011 | -- | $109,012 -1.9% |
| 2010 | -- | $111,119 -8.2% |
| 2009 | -- | $121,000 -10.6% |
| 2007 | -- | $135,320 -0.5% |
| 2006 | $4,231 | $136,009 +483.5% |
| 2004 | -- | $23,310 |
Find assessor info on the county website
Monthly payment
Est. payment
Payment breakdown
Explore the cost of this home by adjusting the details. Changes won't be saved.Climate risks
Neighborhood: Savannah
Nearby schools
GreatSchools rating
- 4/10Savannah Elementary SchoolGrades: PK-5Distance: 0.8 mi
- 6/10Pat Hagan Cheek Middle SchoolGrades: 6-8Distance: 1 mi
- 4/10Ray E Braswell High SchoolGrades: 9-12Distance: 1.5 mi
Schools provided by the listing agent
- Elementary: Savannah
- Middle: Navo
- High: Ray Braswell
- District: Denton ISD
Source: NTREIS. This data may not be complete. We recommend contacting the local school district to confirm school assignments for this home.
- $295,4004 bd2 ba1.7k sqft1812 Forsythe Dr, Aubrey, TX 76227Off Market
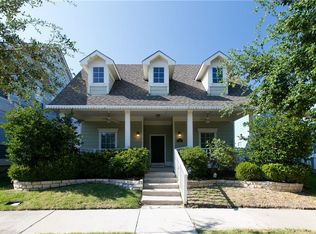
- $263,900-- bd-- ba1.3k sqft1804 Forsythe Dr, Aubrey, TX 76227Off Market
- $283,7003 bd3 ba1.9k sqft1816 Forsythe Dr, Aubrey, TX 76227Off Market

- $321,6004 bd2 ba2.5k sqft1800 Forsythe Dr, Aubrey, TX 76227Off Market

- $307,0004 bd3 ba2.1k sqft1809 Mercer Way, Aubrey, TX 76227Off Market
- $263,6003 bd2 ba1.3k sqft1820 Forsythe Dr, Aubrey, TX 76227Off Market
- $295,0003 bd2 ba1.3k sqft1732 Forsythe Dr, Aubrey, TX 76227Off Market
- $--3 bd2 ba1.3k sqft1805 Mercer Way, Aubrey, TX 76227Sold
A local agent can set up tours, give advice and negotiate with sellers.
Similar homes
- $300,0003 bd2 ba1.7k sqft901 Wenk Ct, Aubrey, TX 76227For Sale
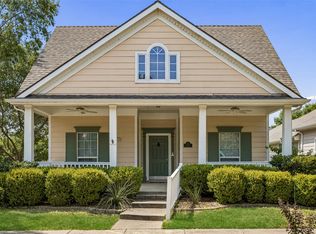 MLS ID #21348798, Connie Durnal. NTREIS
 - $295,0003 bd2 ba1.3k sqft1020 Grey Fox Dr, Aubrey, TX 76227For Sale
 MLS ID #21322610, Rebecca McMahon. NTREIS
 - $330,0004 bd2 ba2.2k sqft1104 Bell Manor Dr, Aubrey, TX 76227For Sale
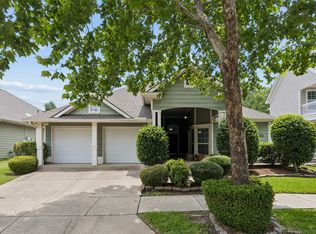 MLS ID #21312274, Julie Pillans. NTREIS
 - $315,0003 bd3 ba1.9k sqft1241 Chattahoochee Dr, Aubrey, TX 76227For Sale
 MLS ID #21292380, JD Tomlin. NTREIS
 - $299,9903 bd2 ba1.6k sqft1116 Friesian Ln, Aubrey, TX 76227For SaleMLS ID #21302825, Amy Nemeczky. NTREIS
- $339,9004 bd2 ba1.7k sqft1900 Saint Simons St, Aubrey, TX 76227For SaleMLS ID #21267260, Tiffany Mason. NTREIS
- $290,0004 bd4 ba1.9k sqft9837 Cedarcrest Dr, Aubrey, TX 76227For SaleMLS ID #21289614, Lorena Locke. NTREIS
- $312,0003 bd2 ba1.4k sqft1628 Trace Dr, Aubrey, TX 76227For SaleMLS ID #21255827, Karla Cedillos. NTREIS
- $360,0004 bd2 ba2k sqft1505 Carriage Ln, Aubrey, TX 76227For SaleMLS ID #21216246, Soniel Han. NTREIS
- $310,0004 bd3 ba2k sqft10108 Cherry Hill Ln, Aubrey, TX 76227For SaleMLS ID #21282336, Cynthia Li. NTREIS
- $350,0003 bd2 ba1.6k sqft1268 Revolution Dr, Aubrey, TX 76227For SaleMLS ID #21306375, Bryan Fitzpatrick. NTREIS
- $393,0003 bd2 ba2.1k sqft704 Louisville Rd, Aubrey, TX 76227For SaleMLS ID #21287948, Kyle Gunter. NTREIS
- $310,0003 bd3 ba2k sqft2301 Pyrite Dr, Aubrey, TX 76227For SaleMLS ID #21187007, Andrea Pratt. NTREIS
- $374,9003 bd3 ba2.1k sqft2305 Telfair Way, Aubrey, TX 76227For SaleMLS ID #21202346, Mandi Powell. NTREIS
- $325,0003 bd2 ba1.9k sqft906 Horizon Ridge Cir, Little Elm, TX 75068For SaleMLS ID #21245216, Daniel Harker. NTREIS
- $313,0003 bd2 ba1.8k sqft609 Lake Point Dr, Little Elm, TX 75068For SaleMLS ID #21245538, Carol Carr. NTREIS
- $340,0003 bd2 ba1.8k sqft1905 Juniper Dr, Little Elm, TX 75068For SaleMLS ID #21344560, Angel Willeford. NTREIS
- $320,0003 bd2 ba1.4k sqft1003 Lakeshore Blvd, Oak Pt, TX 75068For SaleMLS ID #21340813, Itzel McGregor. NTREIS
- $347,0003 bd3 ba2k sqft8933 Tucker St, Aubrey, TX 76227For SaleMLS ID #20787344, CheiAnne Tarrant. NTREIS
- $367,0004 bd2 ba2k sqft5829 Pensby Dr, Aubrey, TX 76227For SaleMLS ID #21281990, Stephany Smith. NTREIS
