**SOLAR PANELS WILL BE PAID OFF AT CLOSING** Electric bills are super low and we have a print out of the charge each month!! (uploaded)
**BACK ON MARKET - due to buyer having personal issues come up and couldn't move forward. No fault to seller or home**
Welcome Home! A beautifully maintained corner-lot home offering space, comfort, and energy efficiency in a growing North Texas community.
This thoughtfully designed residence features a highly desirable floor plan with the spacious primary suite conveniently located downstairs, along with a spacious office. Upstairs, you’ll find additional bedrooms and flexible living space, providing room for everyone to spread out and enjoy.
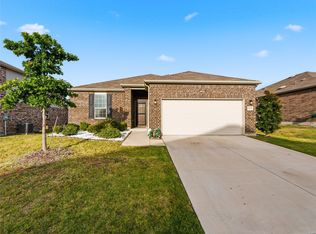
Situated on a premium corner lot, this home offers added privacy, enhanced curb appeal, and extra yard space. Natural light fills the open-concept living areas, creating a warm and welcoming atmosphere ideal for both everyday living and entertaining.
Energy-conscious buyers will appreciate the installed solar panels, helping reduce utility costs while supporting a more sustainable lifestyle.
Located in Aubrey with easy access to shopping, dining, and major commuter routes, this home blends functionality, efficiency, and charm — all in one inviting package.
For sale
Price cut: $2K (7/25)
$318,000
2301 Pyrite Dr, Aubrey, TX 76227
3beds
2,075sqft
:
Get pre-qualifiedN/A
Single Family Residence
Built in 2021
5,052 Square Feet Lot
$-- Zestimate®
$153/sqft
$45/mo HOA
What's special
Added privacySpacious officeCorner-lot homeInstalled solar panelsPremium corner lotEnhanced curb appealWarm and welcoming atmosphere
- 153 days |
- 548 |
- 31 |
Zillow last checked:
Listing updated:
Listed by:
Andrea Pratt 0715700 972-562-8883,
Keller Williams NO. Collin Cty 972-562-8883
Source: NTREIS,MLS#: 21187007
Facts & features
Interior
Bedrooms & bathrooms
- Bedrooms: 3
- Bathrooms: 3
- Full bathrooms: 2
- 1/2 bathrooms: 1
Primary bedroom
- Level: First
- Dimensions: 13 x 14
Bedroom
- Level: Second
- Dimensions: 13 x 10
Bedroom
- Level: Second
- Dimensions: 10 x 12
Family room
- Level: First
- Dimensions: 17 x 14
Game room
- Level: Second
- Dimensions: 13 x 18
Living room
- Level: First
- Dimensions: 17 x 14
Office
- Level: First
- Dimensions: 10 x 10
Heating
- Central
Cooling
- Central Air
Appliances
- Included: Dishwasher, Electric Oven, Gas Cooktop, Disposal
Features
- High Speed Internet, Cable TV, Walk-In Closet(s)
- Flooring: Laminate
- Has basement: No
- Has fireplace: No
Interior area
- Total interior livable area: 2,075 sqft
Video & virtual tour
Property
Parking
- Total spaces: 4
- Parking features: Driveway, Garage, Garage Faces Rear
- Attached garage spaces: 2
- Carport spaces: 2
Features
- Levels: Two
- Stories: 2
- Pool features: None, Community
Lot
- Size: 5,052 Square Feet
Details
- Parcel number: R765660
- Other equipment: Generator
Construction
Type & style
- Home type: SingleFamily
- Architectural style: Traditional,Detached
- Property subtype: Single Family Residence
Materials
- Brick, Rock, Stone
- Roof: Shingle
Condition
- Year built: 2021
Utilities & green energy
- Utilities for property: Other, Cable Available
Community & HOA
Community
- Features: Other, Playground, Pool
- Subdivision: Hillstone Pointe Ph 1a 2 & 3
HOA
- Has HOA: Yes
- Services included: All Facilities
- HOA fee: $540 annually
- HOA name: Hillstone Pointe Hoa
- HOA phone: 855-289-6007
Location
- Region: Aubrey
Financial & listing details
- Price per square foot: $153/sqft
- Annual tax amount: $6,702
- Date on market: 2/23/2026
- Cumulative days on market: 153 days
- Listing terms: Cash,Conventional,FHA,VA Loan
Estimated market value
Not available
Estimated sales range
Not available
Not available
Price history
| Date | Event | Price |
|---|---|---|
| 7/25/2026 | Price change | $318,000-0.6%$153/sqft |
Source: NTREIS #21187007 Report a problem | ||
| 6/15/2026 | Price change | $319,999-1.5%$154/sqft |
Source: NTREIS #21187007 Report a problem | ||
| 6/8/2026 | Price change | $324,990-1.2%$157/sqft |
Source: NTREIS #21187007 Report a problem | ||
| 6/3/2026 | Listed for sale | $329,000$159/sqft |
Source: NTREIS #21187007 Report a problem | ||
| 5/28/2026 | Contingent | $329,000$159/sqft |
Source: NTREIS #21187007 Report a problem | ||
| 5/6/2026 | Price change | $329,000-3.2%$159/sqft |
Source: NTREIS #21187007 Report a problem | ||
| 4/26/2026 | Price change | $339,900-1.5%$164/sqft |
Source: NTREIS #21187007 Report a problem | ||
| 3/9/2026 | Price change | $345,000-1.4%$166/sqft |
Source: NTREIS #21187007 Report a problem | ||
| 2/23/2026 | Listed for sale | $350,000$169/sqft |
Source: NTREIS #21187007 Report a problem | ||
Public tax history
Tax history is unavailable.
Monthly payment
Est. payment
Payment breakdown
Explore the cost of this home by adjusting the details. Changes won't be saved.Climate risks
Neighborhood: 76227
Nearby schools
GreatSchools rating
- 3/10Providence Elementary SchoolGrades: PK-5Distance: 0.5 mi
- 5/10Rodriguez MiddleGrades: 6-8Distance: 2.6 mi
- 4/10Ray E Braswell High SchoolGrades: 9-12Distance: 2.7 mi
Schools provided by the listing agent
- Elementary: Providence
- Middle: Rodriguez
- High: Ray Braswell
- District: Denton ISD
Source: NTREIS. This data may not be complete. We recommend contacting the local school district to confirm school assignments for this home.
- $336,6004 bd3 ba2.1k sqft2305 Pyrite Dr, Aubrey, TX 76227Off Market

- $365,8004 bd3 ba2.5k sqft4740 Essonite, Little Elm, TX 75068Off Market
- $287,5004 bd3 ba1.4k sqft2309 Pyrite Dr, Aubrey, TX 76227Off Market
- $321,9004 bd2 ba1.8k sqft4720 Essonite, Aubrey, TX 76227Off Market
- $306,7004 bd2 ba1.5k sqft2313 Pyrite Dr, Aubrey, TX 76227Off Market
- $302,9003 bd2 ba1.5k sqft2300 Rosaline Dr, Aubrey, TX 76227Off Market
- $316,1003 bd2 ba1.5k sqft2300 Pyrite Dr, Aubrey, TX 76227Off Market
- $320,2003 bd2 ba1.7k sqft2357 Rosaline Dr, Aubrey, TX 76227Off Market
A local agent can set up tours, give advice and negotiate with sellers.
Similar homes
- $339,9003 bd3 ba2.5k sqft2001 Hartwell Ct, Aubrey, TX 76227For Sale
 MLS ID #21331144, Andrea Pratt. NTREIS
 - $299,9903 bd3 ba2.1k sqft1025 Mason St, Aubrey, TX 76227For Sale
 MLS ID #21338345, Ryan Rite. NTREIS
 - $--3 bd2 ba2k sqft10601 Ponderosa Trl, Aubrey, TX 76227Auction
 Auction.com 2
 - $325,0003 bd2 ba1.9k sqft2804 Brisco Way, Aubrey, TX 76227For Sale
 MLS ID #21335379, Mila Yakhnis. NTREIS
 - $395,0004 bd3 ba2.7k sqft4601 Karhold Rd, Aubrey, TX 76227For SaleMLS ID #21319684, Richard Mikus. NTREIS
- $309,9003 bd2 ba1.8k sqft1405 Red River Dr, Aubrey, TX 76227For SaleMLS ID #21326825, Julian Garcia. NTREIS
- $287,0003 bd2 ba1.6k sqft9901 Concord Dr, Aubrey, TX 76227For SaleMLS ID #21307808, Christie Cannon. NTREIS
- $310,0003 bd2 ba1.7k sqft1016 Eastland Ln, Aubrey, TX 76227For SaleMLS ID #21283938, Neera Truong. NTREIS
- $275,0003 bd2 ba1.4k sqft10008 Hanover Dr, Aubrey, TX 76227For SaleMLS ID #21193151, Curtis Petersen. NTREIS
- $319,9004 bd3 ba1.5k sqft(Undisclosed Address), Aubrey, TX 76227For SaleMLS ID #21273501, Isaias Mercado. NTREIS
- $325,0003 bd2 ba1.6k sqft3257 Trails End Rd, Aubrey, TX 76227For SaleMLS ID #21195587, Kristi Reinertsen. NTREIS
- $300,0003 bd2 ba1.5k sqft10925 Canyon Mine Dr, Aubrey, TX 76227For SaleMLS ID #21289095, Jessica Maddern. NTREIS
- $339,9004 bd2 ba1.8k sqft11600 Silver Queen Dr, Aubrey, TX 76227For SaleMLS ID #21327003, Sabre DuFrene. NTREIS
- $280,0003 bd2 ba1.5k sqft10330 Quail Pointe Rd, Aubrey, TX 76227For SaleMLS ID #21323987, Mindi Bone. NTREIS
- $312,0003 bd2 ba1.6k sqft3520 Tulip Dr, Aubrey, TX 76227For SaleMLS ID #21300062, Sharon Cash. NTREIS
- $310,0003 bd2 ba1.6k sqft1116 Friesian Ln, Aubrey, TX 76227For SaleMLS ID #21302825, Amy Nemeczky. NTREIS
- $338,9003 bd2 ba1.8k sqft960 Tule Dr, Aubrey, TX 76227For SaleMLS ID #21223658, Cristiane Minetto. NTREIS
- $335,0004 bd2 ba2k sqft1904 Alton Way, Aubrey, TX 76227For SaleMLS ID #21299268, Geri J Fox. NTREIS
- $350,0004 bd2 ba1.8k sqft3505 Riverside Dr, Aubrey, TX 76227For SaleMLS ID #21171202, Titus Kunnel. NTREIS
- $365,5004 bd2 ba1.8k sqft4619 Cleves Ave, Celina, TX 76227For SaleMLS ID #21338044, Garland Best. NTREIS
