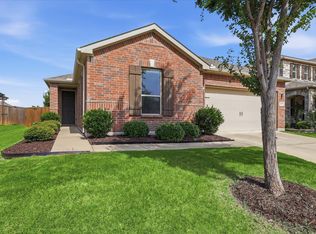
Welcome to 4619 Cleves Ave — a beautifully maintained 4-bedroom,
2-bath home in the sought-after Sutton Fields master-planned
community, served by the acclaimed Prosper ISD. The open-concept
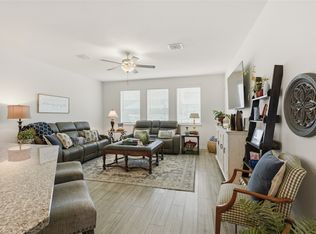
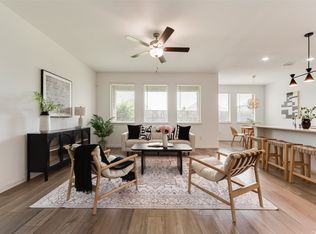
layout is bright and inviting, with oversized windows pouring natural
light across a spacious living area finished in luxury vinyl plank
flooring that runs throughout the entire home, bedrooms included.
At the heart of the house, the kitchen blends style and function with
granite countertops, stainless steel appliances, and a large center
island with seating — perfect for casual mornings or hosting friends.
The primary suite is a true retreat, featuring dual-sink vanities, a
soaking tub, and an oversized tiled walk-in shower. Three additional
bedrooms offer flexibility for family, guests, or a home office.
Out back, a covered patio creates an effortless space for weekend
cookouts and quiet evenings alike.
Living in Sutton Fields means resort-style amenities right outside
your door: swimming pool with splash park, clubhouse, tennis court,
playground, community garden, and pavilion. The location is just as
compelling — quick access to Highway 380 and the Dallas North Tollway
puts Costco, HEB, Kroger, and Walmart within minutes, while PGA Frisco
and the famous Universal theme park sit just 15 minutes away.
Move-in ready and built for both everyday comfort and easy
entertaining. Come see why this one feels like home.
For sale
Price cut: $64.5K (7/22)
$365,500
4619 Cleves Ave, Celina, TX 76227
4beds
1,861sqft
:
Get pre-qualified$2,771/mo
Single Family Residence
Built in 2020
6,316 Square Feet Lot
$-- Zestimate®
$196/sqft
$46/mo HOA
What's special
Stainless steel appliancesBright and invitingGranite countertopsOversized tiled walk-in showerSoaking tubDual-sink vanities
- 3 days |
- 77 |
- 6 |
Likely to sell faster than
Zillow last checked:
Listing updated:
Listed by:
Garland Best 0652094 313-204-6868,
EXP REALTY 888-519-7431
Source: NTREIS,MLS#: 21338044
Facts & features
Interior
Bedrooms & bathrooms
- Bedrooms: 4
- Bathrooms: 2
- Full bathrooms: 2
Primary bedroom
- Features: Dual Sinks, Separate Shower, Walk-In Closet(s)
- Level: First
- Dimensions: 14 x 13
Bedroom
- Features: Walk-In Closet(s)
- Level: First
- Dimensions: 11 x 11
Bedroom
- Features: Walk-In Closet(s)
- Level: First
- Dimensions: 12 x 10
Bedroom
- Features: Walk-In Closet(s)
- Level: First
- Dimensions: 11 x 11
Dining room
- Level: First
- Dimensions: 11 x 10
Kitchen
- Features: Breakfast Bar, Built-in Features, Granite Counters, Kitchen Island, Pantry
- Level: First
- Dimensions: 14 x 10
Living room
- Level: First
- Dimensions: 17 x 15
Appliances
- Included: Dishwasher, Disposal, Gas Range, Microwave
Features
- Decorative/Designer Lighting Fixtures, Eat-in Kitchen, Granite Counters, High Speed Internet, Kitchen Island, Open Floorplan, Pantry
- Has basement: No
- Has fireplace: No
Interior area
- Total interior livable area: 1,861 sqft
Video & virtual tour
Property
Parking
- Total spaces: 2
- Parking features: Garage Faces Front, Garage, Garage Door Opener
- Attached garage spaces: 2
Features
- Levels: One
- Stories: 1
- Pool features: None
Lot
- Size: 6,316 Square Feet
Details
- Parcel number: R716275
Construction
Type & style
- Home type: SingleFamily
- Architectural style: Ranch,Detached
- Property subtype: Single Family Residence
Materials
- Brick
Condition
- Year built: 2020
Utilities & green energy
- Sewer: Public Sewer
- Water: Public
- Utilities for property: Electricity Available, Natural Gas Available, Phone Available, Sewer Available, Separate Meters, Water Available
Community & HOA
Community
- Subdivision: Sutton Fields Ph
HOA
- Has HOA: Yes
- Services included: Maintenance Grounds
- HOA fee: $550 annually
- HOA name: Essex Management
- HOA phone: 972-428-2030
Location
- Region: Celina
Financial & listing details
- Price per square foot: $196/sqft
- Tax assessed value: $432,928
- Annual tax amount: $8,557
- Date on market: 7/22/2026
- Cumulative days on market: 3 days
- Exclusions: None
Estimated market value
Not available
Estimated sales range
Not available
Not available
Price history
| Date | Event | Price |
|---|---|---|
| 7/22/2026 | Price change | $365,500-15%$196/sqft |
Source: eXp Realty #21338044 Report a problem | ||
| 6/5/2026 | Listed for sale | $430,000$231/sqft |
Source: Owner Report a problem | ||
| 6/2/2026 | Listing removed | $2,300$1/sqft |
Source: Zillow Rentals Report a problem | ||
| 4/30/2026 | Listed for rent | $2,300-4.2%$1/sqft |
Source: Zillow Rentals Report a problem | ||
| 4/30/2026 | Listing removed | $430,000$231/sqft |
Source: NTREIS #21210172 Report a problem | ||
| 3/16/2026 | Listed for sale | $430,000-2.3%$231/sqft |
Source: NTREIS #21210172 Report a problem | ||
| 9/6/2023 | Listing removed | -- |
Source: Zillow Rentals Report a problem | ||
| 8/23/2023 | Listed for rent | $2,400$1/sqft |
Source: Zillow Rentals Report a problem | ||
| 8/16/2023 | Listing removed | -- |
Source: Zillow Rentals Report a problem | ||
| 6/24/2023 | Listed for rent | $2,400-9.4%$1/sqft |
Source: Zillow Rentals Report a problem | ||
| 5/26/2023 | Sold | -- |
Source: Ebby Halliday solds #20306943_76227 Report a problem | ||
| 5/9/2023 | Pending sale | $439,900$236/sqft |
Source: NTREIS #20306943 Report a problem | ||
| 5/6/2023 | Contingent | $439,900$236/sqft |
Source: NTREIS #20306943 Report a problem | ||
| 4/27/2023 | Listed for sale | $439,900+70.5%$236/sqft |
Source: NTREIS #20306943 Report a problem | ||
| 7/11/2021 | Listing removed | -- |
Source: Zillow Rental Manager Report a problem | ||
| 6/29/2021 | Listed for rent | $2,650+29.3%$1/sqft |
Source: Zillow Rental Manager Report a problem | ||
| 8/26/2020 | Listing removed | $2,050$1/sqft |
Source: Zillow Rental Manager Report a problem | ||
| 7/18/2020 | Listed for rent | $2,050$1/sqft |
Source: Zillow Rental Manager Report a problem | ||
| 6/9/2020 | Listing removed | $257,999$139/sqft |
Source: Lennar Report a problem | ||
| 6/4/2020 | Price change | $257,999+0.4%$139/sqft |
Source: Lennar Report a problem | ||
| 5/6/2020 | Price change | $256,999+0.4%$138/sqft |
Source: Lennar Report a problem | ||
| 4/3/2020 | Listed for sale | $255,999$138/sqft |
Source: Lennar Report a problem | ||
Public tax history
| Year | Property taxes | Tax assessment |
|---|---|---|
| 2025 | $2,000 +0.7% | $432,928 +2.9% |
| 2024 | $1,987 -18.8% | $420,801 -2.8% |
| 2023 | $2,447 -3.9% | $432,975 +16.1% |
| 2022 | $2,547 -0.4% | $373,058 +36.9% |
| 2021 | $2,557 +26.7% | $272,549 +412.9% |
| 2020 | $2,019 +2.4% | $53,138 |
| 2019 | $1,972 -3.6% | $53,138 +42.9% |
| 2018 | $2,045 | $37,197 |
Find assessor info on the county website
Monthly payment
Est. payment
Payment breakdown
Explore the cost of this home by adjusting the details. Changes won't be saved.Climate risks
Neighborhood: 76227
Nearby schools
GreatSchools rating
- 8/10Dan Christie Elementary SchoolGrades: K-5Distance: 0.5 mi
- NAMoseley Middle SchoolGrades: 6-8Distance: 1.5 mi
- NARichland High SchoolGrades: 9-12Distance: 3 mi
Schools provided by the listing agent
- Elementary: Windsong Ranch
- Middle: Reynolds
- High: Prosper
- District: Prosper ISD
Source: NTREIS. This data may not be complete. We recommend contacting the local school district to confirm school assignments for this home.
- $--4 bd3 ba2.2k sqft4623 Cleves Ave, Celina, TX 76227Sold

- $375,8004 bd2 ba1.9k sqft4615 Cleves Ave, Celina, TX 76227Off Market
- $455,3003 bd3 ba2.7k sqft4627 Cleves Ave, Celina, TX 76227Off Market

- $400,1003 bd2 ba2k sqft4611 Cleves Ave, Celina, TX 75009Off Market

- $185,200-- bd-- ba1.1k sqft24042 Countryview Dr, Aubrey, TX 76227Off Market
- $221,400-- bd-- ba-- sqft24042 Countryview Dr, Aubrey, TX 76227Off Market
- $--4 bd4 ba3.4k sqft6225 Heron Dr, Roanoke, TX 76227Sold
- $506,000-- bd-- ba3.1k sqft4701 Cleves Ave, Celina, TX 76227Off Market
A local agent can set up tours, give advice and negotiate with sellers.
Similar homes
- $372,0004 bd2 ba2k sqft5829 Pensby Dr, Aubrey, TX 76227For Sale
 MLS ID #21281990, Stephany Smith. NTREIS
 - $400,0005 bd3 ba2.3k sqft6127 Heron Dr, Celina, TX 76227For Sale
 MLS ID #21293274, Ashley DeLeon. NTREIS
 - $415,0004 bd3 ba2.3k sqft6008 Fairholme Dr, Aubrey, TX 76227For Sale
 MLS ID #21286383, Everett Shell. NTREIS
 - $364,9004 bd2 ba2.1k sqft2609 Wayne Ave, Aubrey, TX 76227For Sale
 MLS ID #21315555, Rodrigo Larios. NTREIS
 - $400,0004 bd3 ba2.3k sqft3609 Palmetto Ave, Aubrey, TX 76227For SaleMLS ID #21293781, Kam Gill. NTREIS
- $389,9904 bd3 ba1.9k sqft1316 Friesian Ln, Aubrey, TX 76227For SaleMLS ID #21299577, Arvind Reddy Pothuganti. NTREIS
- $389,9004 bd3 ba2.3k sqft1508 Shire Dr, Aubrey, TX 76227For SaleMLS ID #21282456, Frank Loza. NTREIS
- $410,0004 bd3 ba2.2k sqft3925 Sunflower Dr, Aubrey, TX 76227For SaleMLS ID #21319886, Greg Douglas. NTREIS
- $375,0003 bd2 ba2k sqft1509 Trailwood Ter, Aubrey, TX 76227For SaleEbby Halliday Realtors
- $375,0003 bd2 ba2k sqft1509 Trailwood Ter, Little Elm, TX 76227For SaleMLS ID #21326207, Stacey Feltman. NTREIS
- $419,9004 bd3 ba2.7k sqft6404 Cheshire St, Aubrey, TX 76227For SaleMLS ID #21293431, Janie Nieto. NTREIS
- $415,0004 bd3 ba2.2k sqft3825 Primrose Dr, Aubrey, TX 76227For SaleMLS ID #21267613, Adrianne Hooker. NTREIS
- $375,0004 bd3 ba2.4k sqft1145 Vernon Dr, Aubrey, TX 76227For SaleMLS ID #21256831, Angela Taylor. NTREIS
- $335,0004 bd2 ba2.1k sqft1336 Pleasant Knoll Trl, Aubrey, TX 76227For SaleMLS ID #21306234, Leonard McManaman. NTREIS
- $339,9004 bd2 ba1.8k sqft11600 Silver Queen Dr, Aubrey, TX 76227For SaleMLS ID #21327003, Sabre DuFrene. NTREIS
- $299,9903 bd3 ba2.1k sqft1025 Mason St, Aubrey, TX 76227For SaleMLS ID #21338345, Ryan Rite. NTREIS
- $375,0004 bd2 ba2k sqft11440 Silver Queen Dr, Aubrey, TX 76227For SaleMLS ID #21243790, Justin Henry. NTREIS
- $--3 bd2 ba2k sqft10601 Ponderosa Trl, Aubrey, TX 76227AuctionAuction.com 2
- $360,0004 bd2 ba2k sqft1505 Carriage Ln, Aubrey, TX 76227For SaleMLS ID #21216246, Bill Moomaw. NTREIS
- $379,9004 bd2 ba2k sqft10017 Gray Barrel Dr, Aubrey, TX 76227For SaleMLS ID #21282286, Bre Williams. NTREIS
