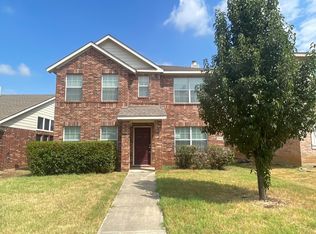
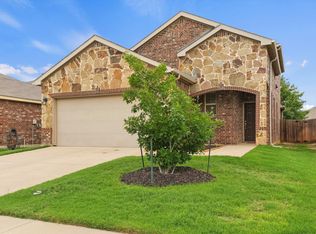
COME SEE this cute well maintained and loved home, located in a top rated exemplary acclaimed Denton school district. This charming 3 bedroom, 2-half bath offers a perfect blend of comfort, convenience and tranquility. It is a 2 story, 2069 sq ft with a 2-car garage with a warm inviting ambiance of spacious living with a cozy nice wood burning fireplace, located right next to a walking area and park play area for adults and kids. When you first enter this home, it has 2 big open areas which could be an office, additional living space, dining area or kids play area. Your main bedroom is located on the main floor with a big bathroom with large closet space, upstairs you will find a nice open section which has the potential to be a nice sitting space, office space, game room with 2 additional bedrooms with another good-sized bathroom. Extremely Motivated Sellers!! Bring all offers
For sale
$347,000
8933 Tucker St, Aubrey, TX 76227
3beds
2,069sqft
Single Family Residence
Built in 2007
4,277 Square Feet Lot
$-- Zestimate®
$168/sqft
$43/mo HOA
What's special
- 124 days
- 29
- 0
Zillow last checked:
Listing updated:
Listed by:
CheiAnne Tarrant 0701098 972-741-7850,
XC Realty 972-741-7850
Source: NTREIS,MLS#: 20787344
Facts & features
Interior
Bedrooms & bathrooms
- Bedrooms: 3
- Bathrooms: 3
- Full bathrooms: 2
- 1/2 bathrooms: 1
Primary bedroom
- Features: Ceiling Fan(s)
- Level: First
Living room
- Features: Ceiling Fan(s), Fireplace
Heating
- Central
Cooling
- Central Air, Ceiling Fan(s)
Appliances
- Included: Electric Cooktop, Electric Oven
- Laundry: Washer Hookup, Electric Dryer Hookup
Features
- Eat-in Kitchen, High Speed Internet, Loft, Open Floorplan, Walk-In Closet(s), Wired for Sound
- Flooring: Carpet, Combination, Laminate
- Has basement: No
- Number of fireplaces: 1
- Fireplace features: Living Room
Interior area
- Total interior livable area: 2,069 sqft
Video & virtual tour
Property
Parking
- Total spaces: 2
- Parking features: Alley Access, Direct Access, Garage, On Street
- Attached garage spaces: 2
Features
- Levels: Two
- Stories: 2
- Pool features: None, Community
- Fencing: Wood
Lot
- Size: 4,277 Square Feet
Details
- Parcel number: R271099
Construction
Type & style
- Home type: SingleFamily
- Architectural style: Traditional,Detached
- Property subtype: Single Family Residence
Materials
- Brick
- Foundation: Slab
- Roof: Shingle
Condition
- Year built: 2007
Utilities & green energy
- Sewer: Public Sewer
- Water: Public
- Utilities for property: Electricity Connected, Sewer Available, Water Available
Community & HOA
Community
- Features: Park, Pool, Sidewalks, Trails/Paths
- Subdivision: Cross Oak Ranch Ph 2 Tr 3
HOA
- Has HOA: Yes
- Services included: All Facilities
- HOA fee: $258 semi-annually
- HOA name: Assured Management
- HOA phone: 469-480-8000
Location
- Region: Aubrey
Financial & listing details
- Price per square foot: $168/sqft
- Tax assessed value: $350,245
- Date on market: 6/15/2026
- Cumulative days on market: 616 days
Estimated market value
Not available
Estimated sales range
Not available
$2,149/mo
Price history
| Date | Event | Price |
|---|---|---|
| 6/15/2026 | Listed for sale | $347,000$168/sqft |
Source: NTREIS #20787344 Report a problem | ||
| 4/7/2026 | Listing removed | $347,000$168/sqft |
Source: NTREIS #20787344 Report a problem | ||
| 4/3/2025 | Price change | $347,000-1.4%$168/sqft |
Source: NTREIS #20787344 Report a problem | ||
| 2/20/2025 | Price change | $352,000-1.4%$170/sqft |
Source: NTREIS #20787344 Report a problem | ||
| 1/22/2025 | Price change | $357,000-1.4%$173/sqft |
Source: NTREIS #20787344 Report a problem | ||
| 11/29/2024 | Listed for sale | $362,000+138.2%$175/sqft |
Source: NTREIS #20787344 Report a problem | ||
| 5/19/2008 | Listing removed | $151,990$73/sqft |
Source: NCI Report a problem | ||
| 2/1/2008 | Listed for sale | $151,990$73/sqft |
Source: NCI Report a problem | ||
Public tax history
| Year | Property taxes | Tax assessment |
|---|---|---|
| 2025 | -- | $350,245 +9.9% |
| 2024 | -- | $318,619 +10% |
| 2023 | -- | $289,654 +10% |
| 2022 | $825 -80.8% | $263,322 +10% |
| 2021 | $4,304 -14.7% | $239,384 +3.6% |
| 2020 | $5,045 -9.8% | $231,156 -7.3% |
| 2019 | $5,596 +13.6% | $249,243 +17.2% |
| 2018 | $4,925 +5.3% | $212,675 +9.8% |
| 2017 | $4,678 | $193,720 +5.1% |
| 2016 | $4,678 +21.9% | $184,293 +13% |
| 2015 | $3,837 | $163,057 +16.1% |
| 2014 | $3,837 | $140,419 -2% |
| 2013 | $3,837 | $143,293 +5.2% |
| 2012 | -- | $136,263 +3.7% |
| 2011 | -- | $131,443 0% |
| 2010 | -- | $131,475 -5.6% |
| 2009 | -- | $139,228 -3.5% |
| 2007 | -- | $144,224 |
Find assessor info on the county website
Monthly payment
Est. payment
Payment breakdown
Explore the cost of this home by adjusting the details. Changes won't be saved.Climate risks
Neighborhood: 76227
Nearby schools
Schools provided by the listing agent
- Elementary: Cross Oaks
- Middle: Navo
- High: Ryan H S
- District: Denton ISD
Source: NTREIS. This data may not be complete. We recommend contacting the local school district to confirm school assignments for this home.

Similar homes
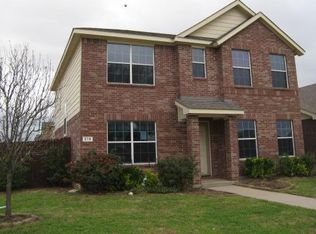
- $375,0004 bd3 ba2.3k sqft8221 Black Hills Trl, Aubrey, TX 76227For Sale
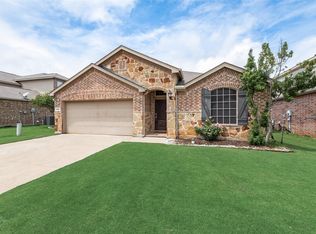 MLS ID #21283143, Ciera Huggins. NTREIS
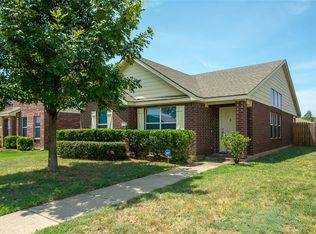
 - $270,0003 bd2 ba1.3k sqft9113 Sundance Trl, Aubrey, TX 76227For Sale
 MLS ID #21370718, Nikki Hill. NTREIS
 - $304,0004 bd3 ba1.5k sqft(Undisclosed Address), Aubrey, TX 76227For Sale
 MLS ID #21273501, Isaias Mercado. NTREIS
 - $307,0003 bd3 ba1.9k sqft10329 Nantucket Dr, Aubrey, TX 76227For Sale
 MLS ID #21391537, Miguel Valdez. NTREIS
