Skip main navigation
Sold
  • Price Unknown

    216 Pecos Trl, Aubrey, TX 76227

    4beds
    2,580sqft
    Single Family Residence
    Built in 2005
    4,486.68 Square Feet Lot
    $340,900 Zestimate®
    $--/sqft
    $2,343 Estimated rent

    Home value

    $340,900

    $324,000 - $358,000

    $2,343/mo

    Zestimate® history
    Loading
    Loading...

    Owner options

    List your home for rent

    $2,343/mo

    Rent Zestimate®

    Find your next renter with Zillow Rental Manager. Plus, with online applications, you can quickly screen prospective tenants – for free.

    Learn more

    $2,343/mo

    Rent Zestimate®

    Refinance and save

    $384/mo

    Est. payment

    Refinancing to a lower rate could help reduce your monthly payments and save thousands over the life of the loan.

    See today's rates

    $384/mo

    Est. payment

    Explore your selling options

    Work with a Zillow partner agent

    Leverage their expertise and Zillow's premium Showcase listings to get your home seen by more buyers.

    Get started

    List with your own agent

    Get your home in front of millions of buyers by listing it on Zillow.

    Learn how to do it

    Sell it yourself

    Take full control of how buyers see your home on Zillow by listing For Sale by Owner (FSBO).

    List your home

    What's special

    Expansive game roomEnsuite bathRelaxing garden tubSeparate showerDecorative tile back-splash
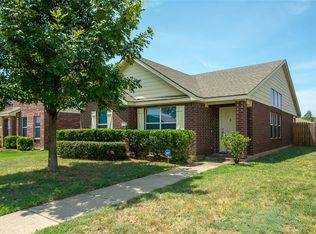
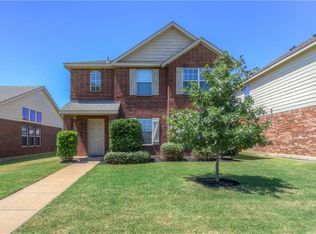
    BACK ON MARKET!!! Welcome to this beautiful two story traditional gracefully nestled on a corner lot adjacent to Remington Park. This spacious 4 bedroom, 2.5 bath home offers a wonderful floor plan for entertaining friends and family with a recently painted interior. Once inside you'll be greeted by sweeping wood-look floors with split formal living and dining areas. Make your way into the light filled open concept living room. Preparing home-cooked meals in the kitchen is a breeze with ample counter-top space, decorative tile back-splash and stainless steel appliances. Upstairs you'll find a wonderful primary bedroom complete with a generous walk-in closet and ensuite bath with a relaxing garden tub and separate shower. A second staircase leads to an expansive game room that's perfect for enjoying family movie nights. Excellent community with two pools, playgrounds and park.

    Zillow last checked:

    Listing updated:

    Listed by:

    Ray Meeks 0713865 888-519-7431,

    EXP REALTY 888-519-7431

    Bought with:

    Heather Gift

    Coldwell Banker Apex, REALTORS

    Source: NTREIS,MLS#: 20349016

    Facts & features

    Interior

    Bedrooms & bathrooms
    • Bedrooms: 4
    • Bathrooms: 3
    • Full bathrooms: 2
    • 1/2 bathrooms: 1
    Primary bedroom
    • Features: En Suite Bathroom, Walk-In Closet(s)
    • Level: Second
    • Dimensions: 15 x 13
    Bedroom
    • Level: Second
    • Dimensions: 12 x 12
    Bedroom
    • Features: Walk-In Closet(s)
    • Level: Second
    • Dimensions: 12 x 10
    Bedroom
    • Level: Second
    • Dimensions: 12 x 12
    Primary bathroom
    • Features: Breakfast Bar, En Suite Bathroom, Garden Tub/Roman Tub, Separate Shower
    • Level: Second
    Bathroom
    • Features: Built-in Features
    • Level: Second
    Breakfast room nook
    • Level: First
    • Dimensions: 13 x 9
    Dining room
    • Level: First
    • Dimensions: 12 x 11
    Family room
    • Level: First
    • Dimensions: 17 x 15
    Game room
    • Level: Second
    • Dimensions: 19 x 15
    Half bath
    • Level: First
    Kitchen
    • Features: Breakfast Bar, Built-in Features, Eat-in Kitchen, Pantry
    • Level: First
    • Dimensions: 13 x 11
    Living room
    • Level: First
    • Dimensions: 12 x 10
    Utility room
    • Features: Utility Room
    • Level: First
    • Dimensions: 6 x 6
    Heating
    • Central, Electric
    Cooling
    • Central Air, Ceiling Fan(s), Electric
    Appliances
    • Included: Dishwasher, Electric Range, Disposal, Microwave, Vented Exhaust Fan
    Features
    • Decorative/Designer Lighting Fixtures, Eat-in Kitchen, High Speed Internet, Multiple Staircases, Open Floorplan, Pantry, Cable TV, Walk-In Closet(s), Wired for Sound
    • Flooring: Carpet, Ceramic Tile, Laminate, Vinyl
    • Has basement: No
    • Has fireplace: No
    Interior area
    • Total interior livable area: 2,580 sqft

    Property

    Parking
    • Total spaces: 2
    • Parking features: Alley Access, Garage Faces Rear
    • Attached garage spaces: 2
    Features
    • Levels: Two
    • Stories: 2
    • Exterior features: Private Yard
    • Pool features: None
    • Fencing: Back Yard,Wood
    Lot
    • Size: 4,486 sqft
    • Features: Corner Lot, Landscaped, Subdivision, Sprinkler System, Few Trees
    Details
    • Parcel number: R271098

    Construction

    Type & style
    • Home type: SingleFamily
    • Architectural style: Traditional,Detached
    • Property subtype: Single Family Residence
    Materials
    • Brick
    • Foundation: Slab
    • Roof: Composition
    Condition
    • Year built: 2005

    Utilities & green energy

    • Utilities for property: Municipal Utilities, Sewer Available, Water Available, Cable Available

    Community & neighborhood

    Security
    • Security features: Security System
    Community
    • Community features: Curbs, Sidewalks
    Location
    • Region: Aubrey
    • Subdivision: Cross Oak Ranch Ph 2 Tr 3

    HOA & financial

    HOA
    • Has HOA: Yes
    • HOA fee: $384 annually
    • Services included: All Facilities, Association Management
    • Association name: Spectrum Assoc. Management
    • Association phone: 972-992-3444

    Other

    Other facts
    • Listing terms: Cash,Conventional,FHA,VA Loan

    Price history

    DateEventPrice
    7/18/2023Sold--
    Source: NTREIS #20349016 Report a problem
    6/28/2023Pending sale$359,900$139/sqft
    Source: NTREIS #20349016 Report a problem
    6/23/2023Contingent$359,900$139/sqft
    Source: NTREIS #20349016 Report a problem
    6/17/2023Listed for sale$359,900$139/sqft
    Source: NTREIS #20349016 Report a problem
    6/13/2023Contingent$359,900$139/sqft
    Source: NTREIS #20349016 Report a problem
    6/8/2023Listed for sale$359,900$139/sqft
    Source: NTREIS #20349016 Report a problem
    4/5/2023Listing removed--
    Source: NTREIS #20215572 Report a problem
    1/24/2023Price change$359,900-2.7%$139/sqft
    Source: NTREIS #20215572 Report a problem
    12/28/2022Price change$369,900-2.6%$143/sqft
    Source: NTREIS #20215572 Report a problem
    12/13/2022Price change$379,900-2.6%$147/sqft
    Source: NTREIS #20215572 Report a problem
    12/2/2022Listed for sale$389,900+105.3%$151/sqft
    Source: NTREIS #20215572 Report a problem
    6/1/2014Listing removed$189,900$74/sqft
    Source: Stetson Realty Inc #12123792 Report a problem
    5/15/2014Price change$189,900-5%$74/sqft
    Source: Stetson Realty Inc #12123792 Report a problem
    4/15/2014Listed for sale$199,900$77/sqft
    Source: Stetson Realty, Inc. #12123792 Report a problem
    12/11/2012Listing removed$1,450$1/sqft
    Source: Keller Williams Realty Frisco Stars #11856486 Report a problem
    10/27/2012Listed for rent$1,450$1/sqft
    Source: Keller Williams Realty Frisco Stars #11856486 Report a problem

    Public tax history

    YearProperty taxesTax assessment
    2025$4,996 +5.3%$385,000 +10%
    2024$4,745 +1.8%$350,000 +3%
    2023$4,661 -15.7%$339,664 +10%
    2022$5,530 -7.6%$308,785 +10%
    2021$5,986 +2.2%$280,714 +4.6%
    2020$5,856 -1.6%$268,316 +1.3%
    2019$5,950 +9.8%$264,995 +13.2%
    2018$5,419 +0.5%$234,028 +9.9%
    2017$5,390 $212,987 +0.3%
    2016$5,390 +28%$212,347 +13.2%
    2015$4,212 $187,518 +21.6%
    2014$4,212 $154,151 +2.5%
    2013$4,212 $150,458 +5.1%
    2012-- $143,091 +3.7%
    2011-- $138,043 -4.3%
    2010-- $144,199 -5.2%
    2009-- $152,124 -6.3%
    2007-- $162,425

    Find assessor info on the county website

    Neighborhood: 76227

    Nearby schools

    GreatSchools rating
    Schools provided by the listing agent
    • Elementary: Cross Oaks
    • Middle: Rodriguez
    • High: Ray Braswell
    • District: Denton ISD

    Source: NTREIS. This data may not be complete. We recommend contacting the local school district to confirm school assignments for this home.

    Get a cash offer in 3 minutes
    Find out how much your home could sell for in as little as 3 minutes with a no-obligation cash offer.
    Estimated market value
    $340,900
    Get a cash offer in 3 minutes
    Find out how much your home could sell for in as little as 3 minutes with a no-obligation cash offer.
    Estimated market value
    $340,900