Seller offering up to 2% in seller credits to use towards rate buy down or closing costs with preferred lender. Beautiful brick home nestled in an established neighborhood, showcasing numerous updates and thoughtful touches throughout. The inviting living room serves as the heart of the home, featuring a stunning fireplace that creates the perfect gathering space for family and friends. The updated kitchen offers new appliances, stone countertops, abundant storage, and a spacious island ideal for entertaining and everyday living. A functional floor plan provides comfortable living with generously sized bedrooms and tastefully updated bathrooms. Step outside to a covered patio overlooking a large, fenced backyard shaded by mature trees, offering plenty of space to relax, play, or entertain. Conveniently located near schools, shopping, dining, and everyday amenities.
For sale
$300,000
412 Crossbill Ln, Little Elm, TX 75068
3beds
1,883sqft
Single Family Residence
Built in 2007
5,488 Square Feet Lot
$296,200 Zestimate®
$159/sqft
$46/mo HOA
What's special
Stunning fireplaceTastefully updated bathroomsNew appliancesBeautiful brick homeFunctional floor planCovered patioAbundant storage
- 8 days
- 258
- 33
Likely to sell faster than
Zillow last checked:
Listing updated:
Listed by:
Travis Johnson 0810664 512-954-2088,
Keller Williams Realty 512-448-4111
Source: NTREIS,MLS#: 21413541
Facts & features
Interior
Bedrooms & bathrooms
- Bedrooms: 3
- Bathrooms: 2
- Full bathrooms: 2
Primary bedroom
- Features: Walk-In Closet(s)
- Level: First
- Dimensions: 13 x 10
Bedroom
- Features: Ceiling Fan(s), Walk-In Closet(s)
- Level: First
- Dimensions: 13 x 10
Bedroom
- Features: Ceiling Fan(s), Walk-In Closet(s)
- Level: First
- Dimensions: 11 x 10
Primary bathroom
- Features: Built-in Features, Dual Sinks, Garden Tub/Roman Tub, Linen Closet, Solid Surface Counters, Separate Shower
- Level: First
- Dimensions: 13 x 6
Den
- Features: Ceiling Fan(s), Fireplace
- Level: First
- Dimensions: 13 x 11
Dining room
- Level: First
- Dimensions: 11 x 10
Living room
- Features: Ceiling Fan(s), Fireplace
- Level: First
- Dimensions: 19 x 13
Utility room
- Level: First
- Dimensions: 6 x 6
Heating
- Fireplace(s), Natural Gas
Cooling
- Central Air, Ceiling Fan(s), Electric
Appliances
- Included: Dishwasher, Disposal, Gas Range, Gas Water Heater, Microwave
- Laundry: Washer Hookup, Electric Dryer Hookup, Laundry in Utility Room
Features
- Chandelier, Decorative/Designer Lighting Fixtures, Eat-in Kitchen, Granite Counters, High Speed Internet, Kitchen Island, Open Floorplan, Pantry, Cable TV
- Flooring: Bamboo, Tile
- Windows: Window Coverings
- Has basement: No
- Number of fireplaces: 1
- Fireplace features: Den, Double Sided, Gas Log, Living Room
Interior area
- Total interior livable area: 1,883 sqft
Video & virtual tour
Property
Parking
- Total spaces: 2
- Parking features: Concrete, Driveway, Garage Faces Front, Garage, Garage Door Opener, Inside Entrance, On Street
- Attached garage spaces: 2
Features
- Levels: One
- Stories: 1
- Patio & porch: Patio, Covered
- Exterior features: Private Yard, Rain Gutters
- Pool features: None, Community
- Fencing: Back Yard,Fenced,Privacy,Wood
Lot
- Size: 5,488 Square Feet
- Features: Back Yard, Interior Lot, Lawn, Landscaped, Subdivision, Sprinkler System
- Residential vegetation: Grassed
Details
- Additional structures: None
- Parcel number: R280502
Construction
Type & style
- Home type: SingleFamily
- Architectural style: Contemporary/Modern,Detached
- Property subtype: Single Family Residence
Materials
- Brick
- Foundation: Slab
- Roof: Composition
Condition
- Year built: 2007
Utilities & green energy
- Electric: Photovoltaics Seller Owned
- Sewer: Public Sewer
- Water: Public
- Utilities for property: Electricity Available, Electricity Connected, Natural Gas Available, Municipal Utilities, Sewer Available, Separate Meters, Water Available, Cable Available
Green energy
- Energy generation: Solar
Community & HOA
Community
- Features: Clubhouse, Fitness Center, Playground, Park, Pool, Trails/Paths, Curbs, Sidewalks
- Security: Carbon Monoxide Detector(s), Smoke Detector(s)
- Subdivision: Paloma Creek South Ph 1
HOA
- Has HOA: Yes
- Services included: All Facilities
- HOA fee: $275 semi-annually
- HOA name: First Service Residential
- HOA phone: 877-378-2388
Location
- Region: Little Elm
Financial & listing details
- Price per square foot: $159/sqft
- Tax assessed value: $347,857
- Annual tax amount: $6,847
- Date on market: 10/17/2026
- Cumulative days on market: 8 days
- Listing terms: Cash,Conventional,FHA,VA Loan
Estimated market value
$296,200
$281,000 - $311,000
$2,122/mo
Price history
| Date | Event | Price |
|---|---|---|
| 10/17/2026 | Listed for sale | $300,000-5.4%$159/sqft |
Source: NTREIS #21413541 Report a problem | ||
| 7/29/2026 | Listing removed | $317,000$168/sqft |
Source: NTREIS #21228218 Report a problem | ||
| 7/20/2026 | Price change | $317,000-3.1%$168/sqft |
Source: NTREIS #21228218 Report a problem | ||
| 7/6/2026 | Price change | $327,000-4.5%$174/sqft |
Source: NTREIS #21228218 Report a problem | ||
| 6/15/2026 | Price change | $342,500-0.1%$182/sqft |
Source: NTREIS #21228218 Report a problem | ||
| 5/1/2026 | Price change | $343,000-1.4%$182/sqft |
Source: NTREIS #21228218 Report a problem | ||
| 4/4/2026 | Listed for sale | $348,000+100.6%$185/sqft |
Source: NTREIS #21228218 Report a problem | ||
| 6/28/2013 | Listing removed | $173,500$92/sqft |
Source: RE/MAX FIRST REALTY III #11931165 Report a problem | ||
| 4/9/2013 | Listed for sale | $173,500$92/sqft |
Source: RE/MAX FIRST REALTY III #11931165 Report a problem | ||
Public tax history
| Year | Property taxes | Tax assessment |
|---|---|---|
| 2025 | $5,148 -4.6% | $347,857 +9.3% |
| 2024 | $5,398 +9.4% | $318,380 +10% |
| 2023 | $4,934 -13.7% | $289,436 +10% |
| 2022 | $5,715 +2.4% | $263,124 +10% |
| 2021 | $5,580 +2.9% | $239,204 +4.7% |
| 2020 | $5,423 -1.4% | $228,465 +1% |
| 2019 | $5,500 +1.5% | $226,099 +3.8% |
| 2018 | $5,420 +18.8% | $217,800 +10% |
| 2017 | $4,562 | $198,000 +10% |
| 2016 | $4,562 +3.5% | $180,000 +9.1% |
| 2015 | $4,409 | $165,000 |
| 2014 | $4,409 | $165,000 +22.2% |
| 2013 | $4,409 | $135,000 |
| 2012 | -- | $135,000 |
| 2011 | -- | $135,000 +8% |
| 2010 | -- | $125,000 |
| 2009 | -- | $125,000 +413.3% |
| 2007 | $705 -6.3% | $24,350 -2.6% |
| 2006 | $753 | $25,000 |
Find assessor info on the county website
Monthly payment
Est. payment
Payment breakdown
Explore the cost of this home by adjusting the details. Changes won't be saved.Climate risks
Neighborhood: Paloma Creek
Nearby schools
Schools provided by the listing agent
- Elementary: Bell
- Middle: Navo
- High: Ray Braswell
- District: Denton ISD
Source: NTREIS. This data may not be complete. We recommend contacting the local school district to confirm school assignments for this home.
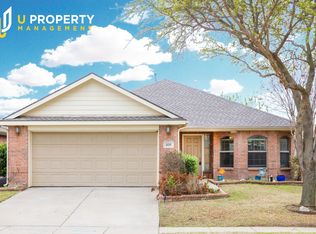
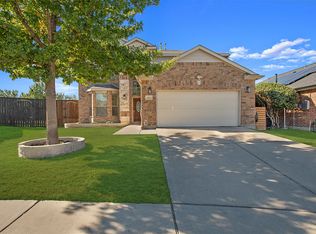
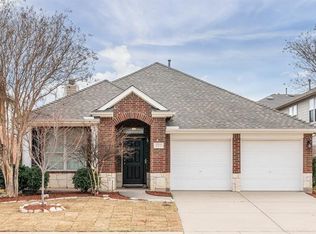
Similar homes
- $305,0003 bd2 ba1.7k sqft405 Bird Creek Dr, Little Elm, TX 75068For Sale
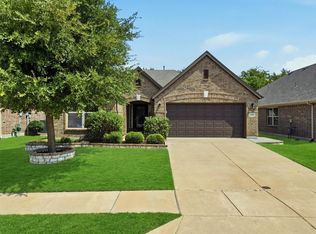 MLS ID #21349779, Stacy Fritchen. NTREIS
 - $324,5003 bd2 ba2.2k sqft512 Turnstone Dr, Little Elm, TX 75068For Sale
 MLS ID #21293581, Nataya Wiley. NTREIS
 - $320,0003 bd2 ba2k sqft2404 Scott Creek Dr, Little Elm, TX 75068For Sale
 MLS ID #21347155, Jason Carroll. NTREIS
 - $314,9003 bd2 ba1.7k sqft1421 Danielle Creek Dr, Little Elm, TX 75068For Sale
 MLS ID #21356653, Stephen Reddy. NTREIS
