Upgrades of over $40k in this beauty!!! Step into this beautifully maintained 3-bedroom, 2-bath single story brick home, and zen like backyard with a large oversized covered patio. This near-immaculate, second-owner property is packed with upgrades inside and out. This home has an open floor plan that is perfect for any size family, small or large. This home boasts warm colors that would complement any home decor. The spacious primary suite offers a large bathroom with a garden tub, a separate shower, and an oversized walk-in closet. The inviting gourmet kitchen features 42-inch raised-panel birch cabinetry with pot-and-pan drawers, granite countertops, and upgraded fixtures and lighting throughout. Warm wood like ceramic flooring flows through the entry, hallways, living room, dining room, kitchen, and pantry, creating a cohesive and inviting feel. An upgraded front door sets the tone at the entrance. The living room includes a gas-starter fireplace with remote control for effortless comfort. The front yard is beautifully landscaped upgraded with stone around flower beds and trees. The spacious backyard features a covered back porch, which provides the perfect setting for outdoor relaxation or entertaining. This home is truly move-in ready. Sellers repainted home just a few years ago, this one is stunning! Don’t miss your chance. Priced under market value for affordability and a quick closing. Schedule your showing today. The property is suitable for children and family pets alike. The property is located a few minutes away from the scenic shores of Lake Lewisville. Schools, fire station, and local shopping is close by too. Roof, gutters, screens, fencing was installed in May 2024.Interior Paint in 2024. Community Pool, walking trails, playground, pond are just a few amenities to mention...
For sale
$324,000
405 Bird Creek Dr, Little Elm, TX 75068
3beds
1,713sqft
Single Family Residence
Built in 2018
5,314 Square Feet Lot
$319,400 Zestimate®
$189/sqft
$46/mo HOA
What's special
Open floor planZen like backyardGranite countertopsOversized walk-in closetLarge oversized covered patioWarm colorsInviting gourmet kitchen
- 9 days |
- 172 |
- 11 |
Likely to sell faster than
Zillow last checked:
Listing updated:
Listed by:
Stacy Fritchen 0581243 817-825-9413,
Berkshire HathawayHS PenFed TX 817-442-5345
Source: NTREIS,MLS#: 21349779
Facts & features
Interior
Bedrooms & bathrooms
- Bedrooms: 3
- Bathrooms: 2
- Full bathrooms: 2
Primary bedroom
- Level: First
- Dimensions: 16 x 15
Bedroom
- Level: First
- Dimensions: 11 x 10
Bedroom
- Level: First
- Dimensions: 11 x 10
Dining room
- Level: First
- Dimensions: 13 x 11
Kitchen
- Level: First
- Dimensions: 12 x 11
Living room
- Level: First
- Dimensions: 18 x 18
Utility room
- Level: First
- Dimensions: 8 x 5
Heating
- Central, Natural Gas
Cooling
- Central Air, Ceiling Fan(s), Electric
Appliances
- Included: Dishwasher, Gas Cooktop, Disposal, Microwave, Vented Exhaust Fan
- Laundry: Washer Hookup, Laundry in Utility Room
Features
- Decorative/Designer Lighting Fixtures, Double Vanity, Eat-in Kitchen, Granite Counters, High Speed Internet, Kitchen Island, Pantry, Cable TV, Walk-In Closet(s)
- Flooring: Carpet, Tile
- Windows: Bay Window(s), Window Coverings
- Has basement: No
- Number of fireplaces: 1
- Fireplace features: Gas Starter, Living Room, Stone
Interior area
- Total interior livable area: 1,713 sqft
Video & virtual tour
Property
Parking
- Total spaces: 2
- Parking features: Driveway, Garage Faces Front, Garage, Garage Door Opener
- Attached garage spaces: 2
Features
- Levels: One
- Stories: 1
- Patio & porch: Covered
- Exterior features: Rain Gutters
- Pool features: None, Community
- Fencing: Back Yard,Wood
Lot
- Size: 5,314 Square Feet
- Features: Landscaped, Subdivision, Sprinkler System, Few Trees
Details
- Parcel number: R685021
Construction
Type & style
- Home type: SingleFamily
- Architectural style: Traditional,Detached
- Property subtype: Single Family Residence
Materials
- Brick
- Foundation: Slab
- Roof: Composition
Condition
- Year built: 2018
Utilities & green energy
- Sewer: Public Sewer
- Water: Public
- Utilities for property: Sewer Available, Water Available, Cable Available
Community & HOA
Community
- Features: Playground, Park, Pool, Trails/Paths, Curbs, Sidewalks
- Security: Smoke Detector(s)
- Subdivision: Paloma Creek South Ph 9d-2
HOA
- Has HOA: Yes
- Services included: All Facilities, Association Management
- HOA fee: $275 semi-annually
- HOA name: Paloma Creek Hoa
- HOA phone: 972-347-9160
Location
- Region: Little Elm
Financial & listing details
- Price per square foot: $189/sqft
- Tax assessed value: $357,134
- Annual tax amount: $7,581
- Date on market: 8/8/2026
- Cumulative days on market: 3 days
- Listing terms: Assumable,Cash,Conventional,FHA,VA Loan
- Exclusions: All TV's
Estimated market value
$319,400
$303,000 - $335,000
$2,091/mo
Price history
| Date | Event | Price |
|---|---|---|
| 8/8/2026 | Listed for sale | $324,000-16.5%$189/sqft |
Source: NTREIS #21349779 Report a problem | ||
| 4/6/2023 | Listing removed | -- |
Source: NTREIS #20190238 Report a problem | ||
| 12/29/2022 | Sold | -- |
Source: NTREIS #20198078 Report a problem | ||
| 12/20/2022 | Pending sale | $388,000$227/sqft |
Source: NTREIS #20198078 Report a problem | ||
| 12/13/2022 | Contingent | $388,000$227/sqft |
Source: NTREIS #20198078 Report a problem | ||
| 12/2/2022 | Price change | $388,000-1.8%$227/sqft |
Source: NTREIS #20198078 Report a problem | ||
| 11/15/2022 | Listed for sale | $395,000$231/sqft |
Source: NTREIS #20198078 Report a problem | ||
| 11/15/2022 | Contingent | $395,000$231/sqft |
Source: NTREIS #20198078 Report a problem | ||
| 11/1/2022 | Listed for sale | $395,000$231/sqft |
Source: NTREIS #20198078 Report a problem | ||
| 10/31/2022 | Listing removed | $395,000$231/sqft |
Source: NTREIS #20190238 Report a problem | ||
| 10/25/2022 | Price change | $395,000-1%$231/sqft |
Source: NTREIS #20190238 Report a problem | ||
| 10/20/2022 | Listed for sale | $399,000+53.5%$233/sqft |
Source: NTREIS #20190238 Report a problem | ||
| 6/26/2019 | Listing removed | $1,895$1/sqft |
Source: United Real Estate #14118972 Report a problem | ||
| 6/21/2019 | Listed for rent | $1,895$1/sqft |
Source: United Real Estate #14118972 Report a problem | ||
| 6/13/2019 | Sold | -- |
Source: Agent Provided Report a problem | ||
| 5/14/2019 | Pending sale | $260,000$152/sqft |
Source: EXP REALTY #14079707 Report a problem | ||
| 5/1/2019 | Listed for sale | $260,000$152/sqft |
Source: EXP REALTY #14079707 Report a problem | ||
| 8/28/2018 | Sold | -- |
Source: Agent Provided Report a problem | ||
Public tax history
| Year | Property taxes | Tax assessment |
|---|---|---|
| 2025 | $7,581 +4.5% | $357,134 +2.1% |
| 2024 | $7,258 -7.4% | $349,832 -5.2% |
| 2023 | $7,834 +12.2% | $368,909 +26.3% |
| 2022 | $6,985 +21% | $292,000 +26.2% |
| 2021 | $5,773 -0.2% | $231,358 +1.3% |
| 2020 | $5,785 +1.8% | $228,423 -2% |
| 2019 | $5,681 +891.4% | $233,047 +618.1% |
| 2018 | $573 | $32,455 +20% |
| 2017 | -- | $27,046 |
Find assessor info on the county website
Monthly payment
Est. payment
Payment breakdown
Explore the cost of this home by adjusting the details. Changes won't be saved.Climate risks
Neighborhood: Paloma Creek
Nearby schools
GreatSchools rating
- 4/10Catherine Bell Elementary SchoolGrades: PK-5Distance: 0.4 mi
- 5/10Navo Middle SchoolGrades: 6-8Distance: 1 mi
- 4/10Ray E Braswell High SchoolGrades: 9-12Distance: 0.4 mi
Schools provided by the listing agent
- Elementary: Paloma Creek
- Middle: Navo
- High: Ray Braswell
- District: Denton ISD
Source: NTREIS. This data may not be complete. We recommend contacting the local school district to confirm school assignments for this home.
- $--4 bd2 ba2k sqft409 Bird Creek Dr, Roanoke, TX 75068Sold

- $308,5003 bd2 ba1.8k sqft401 Bird Creek Dr, Little Elm, TX 75068Off Market
- $329,6003 bd2 ba1.8k sqft701 Bird Creek, Little Elm, TX 75068Off Market
- $421,7004 bd3 ba3.3k sqft413 Bird Creek Dr, Little Elm, TX 75068Off Market
- $369,9004 bd3 ba2.4k sqft317 Bird Creek Dr, Little Elm, TX 75068For Sale
- $420,7004 bd2 ba3.4k sqft601 Kinghaven Dr, Little Elm, TX 75068Off Market
- $300,1003 bd2 ba1.8k sqft417 Bird Creek Dr, Roanoke, TX 75068Off Market
- $306,9004 bd2 ba1.9k sqft313 Bird Creek Dr, Little Elm, TX 75068Off Market
A local agent can set up tours, give advice and negotiate with sellers.
Similar homes
- $298,0003 bd2 ba1.8k sqft2213 Willow Creek Dr, Little Elm, TX 75068For Sale
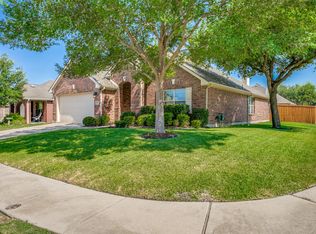 MLS ID #21358976, Micaela Johnson. NTREIS
 - $314,9003 bd2 ba1.7k sqft1421 Danielle Creek Dr, Little Elm, TX 75068For Sale
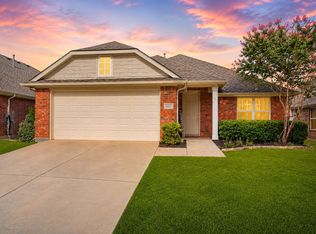 MLS ID #21356653, Stephen Reddy. NTREIS
 - $310,0003 bd2 ba1.7k sqft1700 Gayla Creek Dr, Little Elm, TX 75068For Sale
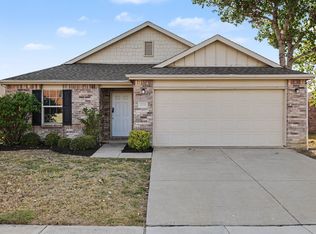 MLS ID #21353889, Erica Guest. NTREIS
 - $315,0003 bd2 ba2.2k sqft1916 Gayla Creek Dr, Little Elm, TX 75068For Sale
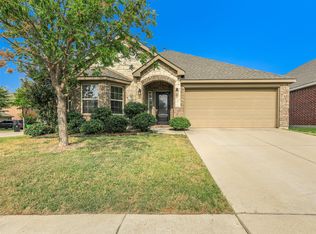 MLS ID #21351157, Liangcheng Pan. NTREIS
 - $330,0003 bd2 ba2k sqft2404 Scott Creek Dr, Little Elm, TX 75068For SaleMLS ID #21347155, Jason Carroll. NTREIS
- $350,0003 bd2 ba2.1k sqft3136 Adrian Creek Dr, Little Elm, TX 75068For SaleMLS ID #21307477, Jeannette Rohan. NTREIS
- $375,0004 bd3 ba2.4k sqft1033 Bird Creek Dr, Little Elm, TX 75068For SaleMLS ID #21358072, Harlan Papert. NTREIS
- $320,0003 bd2 ba1.8k sqft2108 Jasmine Valley Dr, Little Elm, TX 75068For SaleMLS ID #21272704, Heather Wang. NTREIS
- $329,9003 bd2 ba1.8k sqft1200 Wheatear Dr, Little Elm, TX 75068For SaleMLS ID #21351044, Drew Burgess. NTREIS
- $325,0003 bd2 ba1.9k sqft906 Horizon Ridge Cir, Little Elm, TX 75068For SaleMLS ID #21245216, Daniel Harker. NTREIS
- $285,0003 bd2 ba1.3k sqft3617 Harper St, Little Elm, TX 75068For SaleMLS ID #21361787, Amber Broadway. NTREIS
- $310,0003 bd2 ba1.8k sqft2201 Willow Creek Dr, Little Elm, TX 75068For SaleMLS ID #21303939, Shayne Hickey. NTREIS
- $313,9994 bd3 ba1.7k sqft3109 Walker Creek Dr, Little Elm, TX 75068For SaleMLS ID #21290969, Sondra Fisher. NTREIS
- $330,0003 bd2 ba2.1k sqft220 Parakeet Dr, Little Elm, TX 75068For SaleMLS ID #21322007, Tyler Lockett. NTREIS
- $314,9003 bd2 ba2.1k sqft1820 Abby Creek Dr, Little Elm, TX 75068For SaleMLS ID #21329782, Joshua Nogowski. NTREIS
- $285,0003 bd2 ba1.6k sqft3013 Manuel Creek Dr, Little Elm, TX 75068For SaleMLS ID #21332277, Chris Garcia. NTREIS
- $320,0003 bd2 ba1.6k sqft1217 Roadrunner Dr, Little Elm, TX 75068For SaleMLS ID #21276379, Katie Tsutsumi. NTREIS
- $299,9993 bd2 ba1.4k sqft3113 Adrian Creek Dr, Little Elm, TX 75068For SaleMLS ID #21312945, Jana Carmichael. NTREIS
- $325,0003 bd3 ba2.5k sqft1421 Sparrow Dr, Little Elm, TX 75068For SaleMLS ID #21336956, Amber Broadway. NTREIS
- $299,9004 bd2 ba1.9k sqft708 Creekside Dr, Little Elm, TX 75068For SaleMLS ID #21333864, Sai Thallam. NTREIS
