1421 Sparrow Dr is a two-story Little Elm single-family home with a functional main-floor layout. The kitchen features a center island and stainless steel appliances, open to a living room anchored by a fireplace and a separate dining area for everyday use. The primary bedroom connects to a bathroom with a dual vanity and a walk-in closet, while additional bedrooms and full bathrooms give the plan flexibility. A half bath serves the main level. The fully fenced backyard includes a covered patio for shaded outdoor space, and the attached garage adds parking and storage. A mix of wood and carpet flooring with clean interior finishes completes this maintained residence with practical space in every room. This home has been virtually staged to illustrate its potential.. Home comes with a 100-Day Home Warranty and a 7-Day Home Test Drive to move in 7 days early for free
For sale
Price cut: $10K (7/30)
$330,000
1421 Sparrow Dr, Little Elm, TX 75068
3beds
2,517sqft
:
Get pre-qualified$2,460/mo
Single Family Residence
Built in 2007
5,619 Square Feet Lot
$-- Zestimate®
$131/sqft
$-- HOA
What's special
Stainless steel appliancesFully fenced backyardWalk-in closetClean interior finishesFunctional main-floor layout
- 14 days |
- 454 |
- 32 |
Likely to sell faster than
Zillow last checked:
Listing updated:
Listed by:
Amber Broadway 0618409 480-462-5392,
Opendoor Brokerage, LLC 480-462-5392,
Kesha Heggar 0509230 210-361-5182,
Opendoor Brokerage, LLC
Source: NTREIS,MLS#: 21336956
Facts & features
Interior
Bedrooms & bathrooms
- Bedrooms: 3
- Bathrooms: 3
- Full bathrooms: 2
- 1/2 bathrooms: 1
Primary bedroom
- Level: Second
- Dimensions: 15 x 15
Living room
- Level: First
- Dimensions: 19 x 15
Heating
- Central
Cooling
- Central Air, Electric
Features
- Other
- Flooring: Ceramic Tile
- Has basement: No
- Number of fireplaces: 1
- Fireplace features: Gas
Interior area
- Total interior livable area: 2,517 sqft
Video & virtual tour
Property
Parking
- Total spaces: 2
- Parking features: Driveway, Garage
- Attached garage spaces: 2
Features
- Levels: Two
- Stories: 2
- Patio & porch: Front Porch
- Pool features: None
- Fencing: Back Yard
Lot
- Size: 5,619 Square Feet
Details
- Parcel number: R280146
Construction
Type & style
- Home type: SingleFamily
- Architectural style: Detached
- Property subtype: Single Family Residence
Materials
- Brick
- Foundation: Slab
Condition
- Year built: 2007
Utilities & green energy
- Water: Public
- Utilities for property: Water Available
Community & HOA
Community
- Subdivision: Paloma Creek South Ph 1
HOA
- Has HOA: No
Location
- Region: Little Elm
Financial & listing details
- Price per square foot: $131/sqft
- Tax assessed value: $383,172
- Annual tax amount: $7,542
- Date on market: 7/21/2026
- Cumulative days on market: 13 days
- Listing terms: Cash,Conventional,VA Loan
- Exclusions: Security system does not convey. Kwikset lock replaced at close.
Estimated market value
Not available
Estimated sales range
Not available
Not available
Price history
| Date | Event | Price |
|---|---|---|
| 7/30/2026 | Price change | $330,000-2.9%$131/sqft |
Source: NTREIS #21336956 Report a problem | ||
| 7/21/2026 | Listed for sale | $340,000$135/sqft |
Source: NTREIS #21336956 Report a problem | ||
| 2/5/2016 | Sold | -- |
Source: Agent Provided Report a problem | ||
Public tax history
| Year | Property taxes | Tax assessment |
|---|---|---|
| 2025 | $5,843 -11.5% | $383,172 +1.7% |
| 2024 | $6,604 +9.1% | $376,889 +10% |
| 2023 | $6,056 -11.8% | $342,626 +10% |
| 2022 | $6,866 +3% | $311,478 +10% |
| 2021 | $6,670 +3% | $283,162 +4.9% |
| 2020 | $6,475 -0.5% | $270,000 +2% |
| 2019 | $6,505 +4.5% | $264,805 +6.8% |
| 2018 | $6,225 -0.1% | $248,000 +7.8% |
| 2017 | $6,232 | $230,000 +1.4% |
| 2016 | $6,232 +34.3% | $226,766 +122.4% |
| 2015 | $4,640 | $101,976 -34.8% |
| 2013 | $4,640 | $156,478 +3.2% |
| 2012 | -- | $151,695 -6.5% |
| 2011 | -- | $162,280 0% |
| 2010 | -- | $162,299 -3.2% |
| 2009 | -- | $167,712 +570.8% |
| 2007 | $724 -3.8% | $25,000 |
| 2006 | $753 | $25,000 |
Find assessor info on the county website
Monthly payment
Est. payment
Payment breakdown
Explore the cost of this home by adjusting the details. Changes won't be saved.Climate risks
Neighborhood: Paloma Creek
Nearby schools
GreatSchools rating
- 4/10Catherine Bell Elementary SchoolGrades: PK-5Distance: 0.5 mi
- 5/10Navo Middle SchoolGrades: 6-8Distance: 1.1 mi
- 4/10Ray E Braswell High SchoolGrades: 9-12Distance: 0.8 mi
Schools provided by the listing agent
- Elementary: Bell
- Middle: Navo
- High: Ray Braswell
- District: Denton ISD
Source: NTREIS. This data may not be complete. We recommend contacting the local school district to confirm school assignments for this home.
- $388,1004 bd3 ba3k sqft1419 Sparrow Dr, Little Elm, TX 75068Off Market
- $301,6003 bd2 ba1.7k sqft1417 Sparrow Dr, Little Elm, TX 75068Off Market
- $--3 bd2 ba2.1k sqft1427 Sparrow Dr, Little Elm, TX 75068Sold
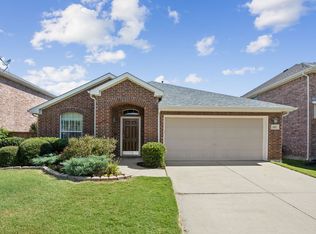
- $349,5004 bd3 ba2.9k sqft1413 Sparrow Dr, Little Elm, TX 75068Off Market
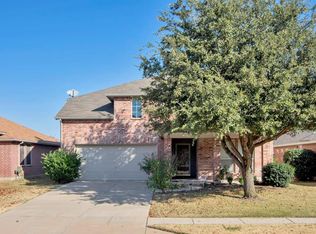
- $143,9544 bd2 ba2.9k sqft1426 Sparrow Dr, Little Elm, TX 75068Off Market
- $359,8004 bd2 ba2.9k sqft1426 Sparrow Dr, Little Elm, TX 75068Off Market
- $359,8004 bd2 ba2.9k sqft1426 Sparrow Dr, Little Elm, TX 75068Off Market
- $357,7004 bd3 ba2.7k sqft1416 Condor Dr, Little Elm, TX 75068Off Market
A local agent can set up tours, give advice and negotiate with sellers.
Similar homes
- $325,8503 bd2 ba2.2k sqft512 Turnstone Dr, Little Elm, TX 75068For Sale
 MLS ID #21293581, Nataya Wiley. NTREIS
 - $--4 bd3 ba2.6k sqft1517 Spoonbill Dr, Little Elm, TX 75068AuctionXome
- $295,0003 bd2 ba1.7k sqft1516 Canary Dr, Little Elm, TX 75068For Sale
 MLS ID #21342322, Nikki Cloud. NTREIS
 - $330,0003 bd2 ba2k sqft2404 Scott Creek Dr, Little Elm, TX 75068For Sale
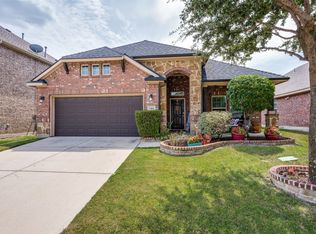 MLS ID #21347155, Jason Carroll. NTREIS
 - $330,0003 bd2 ba2.1k sqft220 Parakeet Dr, Little Elm, TX 75068For SaleMLS ID #21322007, Tyler Lockett. NTREIS
- $348,0003 bd2 ba1.8k sqft929 Lake Woodland Dr, Little Elm, TX 75068For SaleMLS ID #21349233, Genie Birnbaum. NTREIS
- $325,0003 bd2 ba1.9k sqft906 Horizon Ridge Cir, Little Elm, TX 75068For SaleMLS ID #21245216, Daniel Harker. NTREIS
- $344,9003 bd2 ba2.1k sqft705 Lovebird Ln, Little Elm, TX 75068For SaleMLS ID #21217283, Katy Taggart. NTREIS
- $329,9003 bd2 ba2k sqft928 Water Garden Cir, Little Elm, TX 75068For SaleMLS ID #21322190, Jenny Yang. NTREIS
- $330,0003 bd3 ba2k sqft1609 Lake Way Dr, Little Elm, TX 75068For SaleMLS ID #21285930, Noahmi Parra. NTREIS
- $335,0004 bd2 ba2k sqft1001 Pigeon Hawk Dr, Little Elm, TX 75068For SaleMLS ID #21249337, Angela LaBounty. NTREIS
- $297,0003 bd2 ba1.6k sqft924 Lake Forest Trl, Little Elm, TX 75068For SaleMLS ID #21340246, Wendy Mora. NTREIS
- $359,0004 bd3 ba2.1k sqft1705 Zebra Finch Dr, Little Elm, TX 75068For SaleMLS ID #21334327, Sasha Martin. NTREIS
- $335,0003 bd2 ba1.6k sqft1512 Rosson Rd, Little Elm, TX 75068For SaleMLS ID #21234581, Jamie Cadiz. NTREIS
- $324,0003 bd2 ba2.1k sqft905 Lake Grove Dr, Argyle, TX 75068For SaleMLS ID #21300428, Jamal Albar. NTREIS
- $375,0004 bd3 ba2.4k sqft317 Bird Creek Dr, Little Elm, TX 75068For SaleMLS ID #21345776, Lynn Stuard. NTREIS
- $345,0004 bd2 ba2k sqft2117 Gregory Creek Dr, Little Elm, TX 75068For SaleMLS ID #21341103, Victoria Hughes. NTREIS
- $439,9504 bd3 ba2.3k sqft813 Lake Cove Dr, Little Elm, TX 75068For SaleMLS ID #21349165, Ty Treadway. NTREIS
- $299,0003 bd2 ba1.9k sqft1605 Nighthawk Dr, Little Elm, TX 75068For SaleMLS ID #21265049, Sitra Seman. NTREIS
- $--4 bd3 ba2.6k sqft1041 Albatross Ln, Aubrey, TX 76227AuctionXome
