Welcome to this single-story home in the highly desirable Paloma Creek community of Little Elm! Thoughtfully designed with a popular split-bedroom floor plan. The spacious living area flows seamlessly into the large breakfast room, creating an ideal space for everyday living and entertaining. The private primary suite offers plenty of room for oversized furniture and features dual vanities, a relaxing soaking tub, separate shower, and an oversized walk-in closet. Step outside to enjoy the large deck, full sprinkler system, and gutters—perfect for outdoor gatherings or relaxing evenings. Residents enjoy outstanding HOA amenities including pools, playgrounds, a clubhouse, scenic walking trails, and a park. Plus, children can conveniently walk to Paloma Creek Elementary School. Ideally located just 5 minutes from U.S. Highway 380 and approximately 15 minutes to the Dallas North Tollway, this home provides an easy commute to Frisco, Denton, Prosper, and the greater North Dallas area. Enjoy nearby shopping, dining, and entertainment at The Gates of Prosper, H-E-B, Costco, Walmart, Lake Lewisville, Little Elm Beach, PGA Frisco, and the upcoming Universal Kids Resort, making this an exceptional place to call home. Call us today today to schedule your showing! Buyer and buyer's agent to verify schools and square
footage.
For sale
$295,000
1516 Canary Dr, Little Elm, TX 75068
3beds
1,720sqft
:
Get pre-qualified$2,245/mo
Single Family Residence
Built in 2007
5,706 Square Feet Lot
$-- Zestimate®
$172/sqft
$46/mo HOA
What's special
Popular split-bedroom floor planRelaxing soaking tubSingle-story homeLarge deckOversized walk-in closetDual vanitiesFull sprinkler system
- 13 days |
- 336 |
- 33 |
Likely to sell faster than
Zillow last checked:
Listing updated:
Listed by:
Nikki Cloud 0613160 817-920-7700,
Keller Williams Fort Worth 817-920-7700
Source: NTREIS,MLS#: 21342322
Facts & features
Interior
Bedrooms & bathrooms
- Bedrooms: 3
- Bathrooms: 2
- Full bathrooms: 2
Primary bedroom
- Features: Dual Sinks, Garden Tub/Roman Tub, Separate Shower, Walk-In Closet(s)
- Level: First
- Dimensions: 27 x 12
Bedroom
- Level: First
- Dimensions: 11 x 11
Bedroom
- Level: First
- Dimensions: 11 x 10
Dining room
- Level: First
- Dimensions: 10 x 10
Kitchen
- Features: Breakfast Bar, Eat-in Kitchen
- Level: First
- Dimensions: 18 x 8
Living room
- Level: First
- Dimensions: 23 x 16
Utility room
- Features: Built-in Features, Utility Room
- Level: First
- Dimensions: 9 x 6
Heating
- Central, Natural Gas
Cooling
- Central Air, Electric
Appliances
- Included: Dishwasher, Electric Oven, Gas Cooktop, Disposal
- Laundry: Washer Hookup, Dryer Hookup
Features
- Decorative/Designer Lighting Fixtures, Cable TV
- Flooring: Carpet, Ceramic Tile, Luxury Vinyl Plank
- Windows: Window Coverings
- Has basement: No
- Number of fireplaces: 1
- Fireplace features: Gas, Wood Burning
Interior area
- Total interior livable area: 1,720 sqft
Video & virtual tour
Property
Parking
- Total spaces: 2
- Parking features: Garage Faces Front, Garage, Garage Door Opener
- Attached garage spaces: 2
Features
- Levels: One
- Stories: 1
- Patio & porch: Deck
- Pool features: None, Community
- Fencing: Wood
Lot
- Size: 5,706 Square Feet
- Features: Back Yard, Interior Lot, Lawn, Landscaped, Few Trees
Details
- Parcel number: R280516
Construction
Type & style
- Home type: SingleFamily
- Architectural style: Traditional,Detached
- Property subtype: Single Family Residence
Materials
- Brick
- Foundation: Slab
- Roof: Composition
Condition
- Year built: 2007
Utilities & green energy
- Sewer: Public Sewer
- Water: Public
- Utilities for property: Sewer Available, Water Available, Cable Available
Community & HOA
Community
- Features: Clubhouse, Playground, Pool, Trails/Paths
- Security: Carbon Monoxide Detector(s), Smoke Detector(s)
- Subdivision: Paloma Creek South Ph 1
HOA
- Has HOA: Yes
- Services included: Association Management
- HOA fee: $275 semi-annually
- HOA name: Paloma Creek Hoa
- HOA phone: 972-347-9160
Location
- Region: Little Elm
Financial & listing details
- Price per square foot: $172/sqft
- Tax assessed value: $332,059
- Annual tax amount: $6,536
- Date on market: 7/30/2026
- Cumulative days on market: 14 days
- Listing terms: Cash,Conventional,FHA,VA Loan
- Exclusions: Washer and dryer.
Estimated market value
Not available
Estimated sales range
Not available
Not available
Price history
| Date | Event | Price |
|---|---|---|
| 7/30/2026 | Price change | $295,000+1.8%$172/sqft |
Source: NTREIS #21342322 Report a problem | ||
| 6/21/2021 | Pending sale | $289,900$169/sqft |
Source: NTREIS #14595603 Report a problem | ||
| 6/8/2021 | Listed for sale | $289,900+26%$169/sqft |
Source: NTREIS #14595603 Report a problem | ||
| 12/28/2019 | Listing removed | $230,000$134/sqft |
Source: Home Solutions Realty #14211030 Report a problem | ||
| 12/15/2019 | Listed for rent | $1,750$1/sqft |
Source: Home Solutions Realty #14242532 Report a problem | ||
| 12/14/2019 | Price change | $230,000-2.1%$134/sqft |
Source: Home Solutions Realty #14211030 Report a problem | ||
| 11/26/2019 | Price change | $235,000-2.1%$137/sqft |
Source: Home Solutions Realty #14211030 Report a problem | ||
| 11/11/2019 | Price change | $240,000-4%$140/sqft |
Source: Home Solutions Realty #14211030 Report a problem | ||
| 10/26/2019 | Price change | $249,900-3.8%$145/sqft |
Source: Home Solutions Realty #14211030 Report a problem | ||
| 10/18/2019 | Listed for sale | $259,900+68.1%$151/sqft |
Source: Home Solutions Realty #14211030 Report a problem | ||
| 6/21/2013 | Sold | -- |
Source: Agent Provided Report a problem | ||
| 4/9/2013 | Listed for sale | $154,616+5.9%$90/sqft |
Source: KELLER WILLIAMS REALTY #11930818 Report a problem | ||
| 5/16/2011 | Sold | -- |
Source: Agent Provided Report a problem | ||
| 3/5/2011 | Listed for sale | $146,000+0.8%$85/sqft |
Source: Texas Home Finders, LLC #11553627 Report a problem | ||
| 12/3/2010 | Listing removed | $144,900$84/sqft |
Source: Ebby Halliday Realtors #11478462 Report a problem | ||
| 10/20/2010 | Price change | $144,900-2.4%$84/sqft |
Source: Ebby Halliday Realtors #11478462 Report a problem | ||
| 9/24/2010 | Listed for sale | $148,500$86/sqft |
Source: Ebby Halliday Realtors #11478462 Report a problem | ||
Public tax history
| Year | Property taxes | Tax assessment |
|---|---|---|
| 2025 | $6,536 -4% | $332,059 +0.5% |
| 2024 | $6,811 -8% | $330,345 -5.9% |
| 2023 | $7,402 +9.8% | $351,060 +24% |
| 2022 | $6,739 +12.5% | $283,077 +17.2% |
| 2021 | $5,992 +2.5% | $241,629 +4.7% |
| 2020 | $5,847 -1.4% | $230,876 +1% |
| 2019 | $5,930 -5% | $228,506 -2.4% |
| 2018 | $6,243 +27.2% | $234,197 +11.7% |
| 2017 | $4,909 | $209,648 +17.4% |
| 2016 | $4,909 +11.4% | $178,598 +10.6% |
| 2015 | $4,408 | $161,448 +3% |
| 2014 | $4,408 | $156,736 +18.7% |
| 2013 | $4,408 | $132,059 +3% |
| 2012 | -- | $128,250 -6.2% |
| 2011 | -- | $136,680 +3.7% |
| 2010 | -- | $131,822 -2.6% |
| 2009 | -- | $135,303 +441.2% |
| 2006 | $753 | $25,000 |
Find assessor info on the county website
Monthly payment
Est. payment
Payment breakdown
Explore the cost of this home by adjusting the details. Changes won't be saved.Climate risks
Neighborhood: Paloma Creek
Nearby schools
GreatSchools rating
- 4/10Catherine Bell Elementary SchoolGrades: PK-5Distance: 0.4 mi
- 5/10Navo Middle SchoolGrades: 6-8Distance: 1 mi
- 4/10Ray E Braswell High SchoolGrades: 9-12Distance: 0.7 mi
Schools provided by the listing agent
- Elementary: Bell
- Middle: Navo
- High: Ray Braswell
- District: Denton ISD
Source: NTREIS. This data may not be complete. We recommend contacting the local school district to confirm school assignments for this home.
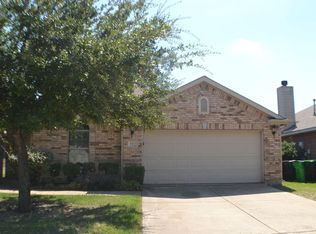
- $316,4003 bd2 ba2.2k sqft1512 Canary Dr, Little Elm, TX 75068Off Market
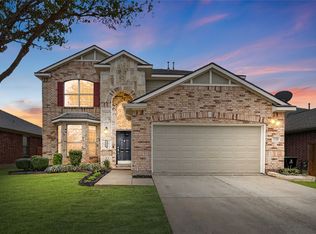
- $--4 bd3 ba2.4k sqft1520 Canary Dr, Little Elm, TX 75068Sold
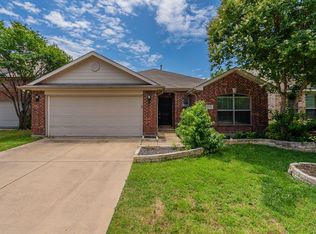
- $--4 bd2 ba2k sqft1524 Canary Dr, Little Elm, TX 75068Sold
- $278,8003 bd2 ba1.9k sqft1508 Canary Dr, Little Elm, TX 75068Off Market

- $524,8005 bd5 ba3.7k sqft1613 Mack Ln, Little Elm, TX 75068Off Market
- $429,7004 bd3 ba3.1k sqft1605 Mack Ln, Little Elm, TX 75068Off Market
- $315,3004 bd2 ba2.1k sqft1504 Canary Dr, Little Elm, TX 75068Off Market
- $346,7005 bd3 ba2.9k sqft1528 Canary Dr, Little Elm, TX 75068Off Market
A local agent can set up tours, give advice and negotiate with sellers.
Similar homes
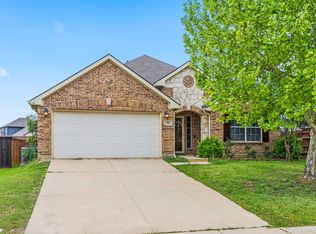
- $325,0003 bd2 ba1.9k sqft906 Horizon Ridge Cir, Little Elm, TX 75068For Sale
 MLS ID #21245216, Daniel Harker. NTREIS
 - $313,0003 bd2 ba1.8k sqft609 Lake Point Dr, Little Elm, TX 75068For Sale
 MLS ID #21245538, Carol Carr. NTREIS
 - $325,0003 bd2 ba1.5k sqft1031 Port Aransas Dr, Little Elm, TX 75068For Sale
 MLS ID #21346800, Michelle Coker. NTREIS
 - $340,0003 bd2 ba1.8k sqft1905 Juniper Dr, Little Elm, TX 75068For Sale
 MLS ID #21344560, Angel Willeford. NTREIS
 - $320,0003 bd2 ba1.4k sqft1043 Mustang Ct, Little Elm, TX 75068For SaleMLS ID #21297307, Jada Greenwood. NTREIS
- $340,0003 bd2 ba2.1k sqft2213 Scott Creek Dr, Little Elm, TX 75068For SaleMLS ID #21241748, Nikki Acker. NTREIS
- $299,9003 bd2 ba1.2k sqft219 Quail Run, Aubrey, TX 76227For SaleMLS ID #21355368, BRAD MCKISSACK. NTREIS
- $285,0003 bd2 ba1.4k sqft8800 Deadwood Ln, Aubrey, TX 76227For SaleMLS ID #21349160, Jeff Robillard. NTREIS
- $285,0003 bd2 ba1.5k sqft2453 Larimar Dr, Aubrey, TX 76227For SaleMLS ID #21314536, Alethea Busby. NTREIS
- $355,9004 bd2 ba1.9k sqft2821 Watercress Dr, Little Elm, TX 75068For SaleMLS ID #21289174, Tammy Reiter. NTREIS
- $379,0003 bd2 ba1.9k sqft2601 Navasota Dr, Little Elm, TX 75068For SaleMLS ID #21338933, Parisa Bahmani. NTREIS
- $315,0003 bd3 ba1.9k sqft1241 Chattahoochee Dr, Aubrey, TX 76227For SaleMLS ID #21292380, JD Tomlin. NTREIS
- $315,0004 bd2 ba1.8k sqft709 Glover Dr, Aubrey, TX 76227For SaleMLS ID #21341736, Gracie Robles. NTREIS
- $294,9994 bd2 ba1.8k sqft8817 King Ranch Dr, Aubrey, TX 76227For SaleMLS ID #21097582, Dora Andrade. NTREIS
- $279,0004 bd2 ba1.5k sqft8835 Tucker St, Aubrey, TX 76227For SaleMLS ID #21306797, Sandi Hill. NTREIS
- $325,0004 bd2 ba2.1k sqft1321 Stone Mountain Pkwy, Aubrey, TX 76227For SaleMLS ID #21277104, Nicole Kern. NTREIS
- $299,5003 bd2 ba1.7k sqft1720 Trace Dr, Aubrey, TX 76227For SaleMLS ID #21250348, Rebecca Smith. NTREIS
- $339,0003 bd3 ba2.2k sqft1627 Heron Dr, Aubrey, TX 76227For SaleMLS ID #21190618, Elizabeth Capps. NTREIS
- $275,0003 bd2 ba1.2k sqft221 Quail Run, Aubrey, TX 76227For SaleMLS ID #21330908, Brenda Patton. NTREIS
- $390,0003 bd2 ba2.3k sqft913 Caudle Ln, Aubrey, TX 76227For SaleMLS ID #21352453, Sogand Sabounchi. NTREIS
