MOTIVATED SELLER. ALL OFFERS WELCOME! Welcome to this beautiful 3-bedroom, 2.5-bath home in the highly sought-after Paloma Creek community! From the moment you walk in, you’ll notice the inviting entryway and easy, open layout with two spacious living areas—perfect for everyday living and hosting friends and family.
The kitchen features a great breakfast bar that overlooks the large family room, where a gorgeous wood-burning stone fireplace creates a cozy focal point. Big windows bring in tons of natural light, giving the whole space a warm, welcoming feel.
You’ll also appreciate the oversized garage with a replaced garage door in June 2026, covered front porch, and charming stone-accented exterior that adds great curb appeal. Plus, the roof was replaced in November 2021, offering extra peace of mind.
Living in Paloma Creek means access to amazing amenities, including four swimming pools, three clubhouses, playgrounds, a dog park, and two fitness centers. Come see it for yourself—you won’t want to miss this one!
For sale
Price cut: $6K (8/2)
$339,000
1627 Heron Dr, Aubrey, TX 76227
3beds
2,266sqft
:
Get pre-qualified$2,573/mo
Single Family Residence
Built in 2004
5,662 Square Feet Lot
$333,100 Zestimate®
$150/sqft
$46/mo HOA
What's special
Gorgeous wood-burning stone fireplaceInviting entrywayLarge family roomOversized garageCovered front porchEasy open layoutCharming stone-accented exterior
- 161 days |
- 124 |
- 8 |
Zillow last checked:
Listing updated:
Listed by:
Elizabeth Capps 0560130 888-455-6040,
Fathom Realty 888-455-6040
Source: NTREIS,MLS#: 21190618
Facts & features
Interior
Bedrooms & bathrooms
- Bedrooms: 3
- Bathrooms: 3
- Full bathrooms: 2
- 1/2 bathrooms: 1
Primary bedroom
- Level: First
- Dimensions: 15 x 13
Bedroom
- Level: Second
- Dimensions: 12 x 12
Bedroom
- Level: Second
- Dimensions: 12 x 13
Dining room
- Level: First
- Dimensions: 12 x 11
Dining room
- Level: First
- Dimensions: 12 x 8
Kitchen
- Level: First
- Dimensions: 16 x 12
Living room
- Level: First
- Dimensions: 20 x 15
Living room
- Level: Second
- Dimensions: 22 x 15
Heating
- Central, Electric
Cooling
- Central Air, Ceiling Fan(s), Electric
Appliances
- Included: Dishwasher, Electric Oven, Disposal, Microwave, Vented Exhaust Fan
Features
- Decorative/Designer Lighting Fixtures, Granite Counters, High Speed Internet, Loft, Open Floorplan, Pantry, Cable TV, Walk-In Closet(s)
- Flooring: Carpet, Laminate, Stone
- Has basement: No
- Number of fireplaces: 1
- Fireplace features: Masonry, Wood Burning
Interior area
- Total interior livable area: 2,266 sqft
Video & virtual tour
Property
Parking
- Total spaces: 2
- Parking features: Door-Single, Garage Faces Front, Garage, Garage Door Opener, Oversized
- Attached garage spaces: 2
Features
- Levels: Two
- Stories: 2
- Patio & porch: Covered
- Pool features: None
- Fencing: Back Yard,Fenced,Wood
Lot
- Size: 5,662 Square Feet
- Features: Interior Lot, Landscaped, Subdivision, Sprinkler System
Details
- Parcel number: R265122
Construction
Type & style
- Home type: SingleFamily
- Architectural style: Traditional,Detached
- Property subtype: Single Family Residence
Materials
- Brick, Rock, Stone
- Foundation: Slab
- Roof: Composition
Condition
- Year built: 2004
Utilities & green energy
- Utilities for property: Separate Meters, Water Available, Cable Available
Community & HOA
Community
- Security: Carbon Monoxide Detector(s), Smoke Detector(s)
- Subdivision: Paloma Creek Ph 2
HOA
- Has HOA: Yes
- Services included: All Facilities
- HOA fee: $275 semi-annually
- HOA name: Paloma Creek Hoa
- HOA phone: 972-347-9160
Location
- Region: Aubrey
Financial & listing details
- Price per square foot: $150/sqft
- Tax assessed value: $341,320
- Annual tax amount: $6,735
- Date on market: 2/26/2026
- Cumulative days on market: 162 days
- Listing terms: Cash,Conventional,FHA,VA Loan
Estimated market value
$333,100
$316,000 - $350,000
$2,171/mo
Price history
| Date | Event | Price |
|---|---|---|
| 8/2/2026 | Price change | $339,000-1.7%$150/sqft |
Source: NTREIS #21190618 Report a problem | ||
| 6/8/2026 | Price change | $345,000-3.9%$152/sqft |
Source: NTREIS #21190618 Report a problem | ||
| 2/26/2026 | Listed for sale | $359,000-2.7%$158/sqft |
Source: NTREIS #21190618 Report a problem | ||
| 1/24/2026 | Listing removed | $369,000$163/sqft |
Source: NTREIS #20837053 Report a problem | ||
| 4/25/2025 | Price change | $369,000-2.6%$163/sqft |
Source: NTREIS #20837053 Report a problem | ||
| 2/7/2025 | Listed for sale | $379,000+53.5%$167/sqft |
Source: NTREIS #20837053 Report a problem | ||
| 2/13/2020 | Sold | -- |
Source: Agent Provided Report a problem | ||
| 1/23/2020 | Pending sale | $246,900$109/sqft |
Source: CC Texas Realty, LLC. #14197328 Report a problem | ||
| 10/3/2019 | Listed for sale | $246,900+54.3%$109/sqft |
Source: CC Texas Realty, LLC. #14197328 Report a problem | ||
| 10/5/2012 | Sold | -- |
Source: Agent Provided Report a problem | ||
| 7/31/2012 | Listed for sale | $160,000$71/sqft |
Source: D & J Real Estate Services, Inc. dba RE/MAX Premier Properties #11813493 Report a problem | ||
Public tax history
| Year | Property taxes | Tax assessment |
|---|---|---|
| 2025 | $4,685 -15.9% | $341,320 -7.6% |
| 2024 | $5,569 +1.6% | $369,587 +2.9% |
| 2023 | $5,480 -13.1% | $359,149 +10% |
| 2022 | $6,307 +19.2% | $326,499 +34.3% |
| 2021 | $5,290 -3.6% | $243,196 -2.3% |
| 2020 | $5,485 -1.3% | $249,036 +1.5% |
| 2019 | $5,557 -0.7% | $245,298 +3.7% |
| 2018 | $5,595 +10.3% | $236,521 +12.3% |
| 2017 | $5,071 | $210,538 +9.5% |
| 2016 | $5,071 +13.8% | $192,212 +8.9% |
| 2015 | $4,456 | $176,456 +9.4% |
| 2014 | $4,456 | $161,303 +13.5% |
| 2013 | $4,456 | $142,145 +3.7% |
| 2012 | -- | $137,024 -0.8% |
| 2011 | -- | $138,122 -2.7% |
| 2010 | -- | $142,004 -4.2% |
| 2009 | -- | $148,268 -8.2% |
| 2007 | $4,414 +0.5% | $161,565 +1% |
| 2006 | $4,392 +10.4% | $159,918 +13.4% |
| 2005 | $3,979 | $141,069 |
Find assessor info on the county website
Monthly payment
Est. payment
Payment breakdown
Explore the cost of this home by adjusting the details. Changes won't be saved.Climate risks
Neighborhood: 76227
Nearby schools
GreatSchools rating
- 4/10Paloma Creek Elementary SchoolGrades: PK-5Distance: 0.2 mi
- 5/10Navo Middle SchoolGrades: 6-8Distance: 0.3 mi
- 4/10Ray E Braswell High SchoolGrades: 9-12Distance: 0.7 mi
Schools provided by the listing agent
- Elementary: Paloma Creek
- Middle: Navo
- High: Ray Braswell
- District: Denton ISD
Source: NTREIS. This data may not be complete. We recommend contacting the local school district to confirm school assignments for this home.
- $305,3003 bd2 ba2k sqft1701 Heron Dr, Aubrey, TX 76227Off Market

- $358,3004 bd2 ba2.9k sqft1621 Heron Dr, Aubrey, TX 76227Off Market

- $271,4003 bd2 ba1.8k sqft1705 Heron Dr, Aubrey, TX 76227Off Market

- $--3 bd2 ba1.8k sqft1710 Duck Cove Dr, Aubrey, TX 76227Sold
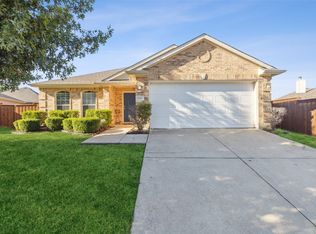
- $285,9003 bd2 ba1.7k sqft1615 Heron Dr, Aubrey, TX 76227Off Market
- $293,9003 bd2 ba1.8k sqft1714 Duck Cove Dr, Aubrey, TX 76227Off Market
- $--3 bd2 ba1.3k sqft1718 Duck Cove Dr, Aubrey, TX 76227Sold
- $264,5003 bd2 ba1.8k sqft1709 Heron Dr, Aubrey, TX 76227Off Market
A local agent can set up tours, give advice and negotiate with sellers.
Similar homes
- $375,0004 bd4 ba2.7k sqft1131 Charleston Ln, Aubrey, TX 76227For Sale
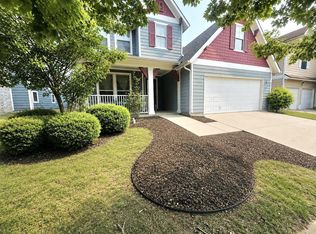 MLS ID #21352123, Steve Koleno. NTREIS
 - $335,0003 bd3 ba2.4k sqft1232 Hayden Ln, Aubrey, TX 76227For Sale
 MLS ID #21284052, John Brooks. NTREIS
 - $275,0004 bd3 ba2k sqft10312 Franklin Dr, Aubrey, TX 76227For Sale
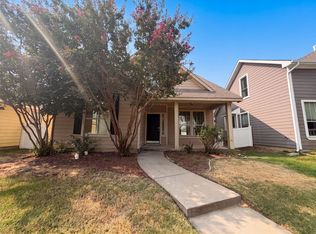 MLS ID #21353005, Amber Broadway. NTREIS
 - $335,0005 bd3 ba2.5k sqft1025 Devonshire Dr, Aubrey, TX 76227For Sale
 MLS ID #21340368, Brandy Dakin. NTREIS
 - $335,0004 bd2 ba1.8k sqft11008 Summer Rain Blvd, Aubrey, TX 76227For SaleMLS ID #21345224, Roman Tellez. NTREIS
- $340,0003 bd2 ba1.8k sqft1905 Juniper Dr, Little Elm, TX 75068For SaleMLS ID #21344560, Angel Willeford. NTREIS
- $359,0005 bd3 ba2.7k sqft1229 Hayden Ln, Aubrey, TX 76227For SaleMLS ID #21244744, Francine DeLongchamp. NTREIS
- $344,9003 bd2 ba1.7k sqft10407 Quail Pointe Rd, Aubrey, TX 76227For SaleMLS ID #21322837, Russ Child. NTREIS
- $347,0003 bd3 ba2k sqft8933 Tucker St, Aubrey, TX 76227For SaleMLS ID #20787344, CheiAnne Tarrant. NTREIS
- $325,0003 bd2 ba1.9k sqft906 Horizon Ridge Cir, Little Elm, TX 75068For SaleMLS ID #21245216, Daniel Harker. NTREIS
- $315,0003 bd3 ba2k sqft2301 Pyrite Dr, Aubrey, TX 76227For SaleMLS ID #21187007, Andrea Pratt. NTREIS
- $384,9005 bd3 ba2.9k sqft9812 Marthas Vineyard Cir, Aubrey, TX 76227For SaleMLS ID #21199010, Jennifer Davis. NTREIS
- $295,0003 bd2 ba1.7k sqft1516 Canary Dr, Little Elm, TX 75068For SaleMLS ID #21342322, Nikki Cloud. NTREIS
- $299,5003 bd2 ba1.7k sqft1720 Trace Dr, Aubrey, TX 76227For SaleMLS ID #21250348, Rebecca Smith. NTREIS
- $319,9004 bd3 ba1.5k sqft(Undisclosed Address), Aubrey, TX 76227For SaleMLS ID #21273501, Isaias Mercado. NTREIS
- $360,0003 bd2 ba2k sqft1000 Lake Sierra Way, Little Elm, TX 75068For SaleMLS ID #21326350, Deborah Jaramillo. NTREIS
- $275,0003 bd2 ba1.2k sqft221 Quail Run, Aubrey, TX 76227For SaleMLS ID #21330908, Brenda Patton. NTREIS
- $374,0004 bd3 ba2.5k sqft1105 Freesia Dr, Little Elm, TX 75068For SaleMLS ID #21280284, Javier Montemayor. NTREIS
- $313,0003 bd2 ba1.8k sqft609 Lake Point Dr, Little Elm, TX 75068For SaleMLS ID #21245538, Carol Carr. NTREIS
- $422,0004 bd3 ba2.2k sqft6029 Wildflower Way, Aubrey, TX 76227For SaleMLS ID #21308409, Rajitha Nair. NTREIS
