!!!! PRICED TO SELL & HUGE BONUS!!! ---Refrigerator, washer & dryer AND water filtration system, water softener---. Located in the desirable Silverado community, this stylish 4-bed, 2-bath home offers modern design, open spaces, and resort-style amenities. Bright, open floor plan with high ceilings, grey wood-look tile, and a gas fireplace. The chef’s kitchen features light quartz countertops, stainless steel appliances, gas range, corner pantry, and large island—ideal for cooking or entertaining. The primary suite includes dual sinks, soaking tub, separate shower and an oversized walk-in closet. Three secondary bedrooms provide space for family, guests, or office use. Enjoy the big covered patio overlooking a beautiful backyard. Full gutters and all-brick exterior add durability and low maintenance. Community amenities: clubhouse, pool, splash pad, pickleball and basketball courts, dog park, playground, picnic area, walking trails, and open green spaces. Conveniently located near top-rated schools, shopping, dining, and major highways. Schedule your showing today and make this gorgeous home yours!
For sale
$335,000
11008 Summer Rain Blvd, Aubrey, TX 76227
4beds
1,887sqft
Single Family Residence
Built in 2022
6,490 Square Feet Lot
$-- Zestimate®
$178/sqft
$75/mo HOA
What's special
Gas fireplaceBright open floor planHigh ceilingsStainless steel appliancesModern designLight quartz countertopsBig covered patio
- 39 days
- 119
- 9
Zillow last checked:
Listing updated:
Listed by:
Roman Tellez 0649463 915-471-0675,
United Real Estate 972-372-0590
Source: NTREIS,MLS#: 21345224
Facts & features
Interior
Bedrooms & bathrooms
- Bedrooms: 4
- Bathrooms: 2
- Full bathrooms: 2
Primary bedroom
- Features: Ceiling Fan(s), Dual Sinks, En Suite Bathroom, Garden Tub/Roman Tub, Separate Shower, Walk-In Closet(s)
- Level: First
- Dimensions: 19 x 14
Bedroom
- Features: Ceiling Fan(s)
- Level: First
- Dimensions: 11 x 10
Primary bathroom
- Features: Bidet, Built-in Features, Dual Sinks, En Suite Bathroom, Granite Counters, Garden Tub/Roman Tub, Separate Shower
- Level: First
- Dimensions: 11 x 9
Kitchen
- Features: Built-in Features, Eat-in Kitchen, Granite Counters, Kitchen Island, Pantry, Stone Counters, Walk-In Pantry
- Level: First
- Dimensions: 14 x 11
Living room
- Features: Ceiling Fan(s), Fireplace
- Level: First
- Dimensions: 19 x 15
Heating
- Central, Natural Gas
Cooling
- Central Air, Electric
Appliances
- Included: Dryer, Dishwasher, Disposal, Gas Range, Gas Water Heater, Microwave, Refrigerator, Water Softener, Tankless Water Heater, Water Purifier, Washer
Features
- Decorative/Designer Lighting Fixtures, Double Vanity, Eat-in Kitchen, Granite Counters, Kitchen Island, Cable TV
- Flooring: Carpet, Tile
- Has basement: No
- Number of fireplaces: 1
- Fireplace features: Gas Log, Living Room
Interior area
- Total interior livable area: 1,887 sqft
Video & virtual tour
Property
Parking
- Total spaces: 2
- Parking features: Driveway, Garage, Garage Door Opener
- Attached garage spaces: 2
Features
- Levels: One
- Stories: 1
- Patio & porch: Covered
- Pool features: None
Lot
- Size: 6,490 Square Feet
- Features: Landscaped, Subdivision, Sprinkler System
Details
- Parcel number: R990618
Construction
Type & style
- Home type: SingleFamily
- Architectural style: Traditional,Detached
- Property subtype: Single Family Residence
Materials
- Brick, Fiber Cement
- Foundation: Slab
- Roof: Shingle
Condition
- Year built: 2022
Utilities & green energy
- Sewer: Public Sewer
- Water: Public
- Utilities for property: Electricity Connected, Sewer Available, Water Available, Cable Available
Community & HOA
Community
- Security: Carbon Monoxide Detector(s), Fire Alarm, Smoke Detector(s)
- Subdivision: Silverado West Ph 2
HOA
- Has HOA: Yes
- Services included: Maintenance Grounds
- HOA fee: $450 semi-annually
- HOA name: Assured Management
- HOA phone: 469-480-8000
Location
- Region: Aubrey
Financial & listing details
- Price per square foot: $178/sqft
- Tax assessed value: $340,000
- Annual tax amount: $8,170
- Date on market: 7/31/2026
- Cumulative days on market: 304 days
- Listing terms: Cash,Conventional,FHA,VA Loan
- Exclusions: Personal Belongings, Furniture, Decorations
Estimated market value
Not available
Estimated sales range
Not available
Not available
Price history
| Date | Event | Price |
|---|---|---|
| 8/23/2026 | Listed for rent | $2,395$1/sqft |
Source: Zillow Rentals Report a problem | ||
| 7/31/2026 | Listed for sale | $335,000$178/sqft |
Source: NTREIS #21345224 Report a problem | ||
| 7/19/2026 | Listing removed | $335,000$178/sqft |
Source: NTREIS #21165763 Report a problem | ||
| 1/30/2026 | Listed for sale | $335,000-2.9%$178/sqft |
Source: NTREIS #21165763 Report a problem | ||
| 1/27/2026 | Listing removed | $344,900$183/sqft |
Source: NTREIS #21089867 Report a problem | ||
| 1/18/2026 | Price change | $344,900-1.4%$183/sqft |
Source: NTREIS #21089867 Report a problem | ||
| 11/8/2025 | Price change | $349,900-1.4%$185/sqft |
Source: NTREIS #21089867 Report a problem | ||
| 10/23/2025 | Listed for sale | $355,000$188/sqft |
Source: NTREIS #21089867 Report a problem | ||
Public tax history
| Year | Property taxes | Tax assessment |
|---|---|---|
| 2025 | $6,337 -11.3% | $340,000 -2.9% |
| 2024 | $7,146 -2.6% | $350,000 -2.1% |
| 2023 | $7,335 +242.4% | $357,396 +340.5% |
| 2022 | $2,142 | $81,131 |
Find assessor info on the county website
Monthly payment
Est. payment
Payment breakdown
Explore the cost of this home by adjusting the details. Changes won't be saved.Climate risks
Neighborhood: 76227
Nearby schools
Schools provided by the listing agent
- Elementary: Pete and Myra West
- Middle: Aubrey
- High: Aubrey
- District: Aubrey ISD
Source: NTREIS. This data may not be complete. We recommend contacting the local school district to confirm school assignments for this home.
Similar homes
- $329,0003 bd2 ba1.7k sqft10922 Autry Ridge Ln, Aubrey, TX 76227For Sale
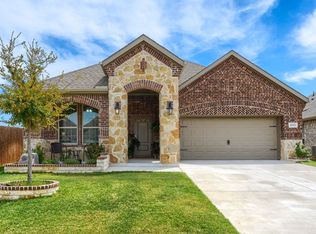 MLS ID #21369084, Hanish Kwatra. NTREIS
 - $319,0003 bd2 ba1.6k sqft3257 Trails End Rd, Aubrey, TX 76227For Sale
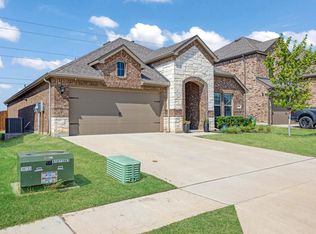 MLS ID #21376955, Kristi Reinertsen. NTREIS
 - $344,9003 bd2 ba1.7k sqft10407 Quail Pointe Rd, Aubrey, TX 76227For Sale
 MLS ID #21322837, Russ Child. NTREIS
 - $330,0004 bd2 ba1.8k sqft9805 Quail Pointe Rd, Aubrey, TX 76227For Sale
 MLS ID #21369165, Katty Urdaneta. NTREIS
