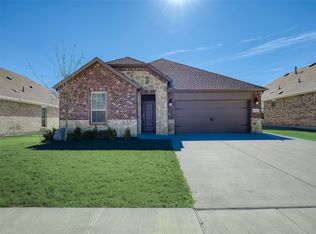
Fantastic Open Floor Plan in a Quiet Cul-de-Sac! This beautiful home offers 4 spacious bedrooms and 3 full bathrooms, featuring an open-concept layout designed for comfortable living and entertaining. Wood-look tile flooring extends throughout the main living areas, bathrooms, and laundry room, while the bedrooms provide cozy carpeted comfort. The updated eat-in kitchen boasts granite countertops, a large island, stainless steel appliances, and plenty of space for gathering with family and friends. Abundant natural light fills the home, creating a bright and welcoming atmosphere throughout. Upstairs, you'll find the primary suite with its private bathroom, along with two additional bedrooms and a full bath. A large second-floor terrace overlooks the neighborhood and provides the perfect place to relax and unwind. The first floor features a spacious living room, kitchen, dedicated office, an additional bedroom, and a full bathroom—ideal for guests, multigenerational living, or a private workspace. Enjoy all the conveniences of this rapidly growing community, with excellent shopping and dining just minutes away, including Sprouts Farmers Market, Kroger, Costco Wholesale, and Target opening soon! Located within Aubrey Independent School District, this home offers a great combination of comfort, convenience, and community. As an added bonus, the washer, dryer, and refrigerator are included with the home. Owner is also willing to have the carpets professionally cleaned prior to closing.
For sale
Price cut: $5K (7/27)
$370,000
6033 Seguin Ct, Providence Village, TX 76227
4beds
2,061sqft
Single Family Residence
Built in 2022
5,009 Square Feet Lot
$361,400 Zestimate®
$180/sqft
$35/mo HOA
What's special
Open floor planDedicated officeStainless steel appliancesGranite countertopsQuiet cul-de-sacLarge islandUpdated eat-in kitchen
- 145 days
- 59
- 1
Zillow last checked:
Listing updated:
Listed by:
Shelby Liske 0718396 melessa@worthclark.com,
Worth Clark Realty 800-991-6092
Source: NTREIS,MLS#: 21228020
Facts & features
Interior
Bedrooms & bathrooms
- Bedrooms: 4
- Bathrooms: 3
- Full bathrooms: 3
Primary bedroom
- Features: Ceiling Fan(s), En Suite Bathroom, Walk-In Closet(s)
- Level: Second
- Dimensions: 15 x 12
Bedroom
- Level: First
- Dimensions: 11 x 10
Bedroom
- Features: Ceiling Fan(s)
- Level: Second
- Dimensions: 11 x 10
Bedroom
- Features: Ceiling Fan(s)
- Level: Second
- Dimensions: 11 x 10
Primary bathroom
- Features: Dual Sinks, En Suite Bathroom, Garden Tub/Roman Tub, Solid Surface Counters, Separate Shower
- Level: Second
- Dimensions: 10 x 9
Dining room
- Level: First
- Dimensions: 11 x 9
Other
- Level: First
- Dimensions: 8 x 5
Other
- Level: Second
- Dimensions: 7 x 5
Kitchen
- Features: Granite Counters, Kitchen Island, Pantry
- Level: First
- Dimensions: 13 x 12
Living room
- Features: Ceiling Fan(s)
- Level: First
- Dimensions: 15 x 19
Office
- Level: First
- Dimensions: 10 x 10
Heating
- Central
Cooling
- Central Air, Ceiling Fan(s)
Appliances
- Included: Dryer, Dishwasher, Electric Range, Disposal, Microwave, Refrigerator, Washer
- Laundry: Washer Hookup, Electric Dryer Hookup, Laundry in Utility Room
Features
- Eat-in Kitchen, Granite Counters, High Speed Internet, Kitchen Island, Open Floorplan, Pantry, Cable TV
- Flooring: Carpet, Ceramic Tile
- Windows: Window Coverings
- Has basement: No
- Has fireplace: No
Interior area
- Total interior livable area: 2,061 sqft
Video & virtual tour
Property
Parking
- Total spaces: 2
- Parking features: Alley Access, Asphalt, Door-Single, Driveway
- Attached garage spaces: 2
Features
- Levels: Two
- Stories: 2
- Patio & porch: Balcony, Covered
- Exterior features: Balcony, Private Yard
- Pool features: None
- Fencing: Back Yard,Vinyl
Lot
- Size: 5,009 Square Feet
- Features: Cul-De-Sac, Interior Lot
Details
- Parcel number: R747055
Construction
Type & style
- Home type: SingleFamily
- Architectural style: Traditional,Detached
- Property subtype: Single Family Residence
Materials
- Brick
- Foundation: Slab
- Roof: Composition
Condition
- Year built: 2022
Utilities & green energy
- Sewer: Public Sewer
- Water: Public
- Utilities for property: Sewer Available, Separate Meters, Water Available, Cable Available
Community & HOA
Community
- Features: Curbs
- Security: Smoke Detector(s)
- Subdivision: Liberty At Providence Village
HOA
- Has HOA: Yes
- Services included: Association Management
- HOA fee: $425 annually
- HOA name: Heritage Landings Hoa- Sondra Franey
- HOA phone: 214-705-1615
Location
- Region: Providence Village
Financial & listing details
- Price per square foot: $180/sqft
- Tax assessed value: $359,610
- Annual tax amount: $6,781
- Date on market: 4/16/2026
- Cumulative days on market: 144 days
- Listing terms: Cash,Conventional,FHA,VA Loan
- Road surface type: Asphalt
Estimated market value
$361,400
$343,000 - $379,000
$2,240/mo
Price history
| Date | Event | Price |
|---|---|---|
| 7/27/2026 | Price change | $370,000-1.3%$180/sqft |
Source: NTREIS #21228020 Report a problem | ||
| 6/23/2026 | Listed for rent | $2,750$1/sqft |
Source: Zillow Rentals Report a problem | ||
| 6/22/2026 | Price change | $375,000-1.1%$182/sqft |
Source: NTREIS #21228020 Report a problem | ||
| 6/1/2026 | Price change | $379,000-1.6%$184/sqft |
Source: NTREIS #21228020 Report a problem | ||
| 5/6/2026 | Price change | $385,000-1.3%$187/sqft |
Source: NTREIS #21228020 Report a problem | ||
| 4/16/2026 | Listed for sale | $390,000$189/sqft |
Source: NTREIS #21228020 Report a problem | ||
Public tax history
| Year | Property taxes | Tax assessment |
|---|---|---|
| 2025 | $6,781 -6.7% | $359,610 -4.8% |
| 2024 | $7,266 +1.7% | $377,933 +3.7% |
| 2023 | $7,145 +651.9% | $364,347 +767.5% |
| 2022 | $950 +8.8% | $42,000 -30% |
| 2021 | $873 +29.1% | $60,000 +122.2% |
| 2020 | $677 -2.9% | $27,000 |
| 2019 | $697 | $27,000 |
Find assessor info on the county website
Monthly payment
Est. payment
Payment breakdown
Explore the cost of this home by adjusting the details. Changes won't be saved.Climate risks
Neighborhood: Providence Village
Nearby schools
Schools provided by the listing agent
- Elementary: James A Monaco
- Middle: Evalois Owens
- High: Aubrey
- District: Aubrey ISD
Source: NTREIS. This data may not be complete. We recommend contacting the local school district to confirm school assignments for this home.
- $305,1004 bd3 ba1.9k sqft6037 Seguin Ct, Providence Village, TX 76227Off Market
- $347,8004 bd2 ba2.5k sqft6029 Seguin Ct, Providence Village, TX 76227Off Market
- $366,3004 bd2 ba2.5k sqft6041 Seguin Ct, Providence Village, TX 76227Off Market
- $287,7003 bd2 ba1.9k sqft6036 Bowie Ct, Providence Village, TX 76227Off Market
Similar homes
- $365,0004 bd3 ba2k sqft10908 Summer Rain Blvd, Aubrey, TX 76227For Sale
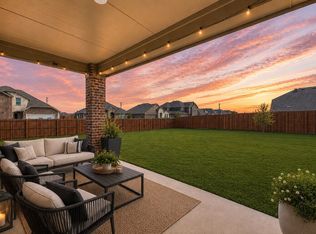
 MLS ID #21160646, Tonya Peek. NTREIS
 - $398,5004 bd3 ba2.6k sqft9828 Quail Pointe Rd, Aubrey, TX 76227For Sale
 MLS ID #21355683, Jennifer Sutherland. NTREIS
 - $365,0004 bd3 ba2.3k sqft11204 Glover Ln, Aubrey, TX 76227For Sale
 MLS ID #21343982, Lexi Wilson. NTREIS
 - $360,0004 bd2 ba2k sqft10101 Rambling Brooks Ln, Aubrey, TX 76227For Sale
 MLS ID #21321144, Charlene Childs. NTREIS
