BEAUTIFUL, MODEL LIKE HOME WITH UPGRADES. MOVE-IN READY. If you are looking for a place to be your SANCTUARY and enjoy life after a stressful work life, this is IT! This barely lived in split bedroom floorplan provides privacy to everyone. The Kitchen and Dining Room are open to the Family Room with custom built 40 inch Contemporary Electric Fireplace and Stained Mantel. . The Kitchen has Granite Countertops with a tile backsplash, beautiful cabinets for storage, Case Moldings. A large portion of the house has upgraded Baseboards and Case Moldings. Large Double Door Garage with GDO and remotes for each. Enjoy time outside with a Large Covered Patio!!!
For sale
$335,000
5945 Revere Dr, Providence Village, TX 76227
3beds
1,881sqft
:
Get pre-qualified$2,531/mo
Single Family Residence
Built in 2023
6,054 Square Feet Lot
$327,900 Zestimate®
$178/sqft
$33/mo HOA
What's special
Large covered patioGranite countertopsTile backsplashBeautiful cabinets for storage
- 28 days |
- 158 |
- 9 |
Likely to sell faster than
Zillow last checked:
Listing updated:
Listed by:
Jeri Boland-Buckner 0427544 469-556-3296,
Fathom Realty, LLC 888-455-6040
Source: NTREIS,MLS#: 21326568
Facts & features
Interior
Bedrooms & bathrooms
- Bedrooms: 3
- Bathrooms: 2
- Full bathrooms: 2
Primary bedroom
- Features: Ceiling Fan(s)
- Level: First
- Dimensions: 15 x 13
Living room
- Features: Ceiling Fan(s)
- Level: First
- Dimensions: 18 x 15
Heating
- Electric
Cooling
- Electric
Appliances
- Included: Dishwasher, Electric Range, Electric Water Heater, Disposal, Microwave
Features
- High Speed Internet, Open Floorplan, Cable TV, Walk-In Closet(s)
- Has basement: No
- Number of fireplaces: 1
- Fireplace features: Electric
Interior area
- Total interior livable area: 1,881 sqft
Video & virtual tour
Property
Parking
- Total spaces: 2
- Parking features: Driveway, Garage Faces Front, Garage, Garage Door Opener
- Attached garage spaces: 2
Features
- Levels: One
- Stories: 1
- Pool features: None
Lot
- Size: 6,054 Square Feet
Details
- Parcel number: R982232
Construction
Type & style
- Home type: SingleFamily
- Architectural style: Detached
- Property subtype: Single Family Residence
Condition
- Year built: 2023
Utilities & green energy
- Utilities for property: Underground Utilities, Cable Available
Community & HOA
Community
- Features: Sidewalks
- Subdivision: Liberty At Providence Village
HOA
- Has HOA: Yes
- Services included: All Facilities, Association Management, Maintenance Grounds
- HOA fee: $400 annually
- HOA name: Legacy Southwest
- HOA phone: 972-668-8300
Location
- Region: Providence Village
Financial & listing details
- Price per square foot: $178/sqft
- Tax assessed value: $364,410
- Annual tax amount: $6,871
- Date on market: 7/10/2026
- Cumulative days on market: 127 days
- Listing terms: Cash,Conventional,FHA,VA Loan
- Exclusions: TV in Living Area, Refrigerator, Washer and Dryer are negotiable.
Estimated market value
$327,900
$312,000 - $344,000
$2,355/mo
Price history
| Date | Event | Price |
|---|---|---|
| 7/10/2026 | Listed for sale | $335,000-0.3%$178/sqft |
Source: NTREIS #21326568 Report a problem | ||
| 7/8/2026 | Listing removed | $336,000$179/sqft |
Source: NTREIS #21270551 Report a problem | ||
| 6/14/2026 | Price change | $336,000-2.6%$179/sqft |
Source: NTREIS #21270551 Report a problem | ||
| 6/8/2026 | Price change | $344,999-1.4%$183/sqft |
Source: NTREIS #21270551 Report a problem | ||
| 5/14/2026 | Price change | $349,999+0%$186/sqft |
Source: NTREIS #21270551 Report a problem | ||
| 5/11/2026 | Price change | $349,990-0.9%$186/sqft |
Source: NTREIS #21220812 Report a problem | ||
| 4/25/2026 | Price change | $353,000-1.9%$188/sqft |
Source: NTREIS #21220812 Report a problem | ||
| 4/17/2026 | Price change | $360,000-1.4%$191/sqft |
Source: NTREIS #21220812 Report a problem | ||
| 3/29/2026 | Listed for sale | $365,000-6.4%$194/sqft |
Source: NTREIS #21220812 Report a problem | ||
| 11/28/2023 | Sold | -- |
Source: NTREIS #20451675 Report a problem | ||
| 10/23/2023 | Pending sale | $389,990$207/sqft |
Source: NTREIS #20451675 Report a problem | ||
| 10/10/2023 | Listed for sale | $389,990$207/sqft |
Source: NTREIS #20451675 Report a problem | ||
Public tax history
| Year | Property taxes | Tax assessment |
|---|---|---|
| 2025 | $6,871 -4.5% | $364,410 -2.7% |
| 2024 | $7,197 +546.3% | $374,355 +559.3% |
| 2023 | $1,114 +7.8% | $56,783 +24.4% |
| 2022 | $1,033 | $45,660 |
Find assessor info on the county website
Monthly payment
Est. payment
Payment breakdown
Explore the cost of this home by adjusting the details. Changes won't be saved.Climate risks
Neighborhood: Providence Village
Nearby schools
GreatSchools rating
- 5/10James A Monaco Elementary SchoolGrades: K-5Distance: 0.4 mi
- NAEvalois Owens MiddleGrades: 6-8Distance: 2.2 mi
- 6/10Aubrey High SchoolGrades: 9-12Distance: 3.7 mi
Schools provided by the listing agent
- Elementary: James A Monaco
- Middle: Aubrey
- High: Aubrey
- District: Aubrey ISD
Source: NTREIS. This data may not be complete. We recommend contacting the local school district to confirm school assignments for this home.
- $--5 bd3 ba2.5k sqft5941 Revere Dr, Providence Village, TX 76227Sold
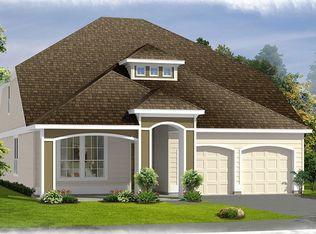
- $--3 bd2 ba2.1k sqft5949 Revere Dr, Providence Village, TX 76227Sold
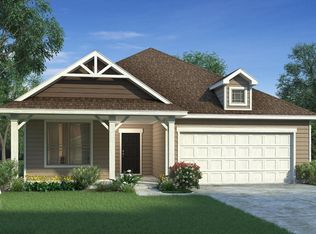
- $317,3003 bd2 ba1.6k sqft5937 Revere Dr, Providence Village, TX 76227Off Market
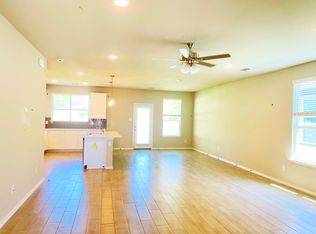
- $--3 bd2 ba1.6k sqft5937 E Revere Dr, Aubrey, TX 76227Sold
- $--3 bd2 ba1.8k sqft5953 Revere Dr, Providence Village, TX 76227Sold
- $349,1004 bd3 ba2.5k sqft5944 Hopkins Dr, Providence Village, TX 76227Off Market
- $396,7004 bd4 ba3k sqft5948 Hopkins Dr, Providence Village, TX 76227Off Market
- $317,9003 bd2 ba2k sqft5940 Hopkins Dr, Providence Village, TX 76227Off Market
A local agent can set up tours, give advice and negotiate with sellers.
Similar homes
- $365,0004 bd3 ba2k sqft3332 Brady Starr Dr, Aubrey, TX 76227For Sale
 MLS ID #21318456, Brandon Carrington. NTREIS
 - $299,9003 bd2 ba1.5k sqft2717 Ainsworth Rd, Aubrey, TX 76227For Sale
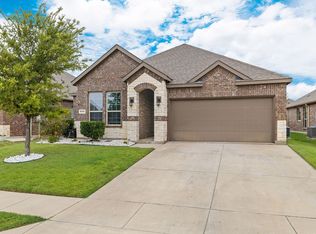 MLS ID #21335954, Bralyn Ladson. NTREIS
 - $349,0004 bd2 ba1.8k sqft3007 Jasper Trl, Aubrey, TX 76227For Sale
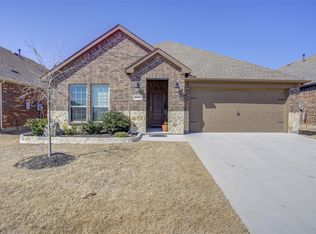 MLS ID #21181880, Jose Carrasco. NTREIS
 - $360,0005 bd3 ba2.7k sqft1604 Goodwin Dr, Providence Village, TX 76227For Sale
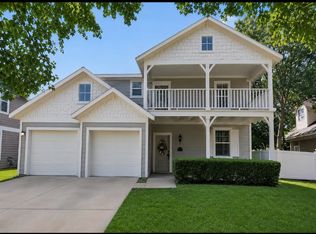 MLS ID #21316139, Angela Key. NTREIS
 - $318,2013 bd2 ba1.7k sqft2935 Shetland Dr, Aubrey, TX 76227For SaleMLS ID #21242576, Harish Patel. NTREIS
- $280,0003 bd2 ba1.5k sqft10330 Quail Pointe Rd, Aubrey, TX 76227For SaleMLS ID #21323987, Mindi Bone. NTREIS
- $260,0003 bd2 ba1.6k sqft9109 Cranston Ct, Aubrey, TX 76227For SaleMLS ID #21284042, Joshua Nogowski. NTREIS
- $376,0003 bd3 ba2.5k sqft2604 Wesley Ave, Aubrey, TX 76227For SaleMLS ID #21347699, Allison Cummins. NTREIS
- $365,0004 bd3 ba2k sqft10908 Summer Rain Blvd, Aubrey, TX 76227For SaleMLS ID #21160646, Tonya Peek. NTREIS
- $375,0004 bd3 ba2.2k sqft11224 Blaze St, Aubrey, TX 76227For SaleMLS ID #21289855, Kelsey Green. NTREIS
- $365,0004 bd2 ba2k sqft11449 White River Dr, Aubrey, TX 76227For SaleMLS ID #21266299, Maegan Soell. NTREIS
- $312,0003 bd2 ba1.6k sqft3520 Tulip Dr, Aubrey, TX 76227For SaleMLS ID #21300062, Sharon Cash. NTREIS
- $299,9992 bd2 ba1.5k sqft1273 Eagle Ln, Aubrey, TX 76227For SaleMLS ID #21312748, Terri Herren. NTREIS
- $320,0003 bd2 ba1.4k sqft1003 Lakeshore Blvd, Oak Pt, TX 75068For SaleMLS ID #21340813, Itzel McGregor. NTREIS
- $296,7003 bd2 ba1.5k sqft11401 Headwater Ct, Providence Village, TX 76227For SaleMLS ID #21204187, Todd Poor. NTREIS
- $357,0004 bd2 ba1.9k sqft5901 Priory Dr, Aubrey, TX 76227For SaleMLS ID #21339589, Martin Sun. NTREIS
- $334,9704 bd3 ba1.7k sqft1608 Meadow Crest Dr, Aubrey, TX 76227New ConstructionNTREIS
- $369,0004 bd2 ba1.9k sqft6321 Wales St, Aubrey, TX 76227For SaleMLS ID #21297323, Ragu Mula. NTREIS
- $349,5003 bd2 ba2k sqft6212 Painswick Dr, Aubrey, TX 76227For SaleMLS ID #21198234, Beth Brake. NTREIS
- $350,0004 bd2 ba1.8k sqft3501 Sabine Dr, Denton, TX 75068For SaleMLS ID #21336918, Saadia Alvi. NTREIS
