HUGE PRICE REDUCTION!!.
NEWER SINGLE-STORY LIVING IN SILVERADO WEST!
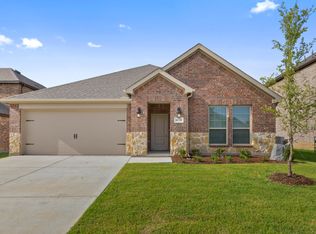
Welcome to this immaculate, nearly new construction home (built 2023) offering 1,791 sq.ft in the desirable community of Silverado West. This beautiful 3-bed, 2-bath residence is perfectly designed for modern comfort.
Year Built 2023 , 1,791 Sq.FT , Beds: 3 ,Baths: 2 ,Stories: 1 , Subdivision Silverado West Ph 6.
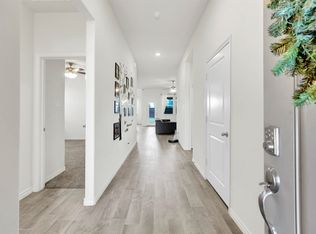
Step inside to an inviting open-concept floor plan featuring expansive living and kitchen areas. The home boasts top-tier finishes and energy efficiency.
Key Features Uplifted
Built 2023: Enjoy the peace of mind of a virtually new, turn-key home.
Designer Kitchen: Features a large island, stunning quartz and granite countertops, gas cooktop, and quality appliances.
Cozy Fireplace: A warm focal point in the main living area.
Primary Suite: Spacious bedroom with an expansive, spa-like ensuite and a huge walk-in closet.
Outdoor Living: Fully fenced yard with a covered back patio, ideal for relaxing and dining.
Resort Amenities: Access to a resort-style pool, clubhouse, playground, and sports courts (pickleball and basketball).
Prime Location: Zoned for highly-regarded Aubrey ISD with an on-site elementary school. Easy access to local thoroughfares.
2-Car Garage: Secure attached garage for parking and storage.
For sale
$318,201
2935 Shetland Dr, Aubrey, TX 76227
3beds
1,791sqft
:
Get pre-qualified$2,532/mo
Single Family Residence
Built in 2023
6,141 Square Feet Lot
$311,600 Zestimate®
$178/sqft
$75/mo HOA
What's special
Cozy fireplaceFully fenced yardInviting open-concept floor planCovered back patioTop-tier finishesNewer single-story livingEnergy efficiency
- 100 days |
- 116 |
- 6 |
Zillow last checked:
Listing updated:
Listed by:
Harish Patel 0827239 972-552-0158,
REKonnection, LLC 972-914-0989
Source: NTREIS,MLS#: 21242576
Facts & features
Interior
Bedrooms & bathrooms
- Bedrooms: 3
- Bathrooms: 2
- Full bathrooms: 2
Primary bedroom
- Level: First
- Dimensions: 15 x 14
Bedroom
- Level: First
- Dimensions: 12 x 12
Bedroom
- Level: First
- Dimensions: 12 x 12
Dining room
- Level: First
- Dimensions: 14 x 16
Kitchen
- Level: First
- Dimensions: 11 x 16
Living room
- Level: First
- Dimensions: 14 x 16
Utility room
- Level: First
- Dimensions: 10 x 12
Heating
- Central, Electric
Cooling
- Central Air, Electric
Appliances
- Included: Dryer, Dishwasher, Gas Cooktop, Disposal, Gas Oven, Gas Range, Microwave, Tankless Water Heater, Washer
Features
- Walk-In Closet(s)
- Has basement: No
- Has fireplace: No
Interior area
- Total interior livable area: 1,791 sqft
Video & virtual tour
Property
Parking
- Total spaces: 2
- Parking features: Door-Multi, Garage Faces Front
- Attached garage spaces: 2
Features
- Levels: One
- Stories: 1
- Pool features: None
Lot
- Size: 6,141 Square Feet
Details
- Parcel number: R995445
Construction
Type & style
- Home type: SingleFamily
- Architectural style: Detached
- Property subtype: Single Family Residence
- Attached to another structure: Yes
Condition
- Year built: 2023
Utilities & green energy
- Sewer: Public Sewer
- Water: Public
- Utilities for property: Sewer Available, Water Available
Community & HOA
Community
- Subdivision: Silverado West Ph 6
HOA
- Has HOA: Yes
- Services included: Association Management
- HOA fee: $450 semi-annually
- HOA name: Assured Management
- HOA phone: 469-480-8000
Location
- Region: Aubrey
Financial & listing details
- Price per square foot: $178/sqft
- Tax assessed value: $360,919
- Annual tax amount: $8,557
- Date on market: 4/17/2026
- Cumulative days on market: 101 days
Estimated market value
$311,600
$296,000 - $327,000
$2,251/mo
Price history
| Date | Event | Price |
|---|---|---|
| 4/17/2026 | Listed for sale | $318,201-2.2%$178/sqft |
Source: NTREIS #21242576 Report a problem | ||
| 2/1/2026 | Listing removed | $325,401$182/sqft |
Source: NTREIS #21127253 Report a problem | ||
| 1/15/2026 | Price change | $325,4010%$182/sqft |
Source: NTREIS #21127253 Report a problem | ||
| 12/22/2025 | Price change | $325,410-1.4%$182/sqft |
Source: NTREIS #21127253 Report a problem | ||
| 12/6/2025 | Listed for sale | $330,000$184/sqft |
Source: NTREIS #21127253 Report a problem | ||
Public tax history
| Year | Property taxes | Tax assessment |
|---|---|---|
| 2025 | $8,557 +1% | $360,919 +2.4% |
| 2024 | $8,469 +295.1% | $352,412 +295.7% |
| 2023 | $2,144 | $89,058 |
Find assessor info on the county website
Monthly payment
Est. payment
Payment breakdown
Explore the cost of this home by adjusting the details. Changes won't be saved.Climate risks
Neighborhood: 76227
Nearby schools
GreatSchools rating
- 5/10PETE AND MYRA WEST ELGrades: PK-5Distance: 0.3 mi
- 6/10Aubrey Middle SchoolGrades: 6-8Distance: 3.8 mi
- 6/10Aubrey High SchoolGrades: 9-12Distance: 3.2 mi
Schools provided by the listing agent
- Elementary: Pete and Myra West
- Middle: Aubrey
- High: Aubrey
- District: Aubrey ISD
Source: NTREIS. This data may not be complete. We recommend contacting the local school district to confirm school assignments for this home.
- $--4 bd2 ba2k sqft2911 Shetland Dr, Aubrey, TX 76227Sold
- $335,7004 bd2 ba1.8k sqft2923 Shetland Dr, Aubrey, TX 76227Off Market
- $346,6003 bd2 ba1.6k sqft2919 Shetland Dr, Aubrey, TX 76227Off Market
- $334,6003 bd2 ba2k sqft2927 Shetland Dr, Aubrey, TX 76227Off Market
- $353,8004 bd3 ba2k sqft2931 Shetland Dr, Aubrey, TX 76227Off Market
- $346,2004 bd2 ba2k sqft2926 Trusting Way, Aubrey, TX 76227Off Market
- $344,4004 bd2 ba1.8k sqft3011 Tahoka Spgs, Aubrey, TX 76227Off Market
- $--3 bd2 ba1.7k sqft2930 Trusting Way, Aubrey, TX 76227Sold
A local agent can set up tours, give advice and negotiate with sellers.
Similar homes
- $325,0003 bd2 ba1.6k sqft3257 Trails End Rd, Aubrey, TX 76227For Sale
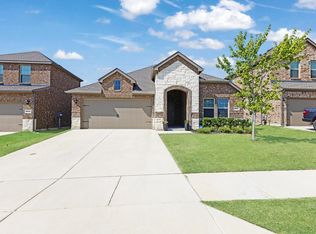 MLS ID #21195587, Kristi Reinertsen. NTREIS
 - $313,5004 bd2 ba1.8k sqft3303 Brady Starr Dr, Aubrey, TX 76227For Sale
 MLS ID #21212938, Sara Thomas. NTREIS
 - $280,0003 bd2 ba1.5k sqft10330 Quail Pointe Rd, Aubrey, TX 76227For Sale
 MLS ID #21323987, Mindi Bone. NTREIS
 - $335,0003 bd2 ba1.8k sqft5945 Revere Dr, Providence Village, TX 76227For Sale
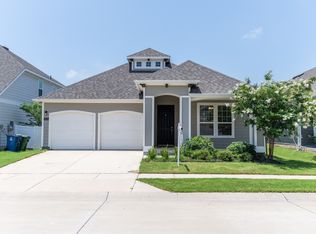 MLS ID #21326568, Jeri Boland-Buckner. NTREIS
 - $349,0004 bd2 ba1.8k sqft3007 Jasper Trl, Aubrey, TX 76227For SaleMLS ID #21181880, Jose Carrasco. NTREIS
- $275,0003 bd2 ba1.6k sqft9109 Cranston Ct, Aubrey, TX 76227For SaleMLS ID #21284042, Joshua Nogowski. NTREIS
- $300,0003 bd2 ba1.5k sqft10925 Canyon Mine Dr, Aubrey, TX 76227For SaleMLS ID #21289095, Jessica Maddern. NTREIS
- $329,9003 bd2 ba1.7k sqft7308 Elm Grove Ln, Aubrey, TX 76227For SaleMLS ID #21330755, Justin Henry. NTREIS
- $318,0003 bd3 ba2k sqft2301 Pyrite Dr, Aubrey, TX 76227For SaleMLS ID #21187007, Andrea Pratt. NTREIS
- $365,0004 bd3 ba2k sqft9801 Elk Falls Ln, Aubrey, TX 76227For SaleMLS ID #21242341, Clennie Cowle. NTREIS
- $296,7003 bd2 ba1.5k sqft11401 Headwater Ct, Providence Village, TX 76227For SaleMLS ID #21204187, Todd Poor. NTREIS
- $355,0004 bd2 ba2k sqft11221 Summer Rain Blvd, Aubrey, TX 76227For SaleMLS ID #21258110, Bettenia Jackson. NTREIS
- $335,0003 bd2 ba1.7k sqft589 Concho St, Aubrey, TX 76227For SaleMLS ID #21265009, Jennifer Holmes. NTREIS
- $339,9004 bd2 ba1.8k sqft11600 Silver Queen Dr, Aubrey, TX 76227For SaleMLS ID #21327003, Sabre DuFrene. NTREIS
- $312,0003 bd2 ba1.6k sqft3520 Tulip Dr, Aubrey, TX 76227For SaleMLS ID #21300062, Sharon Cash. NTREIS
- $364,9003 bd2 ba1.7k sqft11316 Bullion Way, Aubrey, TX 76227For SaleMLS ID #21266391, Tony Lac. NTREIS
- $310,0003 bd2 ba1.5k sqft11145 E Chase Ln, Providence Village, TX 76227For SaleMLS ID #21280980, Amber Corral. NTREIS
- $335,0004 bd2 ba2k sqft1904 Alton Way, Aubrey, TX 76227For SaleMLS ID #21299268, Geri J Fox. NTREIS
- $289,9904 bd2 ba1.7k sqft953 Adair Dr, Aubrey, TX 76227For SaleMLS ID #21324261, Ana Ramos. NTREIS
- $339,9993 bd2 ba1.8k sqft1700 Gold Mine Trl, Aubrey, TX 76227For SaleMLS ID #21093358, Krystle Rios. NTREIS
