Welcome to your new home. Built in 2024, this stunning 3-bedroom, 2-bath home offers the perfect blend of modern style, comfort, and functionality. From the moment you step inside, you’ll be welcomed by a bright open-concept layout designed for effortless living and entertaining.
The spacious living, dining, and kitchen areas flow seamlessly together, creating the ideal space for hosting family and friends or enjoying cozy nights at home. Natural light fills the home, highlighting the fresh finishes and inviting atmosphere throughout. Step outside to your fully fenced backyard, perfect for pets, weekend gatherings, kids at play, or relaxing with your morning coffee and evening sunsets. Every detail is fresh, modern, and move-in ready, giving you the opportunity to enjoy the benefits of newer construction without the wait. Whether you’re looking for your first home, downsizing, or simply searching for the perfect place to call home, this one checks all the boxes! Don’t miss your chance to make it yours.
For sale
$310,000
11145 E Chase Ln, Providence Village, TX 76227
3beds
1,566sqft
:
Get pre-qualified$2,364/mo
Single Family Residence
Built in 2024
5,009 Square Feet Lot
$301,500 Zestimate®
$198/sqft
$33/mo HOA
What's special
Fresh finishesInviting atmosphere throughoutFully fenced backyardBright open-concept layout
- 69 days |
- 34 |
- 1 |
Zillow last checked:
Listing updated:
Listed by:
Amber Corral 0739265 469-321-7480,
Bradford Elite Real Estate LLC 972-212-5206
Source: NTREIS,MLS#: 21280980
Facts & features
Interior
Bedrooms & bathrooms
- Bedrooms: 3
- Bathrooms: 2
- Full bathrooms: 2
Primary bedroom
- Features: Walk-In Closet(s)
- Level: First
- Dimensions: 16 x 14
Bedroom
- Level: First
- Dimensions: 10 x 11
Living room
- Level: First
- Dimensions: 15 x 16
Appliances
- Included: Dishwasher, Electric Cooktop, Microwave
Features
- Granite Counters, Kitchen Island, Pantry, Walk-In Closet(s)
- Flooring: Carpet, Vinyl
- Has basement: No
- Has fireplace: No
Interior area
- Total interior livable area: 1,566 sqft
Video & virtual tour
Property
Parking
- Total spaces: 2
- Parking features: Concrete
- Attached garage spaces: 2
Features
- Levels: One
- Stories: 1
- Patio & porch: Covered
- Exterior features: Rain Gutters
- Pool features: None
- Fencing: Back Yard,Fenced
Lot
- Size: 5,009 Square Feet
- Features: Subdivision, Sprinkler System
Details
- Parcel number: R982044
Construction
Type & style
- Home type: SingleFamily
- Architectural style: Detached
- Property subtype: Single Family Residence
Materials
- Foundation: Slab
Condition
- Year built: 2024
Utilities & green energy
- Sewer: Public Sewer
- Water: Public
- Utilities for property: Sewer Available, Water Available
Community & HOA
Community
- Features: Community Mailbox
- Security: Fire Sprinkler System, Smoke Detector(s)
- Subdivision: Enclave Pecan Crk Ph Ii
HOA
- Has HOA: Yes
- Services included: All Facilities
- HOA fee: $400 annually
- HOA name: Neighborhood Managemnet
- HOA phone: 972-359-1548
Location
- Region: Providence Village
Financial & listing details
- Price per square foot: $198/sqft
- Tax assessed value: $317,525
- Annual tax amount: $1,394
- Date on market: 5/27/2026
- Cumulative days on market: 69 days
- Listing terms: Cash,Conventional,FHA,VA Loan
Estimated market value
$301,500
$286,000 - $317,000
$2,037/mo
Price history
| Date | Event | Price |
|---|---|---|
| 5/27/2026 | Listed for sale | $310,000+3.4%$198/sqft |
Source: NTREIS #21280980 Report a problem | ||
| 9/13/2025 | Listing removed | $299,950$192/sqft |
Source: NTREIS #20966382 Report a problem | ||
| 8/15/2025 | Listed for sale | $299,950$192/sqft |
Source: NTREIS #20966382 Report a problem | ||
| 8/11/2025 | Contingent | $299,950$192/sqft |
Source: NTREIS #20966382 Report a problem | ||
| 6/11/2025 | Listed for sale | $299,950-7%$192/sqft |
Source: NTREIS #20966382 Report a problem | ||
| 4/23/2024 | Sold | -- |
Source: NTREIS #20517980 Report a problem | ||
| 2/12/2024 | Pending sale | $322,490$206/sqft |
Source: NTREIS #20517980 Report a problem | ||
| 1/23/2024 | Listed for sale | $322,490$206/sqft |
Source: NTREIS #20517980 Report a problem | ||
Public tax history
| Year | Property taxes | Tax assessment |
|---|---|---|
| 2025 | $5,987 +329.6% | $317,525 +338% |
| 2024 | $1,394 -2% | $72,500 |
| 2023 | $1,422 +245.5% | $72,500 +298.6% |
| 2022 | $411 | $18,188 |
Find assessor info on the county website
Monthly payment
Est. payment
Payment breakdown
Explore the cost of this home by adjusting the details. Changes won't be saved.Climate risks
Neighborhood: Providence Village
Nearby schools
GreatSchools rating
- 5/10Jackie Fuller Elementary SchoolGrades: PK-5Distance: 0.9 mi
- NAEvalois Owens MiddleGrades: 6-8Distance: 0.9 mi
- 6/10Aubrey High SchoolGrades: 9-12Distance: 4.1 mi
Schools provided by the listing agent
- Elementary: Jackie Fuller
- Middle: Aubrey
- High: Aubrey
- District: Aubrey ISD
Source: NTREIS. This data may not be complete. We recommend contacting the local school district to confirm school assignments for this home.
- $375,0004 bd3 ba2.5k sqft11149 Chase Ln, Aubrey, TX 76227For Sale

- $281,5613 bd2 ba1.2k sqft11236 E Haven Way, Providence Village, TX 76227Off Market

- $--4 bd3 ba2.1k sqft11228 Haven Way, Aubrey, TX 76227Sold
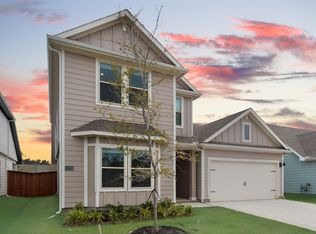
- $327,1004 bd3 ba2.1k sqft11228 Easthaven Way, Providence Village, TX 76227Off Market
- $294,6004 bd2 ba1.7k sqft11120 E Chase Ln, Aubrey, TX 76227Off Market
- $329,2004 bd2 ba2k sqft13173 Sanctuary Dr, Providence Village, TX 76227Off Market
- $--4 bd3 ba2.4k sqft11121 E Chase Ln, Aubrey, TX 76227Off Market
- $260,7003 bd2 ba1.2k sqft13169 Sanctuary Dr, Providence Village, TX 76227Off Market
A local agent can set up tours, give advice and negotiate with sellers.
Similar homes
- $427,9004 bd3 ba2k sqft3204 Peacock Ln, Celina, TX 75009For Sale
 MLS ID #21268855, Brian Kapprel. NTREIS
 - $318,2013 bd2 ba1.7k sqft2935 Shetland Dr, Aubrey, TX 76227For Sale
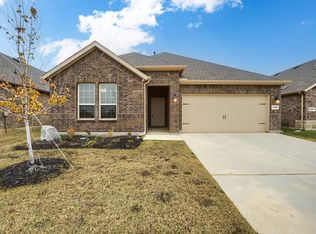 MLS ID #21242576, Harish Patel. NTREIS
 - $390,0004 bd2 ba1.8k sqft5709 Round Hill Rd, Denton, TX 76210For Sale
 MLS ID #20971310, Grace Lemle. NTREIS
 - $385,0004 bd3 ba2.1k sqft6233 Ballenger Rd, Aubrey, TX 76227For Sale
 MLS ID #21339172, Rebecca Dominguez. NTREIS
 - $355,0003 bd3 ba1.7k sqft1129 Rusk Way, Flower Mound, TX 75077For SaleMLS ID #21277358, Kim Fernandez. NTREIS
- $395,0003 bd2 ba2k sqft560 Winnetka Dr, Oak Point, TX 75068For SaleMLS ID #21171239, Ashley Massey. NTREIS
- $395,0004 bd3 ba2.2k sqft3420 Chivalry Dr, Denton, TX 76207For SaleMLS ID #21332808, Hanayya Shah. NTREIS
- $362,5003 bd2 ba2k sqft1509 Trailwood Ter, Aubrey, TX 76227For SaleEbby Halliday Realtors
- $362,5003 bd2 ba2k sqft1509 Trailwood Ter, Little Elm, TX 76227For SaleMLS ID #21326207, Stacey Feltman. NTREIS
- $335,0003 bd2 ba1.7k sqft589 Concho St, Aubrey, TX 76227For SaleMLS ID #21265009, Jennifer Holmes. NTREIS
- $312,0003 bd2 ba1.4k sqft2208 Chebi Ln, Denton, TX 76209For SaleMLS ID #21328004, Shanna Baldree. NTREIS
- $339,9992 bd2 ba1.6k sqft7612 Rampart Dr, Little Elm, TX 76227For SaleMLS ID #21296033, Joseph Ramos. NTREIS
- $289,9904 bd2 ba1.7k sqft953 Adair Dr, Aubrey, TX 76227For SaleMLS ID #21324261, Ana Ramos. NTREIS
- $314,9003 bd2 ba1.3k sqft3053 Harper St, Little Elm, TX 75068For SaleMLS ID #21230966, Elizabeth O'Brien. NTREIS
- $370,0004 bd3 ba2.3k sqft11204 Glover Ln, Aubrey, TX 76227For SaleMLS ID #21343982, Lexi Wilson. NTREIS
- $427,0004 bd3 ba2.2k sqft6029 Wildflower Way, Aubrey, TX 76227For SaleMLS ID #21308409, Rajitha Nair. NTREIS
- $340,0003 bd2 ba1.7k sqft10105 Sunnyview Ln, Aubrey, TX 76227For SaleMLS ID #21324107, Phylisia Rendon. NTREIS
- $300,0003 bd2 ba1.5k sqft10925 Canyon Mine Dr, Aubrey, TX 76227For SaleMLS ID #21289095, Jessica Maddern. NTREIS
- $310,0004 bd2 ba1.8k sqft936 Glover Dr, Aubrey, TX 76227For SaleMLS ID #21271149, Kristi Reinertsen. NTREIS
- $449,0004 bd3 ba2.2k sqft16505 Hidden Cove Dr, Celina, TX 75009For SaleMLS ID #21231681, Zach Sutton. NTREIS
- $321,9003 bd2 ba1.7k sqft3227 Texas Trl, Aubrey, TX 76227For SaleMLS ID #21340190, Stephen Reddy. NTREIS
- $359,9004 bd2 ba1.9k sqft3901 Kensington Dr, Sanger, TX 76266For SaleMLS ID #21337633, Rey Reyes. NTREIS
- $369,9004 bd3 ba2k sqft3012 Prairie Trail Ave, Aubrey, TX 76227For SaleMLS ID #21277027, Emma Allred. NTREIS
- $364,9003 bd3 ba1.5k sqft2201 Northway, Denton, TX 76207For SaleMLS ID #21312931, CURT ERWIN, JR. NTREIS
- $374,9004 bd3 ba2.2k sqft1805 Gold Mine Trl, Aubrey, TX 76227For SaleMLS ID #21252061, Marissa Brogan. NTREIS
- $349,0004 bd2 ba1.8k sqft3007 Jasper Trl, Aubrey, TX 76227For SaleMLS ID #21181880, Jose Carrasco. NTREIS
- $400,0003 bd3 ba2.2k sqft2476 Deer Run, Lewisville, TX 75067For SaleMLS ID #21213462, Bryan Davis. NTREIS
- $339,9004 bd2 ba1.8k sqft11600 Silver Queen Dr, Aubrey, TX 76227For SaleMLS ID #21327003, Sabre DuFrene. NTREIS
- $296,7003 bd2 ba1.5k sqft11401 Headwater Ct, Providence Village, TX 76227For SaleMLS ID #21204187, Todd Poor. NTREIS
- $330,0004 bd2 ba2.1k sqft1336 Pleasant Knoll Trl, Aubrey, TX 76227For SaleMLS ID #21306234, Leonard McManaman. NTREIS
- $324,8503 bd2 ba1.7k sqft7308 Elm Grove Ln, Aubrey, TX 76227For SaleMLS ID #21330755, Justin Henry. NTREIS
- $349,5003 bd3 ba1.8k sqft2656 Jacobson Dr, Lewisville, TX 75067For SaleMLS ID #21253772, Lacy Rushin. NTREIS
- $325,0003 bd2 ba1.6k sqft3257 Trails End Rd, Aubrey, TX 76227For SaleMLS ID #21195587, Kristi Reinertsen. NTREIS
- $335,0002 bd2 ba1.3k sqft1257 Bogart Way, Celina, TX 75009For SaleMLS ID #21337949, Roberta Clark. NTREIS
- $372,5004 bd2 ba1.9k sqft2216 Redwing Dr, Denton, TX 76205For SaleMLS ID #21271494, Cody McCarty. NTREIS
- $310,0003 bd2 ba1.5k sqft912 Crockett St, Aubrey, TX 76227For SaleMLS ID #21162233, Christi Greene. NTREIS
- $312,0003 bd2 ba1.6k sqft3520 Tulip Dr, Aubrey, TX 76227For SaleMLS ID #21300062, Sharon Cash. NTREIS
- $295,0003 bd2 ba1.4k sqft824 E Northside Dr, Pilot Point, TX 76258For SaleMLS ID #21277924, Joy Mahan. NTREIS
- $375,0004 bd2 ba1.9k sqft3109 Paruament Dr, Denton, TX 76207For SaleMLS ID #21313418, Becky Garrison. NTREIS
- $339,9993 bd2 ba1.8k sqft1700 Gold Mine Trl, Aubrey, TX 76227For SaleMLS ID #21093358, Krystle Rios. NTREIS
