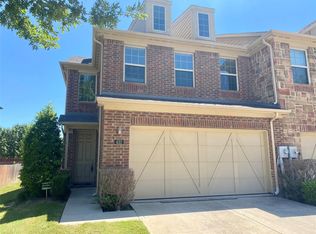
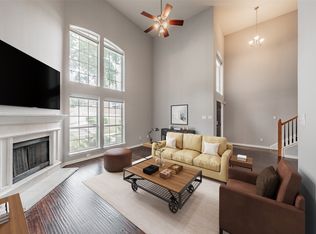
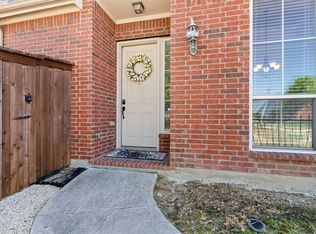
Welcome to 2656 Jacobson Drive, a beautifully updated corner lot townhouse in the desirable Settlers Village community of Lewisville. This spacious home offers 3 bedrooms, 2.5 bathrooms, and a thoughtfully designed layout filled with stylish upgrades and modern finishes. Luxury vinyl plank flooring flows throughout the home, creating a seamless and low maintenance living space with no carpet in sight. The bright and inviting kitchen features quartz style countertops, updated fixtures, black appliances, abundant cabinetry, and a striking green subway tile backsplash that adds personality and charm. The open concept living and dining areas are perfect for both everyday living and entertaining. Upstairs, the oversized primary suite offers a true retreat with a beautifully renovated ensuite bathroom featuring dual sinks, updated cabinetry, an oversized walk in shower with frameless glass, and custom finishes throughout. Both full bathrooms have been tastefully updated, giving the home a fresh and modern feel. Additional highlights include new windows, spacious secondary bedrooms, updated lighting, and a versatile upstairs loft area that can serve as a home office, media space, or playroom. Situated on a premium corner lot, the home also offers a private fenced backyard, covered patio, and truly low maintenance living with the HOA maintaining both the front and back yard landscaping. Residents enjoy access to community amenities including a pool and jogging trails, all conveniently located near shopping, dining, major highways, and Lewisville ISD schools.
For sale
Price cut: $499 (8/1)
$349,500
2656 Jacobson Dr, Lewisville, TX 75067
3beds
1,849sqft
Townhouse
Built in 2009
4,530 Square Feet Lot
$-- Zestimate®
$189/sqft
$417/mo HOA
What's special
New windowsUpdated fixturesUpdated lightingUpdated cabinetryBlack appliancesBright and inviting kitchenCovered patio
- 98 days |
- 465 |
- 27 |
Zillow last checked:
Listing updated:
Listed by:
Lacy Rushin 0694123 469-980-1132,
Real Broker, LLC 855-450-0442
Source: NTREIS,MLS#: 21253772
Facts & features
Interior
Bedrooms & bathrooms
- Bedrooms: 3
- Bathrooms: 3
- Full bathrooms: 2
- 1/2 bathrooms: 1
Primary bedroom
- Features: Built-in Features, Ceiling Fan(s), Dual Sinks, En Suite Bathroom, Sitting Area in Primary, Walk-In Closet(s)
- Level: Second
- Dimensions: 14 x 21
Bedroom
- Features: Ceiling Fan(s)
- Level: Second
- Dimensions: 11 x 13
Bedroom
- Features: Ceiling Fan(s)
- Level: Second
- Dimensions: 11 x 12
Dining room
- Features: Ceiling Fan(s)
- Level: First
- Dimensions: 9 x 13
Other
- Features: Built-in Features
- Level: Second
- Dimensions: 8 x 6
Half bath
- Level: First
- Dimensions: 5 x 5
Kitchen
- Features: Built-in Features, Eat-in Kitchen, Pantry, Stone Counters
- Level: First
- Dimensions: 9 x 13
Laundry
- Level: Second
- Dimensions: 6 x 6
Living room
- Features: Ceiling Fan(s)
- Level: First
- Dimensions: 16 x 20
Loft
- Level: Second
- Dimensions: 9 x 10
Heating
- Central, Natural Gas
Cooling
- Central Air, Ceiling Fan(s), Electric
Appliances
- Included: Dishwasher, Electric Oven, Electric Range, Disposal, Gas Water Heater, Microwave
- Laundry: Washer Hookup, Dryer Hookup
Features
- Built-in Features, Decorative/Designer Lighting Fixtures, Eat-in Kitchen, Granite Counters, High Speed Internet, Open Floorplan, Pantry, Walk-In Closet(s), Wired for Sound
- Flooring: Ceramic Tile, Luxury Vinyl Plank
- Windows: Window Coverings
- Has basement: No
- Has fireplace: No
Interior area
- Total interior livable area: 1,849 sqft
Video & virtual tour
Property
Parking
- Total spaces: 2
- Parking features: Door-Single, Driveway, Garage Faces Front, Garage, Garage Door Opener
- Attached garage spaces: 2
Features
- Levels: Two
- Stories: 2
- Patio & porch: Covered
- Exterior features: Lighting, Private Yard, Rain Gutters
- Pool features: None, Community
- Fencing: Back Yard,Fenced,Privacy,Wood
Lot
- Size: 4,530 Square Feet
- Features: Corner Lot, Landscaped, Subdivision, Sprinkler System, Few Trees
Details
- Parcel number: R583367
Construction
Type & style
- Home type: Townhouse
- Architectural style: Traditional
- Property subtype: Townhouse
- Attached to another structure: Yes
Materials
- Block
- Foundation: Slab
- Roof: Composition
Condition
- Year built: 2009
Utilities & green energy
- Sewer: Public Sewer
- Water: Public
- Utilities for property: Electricity Connected, Natural Gas Available, Sewer Available, Separate Meters, Water Available
Green energy
- Energy efficient items: Appliances, Windows
- Water conservation: Water-Smart Landscaping
Community & HOA
Community
- Features: Pool, Trails/Paths
- Security: Smoke Detector(s)
- Subdivision: Settlers Village Ph 1
HOA
- Has HOA: Yes
- Amenities included: Maintenance Front Yard
- Services included: All Facilities, Association Management, Maintenance Grounds
- HOA fee: $417 monthly
- HOA name: Denton Settlers Village Townhomes Assoc
- HOA phone: 214-833-3273
Location
- Region: Lewisville
Financial & listing details
- Price per square foot: $189/sqft
- Tax assessed value: $385,540
- Annual tax amount: $6,642
- Date on market: 5/8/2026
- Cumulative days on market: 98 days
- Listing terms: Cash
Estimated market value
Not available
Estimated sales range
Not available
Not available
Price history
| Date | Event | Price |
|---|---|---|
| 8/1/2026 | Price change | $349,500-0.1%$189/sqft |
Source: NTREIS #21253772 Report a problem | ||
| 5/28/2026 | Price change | $349,999-2.8%$189/sqft |
Source: NTREIS #21253772 Report a problem | ||
| 5/26/2026 | Price change | $359,999-2.4%$195/sqft |
Source: NTREIS #21253772 Report a problem | ||
| 5/8/2026 | Listed for sale | $369,000$200/sqft |
Source: NTREIS #21253772 Report a problem | ||
Public tax history
| Year | Property taxes | Tax assessment |
|---|---|---|
| 2025 | $5,068 -3.6% | $385,540 +4.4% |
| 2024 | $5,255 +11.9% | $369,344 +10% |
| 2023 | $4,698 -11.1% | $335,767 +10% |
| 2022 | $5,287 +2.3% | $305,243 +10% |
| 2021 | $5,170 -3% | $277,494 -1.5% |
| 2020 | $5,327 -0.5% | $281,579 -0.7% |
| 2019 | $5,353 +5.3% | $283,489 +7.9% |
| 2018 | $5,084 +20.7% | $262,678 +10% |
| 2017 | $4,214 | $238,798 +10% |
| 2016 | $4,214 +13.9% | $217,089 +10% |
| 2015 | $3,699 | $197,354 +10% |
| 2014 | $3,699 | $179,413 +10% |
| 2013 | $3,699 | $163,103 +3.7% |
| 2012 | -- | $157,251 -4.3% |
| 2011 | -- | $164,302 +20.4% |
| 2010 | -- | $136,420 +498.1% |
| 2009 | -- | $22,808 |
Find assessor info on the county website
Monthly payment
Est. payment
Payment breakdown
Explore the cost of this home by adjusting the details. Changes won't be saved.Climate risks
Neighborhood: 75067
Nearby schools
GreatSchools rating
- 3/10Rockbrook Elementary SchoolGrades: PK-5Distance: 0.2 mi
- 2/10Marshall Durham Middle SchoolGrades: 6-8Distance: 1.7 mi
- 3/10Lewisville High SchoolGrades: 9-12Distance: 3.6 mi
Schools provided by the listing agent
- Elementary: Rockbrook
- Middle: Marshall Durham
- High: Lewisville
- District: Lewisville ISD
Source: NTREIS. This data may not be complete. We recommend contacting the local school district to confirm school assignments for this home.
- $339,4003 bd3 ba1.9k sqft2652 Jacobson Dr, Lewisville, TX 75067Off Market

- $338,7003 bd3 ba1.8k sqft423 Hunt Dr, Lewisville, TX 75067Off Market
- $367,0003 bd3 ba1.8k sqft2648 Jacobson Dr, Lewisville, TX 75067Off Market

- $333,8003 bd3 ba1.8k sqft2644 Jacobson Dr, Lewisville, TX 75067Off Market
- $378,2003 bd3 ba1.9k sqft2653 Jackson Dr, Lewisville, TX 75067Off Market
- $375,0003 bd3 ba1.8k sqft2649 Jackson Dr, Lewisville, TX 75067For Sale
- $--3 bd3 ba1.9k sqft2640 Jacobson Dr, Lewisville, TX 75067Sold
- $337,6003 bd2 ba1.8k sqft2645 Jackson Dr, Lewisville, TX 75067Off Market
A local agent can set up tours, give advice and negotiate with sellers.
Similar homes
- $319,9003 bd3 ba1.7k sqft1785 Massey Dr, Lewisville, TX 75067For Sale
 MLS ID #21261338, Michael Abrams. NTREIS
 - $389,9003 bd3 ba2.2k sqft2476 Deer Run, Lewisville, TX 75067For Sale
 MLS ID #21213462, Bryan Davis. NTREIS
 - $336,0003 bd3 ba1.7k sqft1840 Branch Trl, Carrollton, TX 75007For Sale
 MLS ID #21218598, Kristine Crawford. NTREIS
 - $325,0003 bd2 ba1.4k sqft500 Waters Edge Dr APT 125, Lake Dallas, TX 75065For Sale
 MLS ID #21324201, Lisa Golding. NTREIS
 - $340,0002 bd3 ba1.5k sqft3208 Parma Ln, Plano, TX 75093For SaleMLS ID #21346364, Mary Jane Smith. NTREIS
- $379,0003 bd3 ba1.9k sqft3715 Sicily St, Irving, TX 75038For SaleMLS ID #21270423, Nora Crosby. NTREIS
- $429,9993 bd3 ba1.9k sqft8712 Iron Horse Dr, Irving, TX 75063For SaleMLS ID #21326373, Donaldson Pierre. NTREIS
- $375,0002 bd3 ba1.8k sqft2505 Fountain Cv, Carrollton, TX 75006For SaleMLS ID #21323892, Tyler Hogan. NTREIS
- $499,0003 bd3 ba2.1k sqft1132 Hemingway Ln, Irving, TX 75063For SaleMLS ID #21347656, Cindy Johnson. NTREIS
- $369,9003 bd3 ba1.9k sqft4567 Cypress Thorn Dr, Arlington, TX 76005For SaleMLS ID #21262905, Brittany Baird. NTREIS
- $390,0003 bd3 ba1.8k sqft1017 Brook Hollow Dr, Euless, TX 76039For SaleMLS ID #21337673, Jordan Davis. NTREIS
- $347,0003 bd3 ba2k sqft8933 Tucker St, Aubrey, TX 76227For SaleMLS ID #20787344, CheiAnne Tarrant. NTREIS
- $419,9003 bd3 ba1.8k sqft4916 Empire Way, Irving, TX 75038For SaleMLS ID #21324254, Alex Abraham. NTREIS
- $339,5002 bd2 ba1.3k sqft10323 Summit Run Dr, Frisco, TX 75035For SaleMLS ID #21288475, Cindy Bogle. NTREIS
- $325,0003 bd2 ba1.9k sqft906 Horizon Ridge Cir, Little Elm, TX 75068For SaleMLS ID #21245216, Daniel Harker. NTREIS
- $389,0002 bd3 ba1.6k sqft301 Stoneledge, Irving, TX 75063For SaleMLS ID #21305764, Denise Cook. NTREIS
- $315,0002 bd3 ba1.5k sqft7424 Mitchell Dr, McKinney, TX 75070For SaleMLS ID #21349868, Michael Ripperger. NTREIS
- $355,9004 bd2 ba1.9k sqft2821 Watercress Dr, Little Elm, TX 75068For SaleMLS ID #21289174, Tammy Reiter. NTREIS
- $369,9003 bd2 ba2k sqft6820 Algarve Dr, Denton, TX 76210For SaleMLS ID #21260841, BRAD MCKISSACK. NTREIS
- $439,9003 bd3 ba1.9k sqft2228 Pinnacle Ln, Flower Mound, TX 75028For SaleMLS ID #21209120, Timothy Harenda. NTREIS
