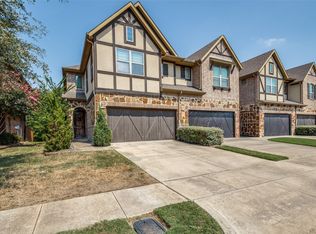
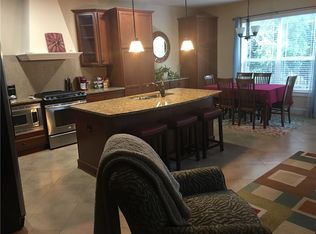
Fantastic location with an unbeatable lifestyle! This townhome offers the added privacy and natural light of an end unit. Backing to the Euless Nature Preserve, you'll love the peaceful, tree-lined views and the lock-and-leave lifestyle this upscale community provides. The open-concept floor plan features tall ceilings, abundant natural light, hardwood flooring downstairs, and beautiful 4-inch plantation shutters. The spacious kitchen is designed for both everyday living and entertaining with granite countertops, stainless steel appliances, gas cooktop with vented hood, ample cabinetry, and a large island that overlooks the dining and living areas. The first floor also includes a breakfast nook and convenient powder bath. Upstairs, you'll find three generously sized bedrooms, including versatile secondary bedrooms that makes an ideal home office, guest room, or flex space. The spacious primary suite easily accommodates king-sized furniture and offers an ensuite bath with a soaking tub, separate shower, walk-in closet, and plenty of room to unwind. Additional updates include an HVAC system replaced in 2024. Just steps from Bear Creek Park, you'll enjoy miles of scenic nature trails complete with exercise stations, water fountains, athletic fields, pet stations, a dog park, playgrounds, and outdoor concerts at the Leon Hogg Amphitheater—all within walking distance of your front door. Conveniently located with easy access to Highways 360 and 183, this home is centrally situated between Dallas and Fort Worth, just minutes from downtown Grapevine and a quick commute to DFW Airport. The HOA takes care of both front and back yard lawn maintenance, making it easy to enjoy a low-maintenance lifestyle while spending more time exploring everything this exceptional location has to offer. Schedule your showing today!
For sale
$390,000
1017 Brook Hollow Dr, Euless, TX 76039
3beds
1,863sqft
:
Get pre-qualified$3,248/mo
Townhouse
Built in 2014
2,047 Square Feet Lot
$-- Zestimate®
$209/sqft
$325/mo HOA
What's special
Open-concept floor planAbundant natural lightStainless steel appliancesHardwood flooring downstairsThree generously sized bedroomsGranite countertopsPeaceful tree-lined views
- 11 days |
- 550 |
- 38 |
Likely to sell faster than
Zillow last checked:
Listing updated:
Listed by:
Jordan Davis 0632691 972-599-7000,
Keller Williams Legacy 972-599-7000,
Brenda Obregon 0612933 817-437-5832,
Keller Williams Legacy
Source: NTREIS,MLS#: 21337673
Facts & features
Interior
Bedrooms & bathrooms
- Bedrooms: 3
- Bathrooms: 3
- Full bathrooms: 2
- 1/2 bathrooms: 1
Primary bedroom
- Features: Dual Sinks, En Suite Bathroom, Garden Tub/Roman Tub, Separate Shower, Walk-In Closet(s)
- Level: Second
- Dimensions: 12 x 15
Bedroom
- Level: Second
- Dimensions: 12 x 10
Bedroom
- Level: Second
- Dimensions: 15 x 12
Kitchen
- Features: Eat-in Kitchen, Granite Counters, Kitchen Island
- Level: First
- Dimensions: 15 x 12
Living room
- Features: Ceiling Fan(s)
- Level: First
- Dimensions: 15 x 13
Heating
- Central, Natural Gas, Zoned
Cooling
- Central Air, Ceiling Fan(s), Electric, Zoned
Appliances
- Included: Dishwasher, Disposal, Microwave, Tankless Water Heater, Vented Exhaust Fan, Wine Cooler
- Laundry: Washer Hookup, Dryer Hookup
Features
- Decorative/Designer Lighting Fixtures, Double Vanity, Eat-in Kitchen, Granite Counters, High Speed Internet, Kitchen Island, Open Floorplan, Cable TV, Walk-In Closet(s)
- Flooring: Carpet, Ceramic Tile, Wood
- Has basement: No
- Has fireplace: No
Interior area
- Total interior livable area: 1,863 sqft
Video & virtual tour
Property
Parking
- Total spaces: 2
- Parking features: Garage Faces Front
- Attached garage spaces: 2
Features
- Levels: Two
- Stories: 2
- Patio & porch: Covered
- Exterior features: Lighting, Rain Gutters
- Pool features: None
- Fencing: Wrought Iron
Lot
- Size: 2,047 Square Feet
- Features: Corner Lot, Backs to Greenbelt/Park, Subdivision, Sprinkler System
Details
- Parcel number: 41382021
Construction
Type & style
- Home type: Townhouse
- Architectural style: Traditional
- Property subtype: Townhouse
- Attached to another structure: Yes
Materials
- Brick, Rock, Stone
- Foundation: Slab
- Roof: Composition
Condition
- Year built: 2014
Utilities & green energy
- Sewer: Public Sewer
- Water: Public
- Utilities for property: Sewer Available, Water Available, Cable Available
Community & HOA
Community
- Features: Trails/Paths
- Subdivision: Brookside At Bear Creek
HOA
- Has HOA: Yes
- Services included: Association Management, Insurance, Maintenance Grounds
- HOA fee: $325 monthly
- HOA name: Cma Management
- HOA phone: 972-943-2828
Location
- Region: Euless
Financial & listing details
- Price per square foot: $209/sqft
- Tax assessed value: $370,357
- Annual tax amount: $7,292
- Date on market: 7/23/2026
- Cumulative days on market: 11 days
- Listing terms: Cash,Conventional,FHA,VA Loan
Estimated market value
Not available
Estimated sales range
Not available
Not available
Price history
| Date | Event | Price |
|---|---|---|
| 7/23/2026 | Listed for sale | $390,000+5.4%$209/sqft |
Source: NTREIS #21337673 Report a problem | ||
| 9/18/2025 | Sold | -- |
Source: NTREIS #20973616 Report a problem | ||
| 9/11/2025 | Pending sale | $370,000$199/sqft |
Source: NTREIS #20973616 Report a problem | ||
| 8/21/2025 | Contingent | $370,000$199/sqft |
Source: NTREIS #20973616 Report a problem | ||
| 7/25/2025 | Price change | $370,000-3.8%$199/sqft |
Source: NTREIS #20973616 Report a problem | ||
| 7/12/2025 | Price change | $384,500-2.5%$206/sqft |
Source: NTREIS #20973616 Report a problem | ||
| 6/19/2025 | Listed for sale | $394,500$212/sqft |
Source: NTREIS #20973616 Report a problem | ||
| 9/29/2014 | Sold | -- |
Source: Agent Provided Report a problem | ||
Public tax history
| Year | Property taxes | Tax assessment |
|---|---|---|
| 2025 | $7,292 +3.7% | $370,357 |
| 2024 | $7,029 +39.7% | $370,357 -5.2% |
| 2023 | $5,033 -15% | $390,739 +25.2% |
| 2022 | $5,918 -5.8% | $312,079 -0.4% |
| 2021 | $6,282 +9.1% | $313,308 +9.8% |
| 2020 | $5,759 +9.6% | $285,264 +1% |
| 2019 | $5,253 +8% | $282,455 +20.5% |
| 2018 | $4,865 +10.6% | $234,478 -12.8% |
| 2017 | $4,399 +7.6% | $269,044 +38.8% |
| 2016 | $4,087 +455.8% | $193,784 +3.5% |
| 2015 | $735 | $187,262 +368.2% |
| 2014 | $735 | $40,000 |
| 2013 | -- | $40,000 |
| 2012 | -- | $40,000 |
| 2011 | -- | $40,000 |
| 2010 | -- | $40,000 |
| 2009 | -- | $40,000 |
Find assessor info on the county website
Monthly payment
Est. payment
Payment breakdown
Explore the cost of this home by adjusting the details. Changes won't be saved.Climate risks
Neighborhood: Bear Creek Estates
Nearby schools
GreatSchools rating
- 8/10Lakewood Elementary SchoolGrades: PK-6Distance: 1.6 mi
- 6/10Euless Junior High SchoolGrades: 7-9Distance: 1.9 mi
- 6/10Trinity High SchoolGrades: 10-12Distance: 2.1 mi
Schools provided by the listing agent
- Elementary: Lakewood
- Middle: Euless
- High: Trinity
- District: Hurst-Euless-Bedford ISD
Source: NTREIS. This data may not be complete. We recommend contacting the local school district to confirm school assignments for this home.
- $320,6002 bd3 ba1.4k sqft1015 Brook Hollow Dr, Euless, TX 76039Off Market

- $340,9002 bd3 ba1.4k sqft1013 Brook Hollow Dr, Euless, TX 76039Off Market
- $--3 bd3 ba1.5k sqft1011 Brook Hollow Dr, Euless, TX 76039Sold
- $384,0002 bd3 ba1.8k sqft1007 Brook Hollow Dr, Euless, TX 76039Off Market
- $331,9002 bd2 ba1.5k sqft1005 Brook Hollow Dr, Euless, TX 76039Off Market
- $388,3002 bd2 ba1.7k sqft1607 Brook Glen Dr, Euless, TX 76039Off Market
- $416,7003 bd4 ba2.2k sqft1605 Brook Glen Dr, Euless, TX 76039Off Market
- $--2 bd3 ba1.8k sqft1003 Brook Hollow Dr, Euless, TX 76039Sold
A local agent can set up tours, give advice and negotiate with sellers.
A local lender can help you make sure your offer is ready when you are.
Similar homes
- $415,0003 bd4 ba2.2k sqft921 Brook Forest Ln, Euless, TX 76039For Sale
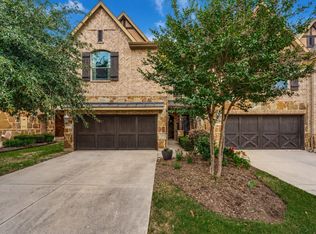 MLS ID #21278950, Richard Notgrass. NTREIS
 - $399,9003 bd2 ba1.5k sqft1506 Fiori Way, Euless, TX 76039For Sale
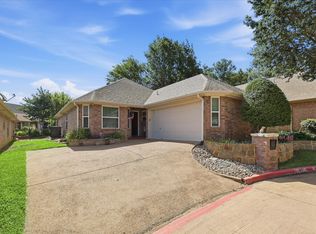 MLS ID #21315776, Justin Pirtle. NTREIS
 - $565,0003 bd3 ba2k sqft604 Satinwood Ln, Euless, TX 76039For Sale
 MLS ID #21282802, Riley Cossette. NTREIS
 - $395,0003 bd3 ba2k sqft4246 Cascade Sky Dr, Arlington, TX 76005For Sale
 MLS ID #21281477, Caroline Whiteside. NTREIS
 - $427,5003 bd3 ba1.8k sqft4916 Empire Way, Irving, TX 75038For SaleMLS ID #21324254, Alex Abraham. NTREIS
- $399,9003 bd3 ba2.3k sqft1431 Chase Ln, Irving, TX 75063For SaleMLS ID #21325169, Michelle Lim. NTREIS
- $385,0003 bd3 ba1.8k sqft2649 Jackson Dr, Lewisville, TX 75067For SaleMLS ID #21340956, Davis Scott. NTREIS
- $369,9003 bd3 ba1.9k sqft4567 Cypress Thorn Dr, Arlington, TX 76005For SaleMLS ID #21262905, Brittany Baird. NTREIS
- $399,9002 bd2 ba1.3k sqft1117 Blue Bill Ln, Arlington, TX 76005For SaleMLS ID #21277202, Kelly Lewis. NTREIS
- $400,0003 bd3 ba2.2k sqft6832 Henry Dr, North Richland Hills, TX 76180For SaleMLS ID #21303786, Laurie O'Dell. NTREIS
- $435,0004 bd4 ba2.2k sqft1404 Biltmore Ln, Irving, TX 75063For SaleMLS ID #21337556, Anna Maria Panagopoulos. NTREIS
- $387,0002 bd3 ba1.5k sqft205 Milan St #2202, Lewisville, TX 75067For SaleMLS ID #21261240, Matthew Hudson. NTREIS
- $439,0003 bd3 ba2.1k sqft1023 Birds Fort Trl, Arlington, TX 76005For SaleMLS ID #21178617, Summer Richards. NTREIS
- $486,4004 bd3 ba2.6k sqft306 Salsbury Dr, Euless, TX 76040For SaleMLS ID #21337663, Linda Peterson. NTREIS
- $389,0003 bd4 ba1.7k sqft2700 Club Ridge Dr APT 22, Lewisville, TX 75067For SaleMLS ID #21304803, Cristina Rosenthal. NTREIS
- $409,9004 bd3 ba1.9k sqft6204 Crescent St, North Richland Hills, TX 76180For SaleMLS ID #21236052, Sarah Roberts. NTREIS
- $499,0003 bd3 ba2.1k sqft1132 Hemingway Ln, Irving, TX 75063For SaleMLS ID #21347656, Cindy Johnson. NTREIS
- $339,5003 bd3 ba1.4k sqft1239 Falcon Trl, Bedford, TX 76021For SaleMLS ID #21336722, Angela LaBounty. NTREIS
- $475,0003 bd2 ba1.7k sqft6016 Frost St, North Richland Hills, TX 76180For SaleMLS ID #21281277, Jack Talley. NTREIS
- $359,9004 bd3 ba1.7k sqft4740 Waterway Dr, Fort Worth, TX 76137For SaleMLS ID #21342129, Lezlie Edwards. NTREIS
