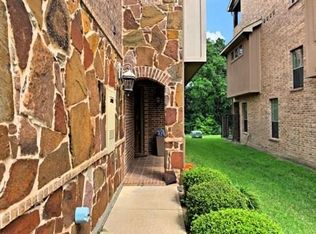
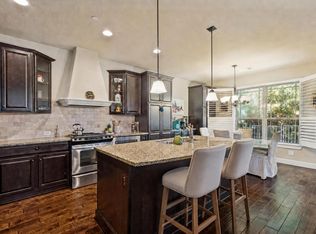
RARE! This end-unit townhome not only backs to a greenbelt and a tree-lined creek but has also just been freshly updated! The home just received new carpet, all walls and ceilings were professionally painted, and all trim and doors were sprayed in May of 2026. Flooring has also been upgraded to LVL in the main areas. The layout of the home is very well designed and includes outdoor porches on all three levels overlooking the greenbelt and creek. A large flexible room and half bath are on the third floor, perfect for a media room, game room, large home office or even a fourth bedroom. All bedrooms are on the second floor along with the conveniently located laundry room. This is a very quiet and well designed home with all bedroom walls on the non-shared side of the home. The location is very convenient to 360, 183, George Bush and a quick drive to DFW Airport.
For sale
Price cut: $10K (6/11)
$415,000
921 Brook Forest Ln, Euless, TX 76039
3beds
2,223sqft
Townhouse
Built in 2008
2,047 Square Feet Lot
$412,700 Zestimate®
$187/sqft
$275/mo HOA
What's special
New carpetConveniently located laundry room
- 102 days
- 626
- 38
Zillow last checked:
Listing updated:
Listed by:
Richard Notgrass 0622237 214-493-6580,
Market Primed RE Solutions 214-493-6580
Source: NTREIS,MLS#: 21278950
Facts & features
Interior
Bedrooms & bathrooms
- Bedrooms: 3
- Bathrooms: 4
- Full bathrooms: 2
- 1/2 bathrooms: 2
Primary bedroom
- Level: Second
- Dimensions: 14 x 16
Living room
- Level: First
- Dimensions: 14 x 16
Appliances
- Included: Gas Range
Features
- Wet Bar, Central Vacuum, Pantry, Walk-In Closet(s)
- Has basement: No
- Has fireplace: No
Interior area
- Total interior livable area: 2,223 sqft
Video & virtual tour
Property
Parking
- Total spaces: 2
- Parking features: Garage Faces Front
- Attached garage spaces: 2
Features
- Levels: Three Or More
- Pool features: None
Lot
- Size: 2,047 Square Feet
Details
- Parcel number: 41381750
Construction
Type & style
- Home type: Townhouse
- Property subtype: Townhouse
- Attached to another structure: Yes
Materials
- Roof: Composition
Condition
- Year built: 2008
Utilities & green energy
- Sewer: Public Sewer
- Water: Public
- Utilities for property: Sewer Available, Water Available
Community & HOA
Community
- Subdivision: Brookside At Bear Creek
HOA
- Has HOA: Yes
- Amenities included: Maintenance Front Yard
- Services included: Maintenance Grounds
- HOA fee: $275 monthly
- HOA name: Brookside At Bear Creek
- HOA phone: 833-544-7031
Location
- Region: Euless
Financial & listing details
- Price per square foot: $187/sqft
- Tax assessed value: $399,964
- Annual tax amount: $7,875
- Date on market: 5/22/2026
- Cumulative days on market: 103 days
Estimated market value
$412,700
$392,000 - $433,000
$2,975/mo
Price history
| Date | Event | Price |
|---|---|---|
| 6/26/2026 | Listed for sale | $415,000$187/sqft |
Source: NTREIS #21278950 Report a problem | ||
| 6/18/2026 | Contingent | $415,000$187/sqft |
Source: NTREIS #21278950 Report a problem | ||
| 6/11/2026 | Price change | $415,000-2.4%$187/sqft |
Source: NTREIS #21278950 Report a problem | ||
| 5/22/2026 | Listed for sale | $425,000+19.4%$191/sqft |
Source: NTREIS #21278950 Report a problem | ||
| 4/9/2021 | Sold | -- |
Source: Agent Provided Report a problem | ||
| 3/11/2021 | Pending sale | $355,800$160/sqft |
Source: NTREIS #14502059 Report a problem | ||
| 3/10/2021 | Listed for sale | $355,800$160/sqft |
Source: NTREIS #14502059 Report a problem | ||
| 3/5/2021 | Pending sale | $355,800$160/sqft |
Source: NTREIS #14502059 Report a problem | ||
| 2/26/2021 | Listed for sale | $355,800+9.5%$160/sqft |
Source: NTREIS #14502059 Report a problem | ||
| 11/1/2018 | Sold | -- |
Source: Agent Provided Report a problem | ||
| 10/2/2018 | Pending sale | $324,900$146/sqft |
Source: Century 21 Mike Bowman, Inc. #13933966 Report a problem | ||
| 9/13/2018 | Listed for sale | $324,900$146/sqft |
Source: Century 21 Mike Bowman, Inc. #13933966 Report a problem | ||
Public tax history
| Year | Property taxes | Tax assessment |
|---|---|---|
| 2025 | $5,715 -24.7% | $399,964 |
| 2024 | $7,591 -5% | $399,964 -5.9% |
| 2023 | $7,987 +10.2% | $424,902 +25.9% |
| 2022 | $7,249 -3.6% | $337,423 -0.4% |
| 2021 | $7,519 +9.6% | $338,802 +11.1% |
| 2020 | $6,860 -6.7% | $305,021 -5.8% |
| 2019 | $7,356 +71.9% | $323,902 +3% |
| 2018 | $4,280 -15.4% | $314,510 +7.5% |
| 2017 | $5,057 +0.6% | $292,489 +6.5% |
| 2016 | $5,025 -2.6% | $274,529 +0.3% |
| 2015 | $5,158 | $273,600 |
| 2014 | $5,158 | $273,600 +7.7% |
| 2013 | -- | $254,000 +2% |
| 2012 | -- | $248,900 -3.7% |
| 2011 | -- | $258,500 -2.7% |
| 2010 | -- | $265,800 +0.8% |
| 2009 | -- | $263,700 |
Find assessor info on the county website
Monthly payment
Est. payment
Payment breakdown
Explore the cost of this home by adjusting the details. Changes won't be saved.Climate risks
Neighborhood: Bear Creek Estates
Nearby schools
Schools provided by the listing agent
- Elementary: Lakewood
- Middle: Euless
- High: Trinity
- District: Hurst-Euless-Bedford ISD
Source: NTREIS. This data may not be complete. We recommend contacting the local school district to confirm school assignments for this home.


Similar homes
- $385,0003 bd3 ba1.8k sqft1017 Brook Hollow Dr, Euless, TX 76039For Sale
 MLS ID #21337673, Jordan Davis. NTREIS
 - $409,9993 bd3 ba1.8k sqft4916 Empire Way, Irving, TX 75038For Sale
 MLS ID #21324254, Alex Abraham. NTREIS
 - $565,0003 bd3 ba2k sqft604 Satinwood Ln, Euless, TX 76039For Sale
 MLS ID #21282802, Riley Cossette. NTREIS
 - $425,0003 bd3 ba1.8k sqft8772 Iron Horse Dr, Irving, TX 75063For Sale
 MLS ID #21346319, Troy Perkins Perkins. NTREIS
