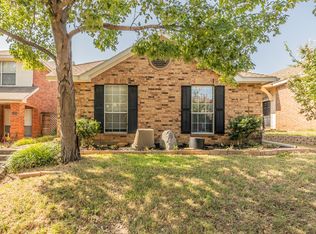
PRIME LOCATION 8 miles from DFW airport in Lewisville ISD! This 3-2-2 brick home is the perfect blend of comfort and affordability! Large front room that would make a perfect office or 4th bedroom! Recently updated kitchen with granite countertops! Stainless steel fridge is included in the sale! Primary bedroom located on the 1st floor with private ensuite and large walk in closet! Nice, large open floorplan on the 1st level with a half bath that make this house perfect for entertaining! Easy to maintain vinyl floors in the main areas and primary. Large backyard with patio and storage shed! Rear garage with ally access that backs up to seasonal creek! Nice walking trails but NO HOA!!! Cozy woodburning fireplace in the living room! All new fixtures throughout! No neighbors behind you! Convenient to I 35 and 121 to get anywhere in DFW! Major retail and restaurants including Outback Steakhouse, Trader Joes, Costco, Target, Main Event and much more all in close proximity!
For sale
$389,000
562 Continental Dr, Lewisville, TX 75067
3beds
1,755sqft
Single Family Residence
Built in 1999
6,316 Square Feet Lot
$359,500 Zestimate®
$222/sqft
$-- HOA
What's special
All new fixtures throughoutStorage shedLarge backyard with patio
- 4 hours |
- 169 |
- 16 |
Zillow last checked:
Listing updated:
Listed by:
Abby Selman 0629315 940-365-6300,
RE/MAX First Realty III 940-365-6300
Source: NTREIS,MLS#: 21362087
Facts & features
Interior
Bedrooms & bathrooms
- Bedrooms: 3
- Bathrooms: 3
- Full bathrooms: 2
- 1/2 bathrooms: 1
Primary bedroom
- Features: Dual Sinks, Double Vanity, Linen Closet, Separate Shower, Walk-In Closet(s)
- Level: First
- Dimensions: 15 x 14
Bedroom
- Level: Second
- Dimensions: 11 x 10
Bedroom
- Level: Second
- Dimensions: 10 x 11
Breakfast room nook
- Level: First
- Dimensions: 8 x 10
Dining room
- Level: First
- Dimensions: 10 x 11
Kitchen
- Features: Breakfast Bar, Pantry, Stone Counters
- Level: First
- Dimensions: 12 x 11
Living room
- Level: First
- Dimensions: 16 x 15
Utility room
- Features: Utility Room
- Level: First
- Dimensions: 8 x 5
Heating
- Central, Natural Gas
Cooling
- Central Air, Ceiling Fan(s), Electric
Appliances
- Included: Dishwasher, Electric Range, Disposal, Microwave
- Laundry: Washer Hookup, Electric Dryer Hookup
Features
- High Speed Internet, Cable TV
- Flooring: Carpet, Ceramic Tile, Luxury Vinyl Plank
- Windows: Skylight(s)
- Has basement: No
- Number of fireplaces: 1
- Fireplace features: Gas Starter
Interior area
- Total interior livable area: 1,755 sqft
Property
Parking
- Total spaces: 2
- Parking features: Garage, Garage Door Opener, Garage Faces Rear
- Attached garage spaces: 2
Features
- Levels: Two
- Stories: 2
- Patio & porch: Patio
- Exterior features: Storage
- Pool features: None
- Fencing: Wood
- On waterfront: Yes
- Waterfront features: Creek
Lot
- Size: 6,316 Square Feet
- Features: Irregular Lot, Subdivision, Sprinkler System, Few Trees
Details
- Parcel number: R195252
Construction
Type & style
- Home type: SingleFamily
- Architectural style: Traditional,Detached
- Property subtype: Single Family Residence
Materials
- Brick
- Foundation: Slab
- Roof: Composition
Condition
- Year built: 1999
Utilities & green energy
- Water: Public
- Utilities for property: Water Available, Cable Available
Community & HOA
Community
- Subdivision: Timber Valley Estates Ph Iv
HOA
- Has HOA: No
Location
- Region: Lewisville
Financial & listing details
- Price per square foot: $222/sqft
- Tax assessed value: $407,274
- Annual tax amount: $7,016
- Date on market: 8/20/2026
- Listing terms: Cash,Conventional,FHA,Texas Vet,VA Loan
Estimated market value
$359,500
$338,000 - $377,000
$2,434/mo
Price history
| Date | Event | Price |
|---|---|---|
| 8/20/2026 | Listed for sale | $389,000+55.6%$222/sqft |
Source: NTREIS #21362087 Report a problem | ||
| 7/8/2024 | Listing removed | -- |
Source: Zillow Rentals Report a problem | ||
| 6/17/2024 | Listed for rent | $2,600+36.8%$1/sqft |
Source: Zillow Rentals Report a problem | ||
| 10/4/2018 | Listing removed | $1,900$1/sqft |
Source: JP & Associates Plano #13930477 Report a problem | ||
| 9/17/2018 | Listed for rent | $1,900$1/sqft |
Source: JP & Associates Plano #13930477 Report a problem | ||
| 9/14/2018 | Sold | -- |
Source: Agent Provided Report a problem | ||
| 8/24/2018 | Pending sale | $250,000$142/sqft |
Source: Keller Williams Realty Dallas Metro North #13905909 Report a problem | ||
| 8/3/2018 | Listed for sale | $250,000$142/sqft |
Source: Keller Williams Realty-FM #13905909 Report a problem | ||
Public tax history
| Year | Property taxes | Tax assessment |
|---|---|---|
| 2025 | $7,016 +4% | $407,274 +4.3% |
| 2024 | $6,747 +5.7% | $390,427 +6.3% |
| 2023 | $6,386 +6.7% | $367,276 +16.4% |
| 2022 | $5,986 +15% | $315,450 +20.3% |
| 2021 | $5,206 +4% | $262,279 +5.6% |
| 2020 | $5,007 +1.5% | $248,402 +1% |
| 2019 | $4,933 +5.7% | $245,925 +9.1% |
| 2018 | $4,666 +11.1% | $225,500 +4.2% |
| 2017 | $4,198 | $216,500 +8.5% |
| 2016 | $4,198 +24.1% | $199,500 +5.3% |
| 2015 | $3,383 | $189,500 +22.4% |
| 2014 | $3,383 | $154,830 -2.9% |
| 2013 | $3,383 | $159,400 +9% |
| 2012 | -- | $146,300 +2.6% |
| 2011 | -- | $142,658 -2.5% |
| 2010 | -- | $146,316 +1.9% |
| 2009 | -- | $143,573 -4.5% |
| 2007 | $3,499 -3.8% | $150,265 +2.1% |
| 2006 | $3,639 +1.5% | $147,133 +1.6% |
| 2005 | $3,586 | $144,855 -8.1% |
| 2004 | -- | $157,566 +2.7% |
| 2003 | -- | $153,385 +3% |
| 2002 | -- | $148,942 +5.9% |
| 2001 | -- | $140,659 |
Find assessor info on the county website
Monthly payment
Est. payment
Payment breakdown
Explore the cost of this home by adjusting the details. Changes won't be saved.Climate risks
Neighborhood: Timber Valley Estates
Nearby schools
GreatSchools rating
- 3/10Lewisville Elementary SchoolGrades: K-5Distance: 0.7 mi
- 2/10Marshall Durham Middle SchoolGrades: 6-8Distance: 0.3 mi
- 3/10Lewisville High SchoolGrades: 9-12Distance: 2 mi
Schools provided by the listing agent
- Elementary: Lewisville
- Middle: Marshall Durham
- High: Lewisville-Harmon
- District: Lewisville ISD
Source: NTREIS. This data may not be complete. We recommend contacting the local school district to confirm school assignments for this home.
- $--3 bd3 ba1.4k sqft566 Continental Dr, Lewisville, TX 75067Sold
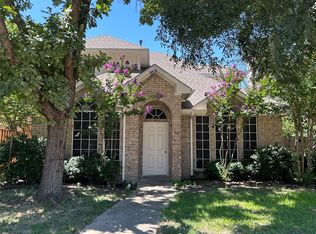
- $318,2003 bd2 ba1.5k sqft558 Continental Dr, Lewisville, TX 75067Off Market
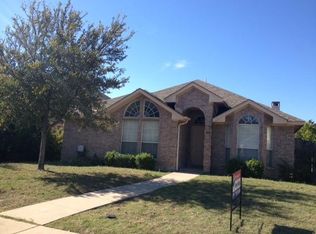
- $329,7003 bd3 ba1.4k sqft554 Continental Dr, Lewisville, TX 75067Off Market

- $352,6003 bd2 ba1.5k sqft500 Creek Ct, Lewisville, TX 75067Off Market
- $345,8003 bd3 ba1.5k sqft504 Creek Ct, Lewisville, TX 75067Off Market
- $367,2003 bd3 ba1.7k sqft550 Continental Dr, Lewisville, TX 75067Off Market
- $362,3003 bd2 ba2.1k sqft508 Creek Ct, Lewisville, TX 75067Off Market
- $--4 bd3 ba2.4k sqft549 Continental Dr, Lewisville, TX 75067Sold
A local agent can set up tours, give advice and negotiate with sellers.
Similar homes
- $385,0003 bd2 ba1.8k sqft2033 Piedmont Dr, Lewisville, TX 75067For Sale
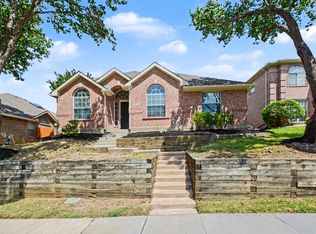 MLS ID #21347166, Robert Salmons. NTREIS
 - $399,5003 bd2 ba2.2k sqft529 Continental Dr, Lewisville, TX 75067For Sale
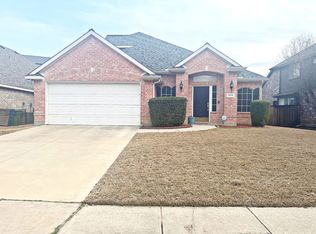 MLS ID #21340416, Connie Wilson. NTREIS
 - $354,9003 bd2 ba1.5k sqft1432 Saint Gallen Ln, Lewisville, TX 75067For Sale
 MLS ID #21364616, Jill Hughes. NTREIS
 - $363,3003 bd2 ba1.9k sqft1322 Overlook Dr, Lewisville, TX 75067For Sale
 MLS ID #21360273, Melanie Hunt. NTREIS
 - $365,0003 bd2 ba1.5k sqft2037 Vista Dr, Lewisville, TX 75067For SaleMLS ID #21353689, Grady Ray. NTREIS
- $450,0003 bd2 ba2k sqft2212 Pinto Ln, Lewisville, TX 75067For SaleMLS ID #21361370, Tracey Wecker. NTREIS
- $450,0003 bd2 ba2k sqft2008 Frontier Trl, Lewisville, TX 75067For SaleMLS ID #21349402, Lucas Pittaluga. NTREIS
- $--3 bd2 ba1.4k sqft909 Boxwood Dr, Lewisville, TX 75067AuctionAuction.com 2
- $389,5003 bd3 ba2.2k sqft2470 Sunderland Ln, Lewisville, TX 75067For SaleMLS ID #21304233, Amy Tran. NTREIS
- $370,0003 bd2 ba1.9k sqft978 Downey Dr, Lewisville, TX 75067For SaleMLS ID #21339739, Edie West. NTREIS
- $--3 bd3 ba2.3k sqft2536 Jacobson Dr, Lewisville, TX 75067AuctionAuction.com 2
- $389,9003 bd3 ba2.2k sqft2476 Deer Run, Lewisville, TX 75067For SaleMLS ID #21213462, Bryan Davis. NTREIS
- $305,0003 bd2 ba1.1k sqft120 Willow Brk, Lewisville, TX 75067For SaleMLS ID #21359205, Michelle Carrasco. NTREIS
- $389,9003 bd2 ba1.8k sqft767 Dove Cir, Lewisville, TX 75067For SaleMLS ID #21236179, Leigh Bates. NTREIS
- $439,9003 bd2 ba2.3k sqft1902 Buffalo Bend Dr, Lewisville, TX 75067For SaleMLS ID #21357102, Karen Rutherford. NTREIS
- $374,0003 bd2 ba1.5k sqft746 Red Wing Dr, Lewisville, TX 75067For SaleMLS ID #21215572, Ivan Castellon. NTREIS
- $389,0003 bd2 ba1.4k sqft1428 Bregenz Ln, Lewisville, TX 75067For SaleMLS ID #21288279, Melody Brown. NTREIS
- $400,0003 bd3 ba1.8k sqft326 Oakbend Dr Unit 16, Lewisville, TX 75067For SaleMLS ID #21233976, Laura Barnett. NTREIS
- $365,0003 bd3 ba1.8k sqft1947 Sherburne St, Lewisville, TX 75067For SaleMLS ID #21333795, Ruth Edmonds. NTREIS
- $378,9724 bd2 ba2k sqft126 Sunnydale, Lewisville, TX 75067For SaleMLS ID #21305029, Shabina Chowdhury. NTREIS
