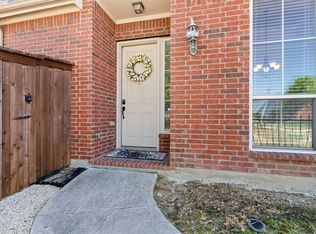
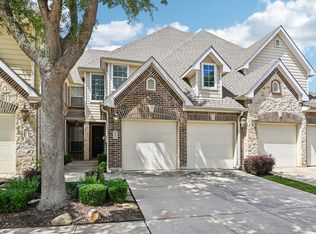
Beautifully maintained 3BR, 2.5BA patio home in a PRIME LOCATION! Features an OPEN floor plan, gorgeous HARDWOOD FLOORS, A FLEXIBLE second living or dining area, and a private MAIN LEVEL primary suite. The chef’s kitchen boasts GRANITE countertops, Stainless Steel appliances, and a casual eat in space. Upstairs, a SPACIOUS game or media room with a private BALCONY offers the perfect entertainment hub. Incredible bonus features include 2 laundry areas, fans in everyroom, a LONG driveway fitting up to 6 cars, and a cozy PATIO sitting area. Community Pool is across the back side of the house. HOA covers all front and back lawn care and landscaping, giving you maximum convenience and zero yard work.
Easy access to major highways, DFW airport, Costco, shopping & dinning area. PRICED TO SELL!
For sale
$389,500
2470 Sunderland Ln, Lewisville, TX 75067
3beds
2,268sqft
:
Get pre-qualified$3,020/mo
Single Family Residence
Built in 2008
4,573 Square Feet Lot
$375,900 Zestimate®
$172/sqft
$116/mo HOA
What's special
Private balconyOpen floor planGorgeous hardwood floorsStainless steel appliancesGranite countertopsCozy patio sitting areaCasual eat in space
- 55 days |
- 631 |
- 29 |
Likely to sell faster than
Zillow last checked:
Listing updated:
Listed by:
Amy Tran 0679202 254-833-1047,
Texas Ally Real Estate Group 512-763-2559
Source: NTREIS,MLS#: 21304233
Facts & features
Interior
Bedrooms & bathrooms
- Bedrooms: 3
- Bathrooms: 3
- Full bathrooms: 2
- 1/2 bathrooms: 1
Primary bedroom
- Features: Built-in Features, Ceiling Fan(s), Dual Sinks, Garden Tub/Roman Tub, Separate Shower, Walk-In Closet(s)
- Level: First
- Dimensions: 17 x 16
Bedroom
- Level: Second
- Dimensions: 12 x 12
Bedroom
- Features: Walk-In Closet(s)
- Level: Second
- Dimensions: 12 x 12
Dining room
- Level: First
- Dimensions: 11 x 11
Game room
- Level: Second
- Dimensions: 17 x 12
Living room
- Features: Ceiling Fan(s), Fireplace
- Level: First
- Dimensions: 17 x 16
Utility room
- Level: First
- Dimensions: 5 x 4
Utility room
- Level: Second
- Dimensions: 7 x 4
Heating
- Central, Natural Gas
Cooling
- Central Air, Ceiling Fan(s), Electric
Appliances
- Included: Some Gas Appliances, Dishwasher, Electric Cooktop, Disposal, Microwave, Plumbed For Gas
- Laundry: Washer Hookup, Dryer Hookup, Laundry in Utility Room
Features
- Decorative/Designer Lighting Fixtures, Eat-in Kitchen, Granite Counters, High Speed Internet, Open Floorplan, Pantry, Cable TV
- Flooring: Carpet, Ceramic Tile, Wood
- Windows: Window Coverings
- Has basement: No
- Number of fireplaces: 1
- Fireplace features: Gas Starter
Interior area
- Total interior livable area: 2,268 sqft
Video & virtual tour
Property
Parking
- Total spaces: 2
- Parking features: Door-Single, Garage, Garage Door Opener, Garage Faces Rear
- Attached garage spaces: 2
Features
- Levels: Two
- Stories: 2
- Patio & porch: Patio
- Pool features: None, Community
Lot
- Size: 4,573 Square Feet
- Features: Interior Lot, Landscaped, Sprinkler System, Few Trees
Details
- Parcel number: R288833
Construction
Type & style
- Home type: SingleFamily
- Architectural style: Traditional,Detached
- Property subtype: Single Family Residence
Materials
- Brick
- Foundation: Slab
- Roof: Composition
Condition
- Year built: 2008
Utilities & green energy
- Sewer: Public Sewer
- Water: Public
- Utilities for property: Electricity Available, Natural Gas Available, Sewer Available, Separate Meters, Water Available, Cable Available
Community & HOA
Community
- Features: Pool, Sidewalks
- Security: Fire Alarm, Smoke Detector(s)
- Subdivision: Carrinton Village
HOA
- Has HOA: Yes
- Amenities included: Maintenance Front Yard
- Services included: All Facilities, Association Management, Maintenance Grounds
- HOA fee: $695 semi-annually
- HOA name: First Service Residential
- HOA phone: 214-451-5454
Location
- Region: Lewisville
Financial & listing details
- Price per square foot: $172/sqft
- Tax assessed value: $419,000
- Annual tax amount: $7,218
- Date on market: 6/19/2026
- Cumulative days on market: 147 days
- Listing terms: Cash,Conventional,FHA,Other,VA Loan
- Exclusions: All personal belonging, refrigerator, washer, dryer
Estimated market value
$375,900
$357,000 - $395,000
$2,826/mo
Price history
| Date | Event | Price |
|---|---|---|
| 6/19/2026 | Listed for sale | $389,500-3.8%$172/sqft |
Source: NTREIS #21304233 Report a problem | ||
| 6/15/2026 | Listing removed | $405,000$179/sqft |
Source: NTREIS #21204685 Report a problem | ||
| 6/2/2026 | Price change | $405,000-2.4%$179/sqft |
Source: NTREIS #21204685 Report a problem | ||
| 5/5/2026 | Price change | $414,9000%$183/sqft |
Source: NTREIS #21204685 Report a problem | ||
| 4/26/2026 | Price change | $415,000-2.4%$183/sqft |
Source: NTREIS #21204685 Report a problem | ||
| 3/14/2026 | Listed for sale | $425,000+34.9%$187/sqft |
Source: NTREIS #21204685 Report a problem | ||
| 3/13/2018 | Listing removed | $315,000$139/sqft |
Source: Keller Williams Realty #13756444 Report a problem | ||
| 1/30/2018 | Pending sale | $315,000$139/sqft |
Source: Dallas DFW #13756444 Report a problem | ||
| 1/12/2018 | Listed for sale | $315,000$139/sqft |
Source: Keller Williams Realty #13756444 Report a problem | ||
| 2/12/2015 | Listing removed | $2,000$1/sqft |
Source: RE/MAX DFW Associates I #12171173 Report a problem | ||
| 2/10/2015 | Listed for rent | $2,000$1/sqft |
Source: RE/MAX of Texas #12171173 Report a problem | ||
| 8/10/2014 | Listing removed | $2,000$1/sqft |
Source: RE/MAX DFW Associates #12171173 Report a problem | ||
| 7/2/2014 | Listed for rent | $2,000$1/sqft |
Source: RE/MAX DFW Associates I #12171173 Report a problem | ||
Public tax history
| Year | Property taxes | Tax assessment |
|---|---|---|
| 2025 | $7,218 -8.7% | $419,000 -8.4% |
| 2024 | $7,909 +3.4% | $457,669 +4.1% |
| 2023 | $7,646 +11.5% | $439,790 +21.7% |
| 2022 | $6,856 +9.3% | $361,280 +14.3% |
| 2021 | $6,275 -0.2% | $316,095 +1.3% |
| 2020 | $6,289 +1.1% | $312,000 +0.6% |
| 2019 | $6,220 +11.7% | $310,035 +8.4% |
| 2018 | $5,566 +7.2% | $286,009 +5.3% |
| 2017 | $5,194 | $271,507 +3% |
| 2016 | $5,194 +12.1% | $263,678 +7.9% |
| 2015 | $4,634 | $244,280 +9.9% |
| 2014 | $4,634 | $222,210 +0.5% |
| 2013 | $4,634 | $221,116 +2.2% |
| 2012 | -- | $216,324 -2.6% |
| 2011 | -- | $222,113 +2.2% |
| 2010 | -- | $217,319 -0.7% |
| 2009 | -- | $218,916 +451.9% |
| 2007 | -- | $39,667 +242.9% |
| 2006 | $286 | $11,568 |
Find assessor info on the county website
Monthly payment
Est. payment
Payment breakdown
Explore the cost of this home by adjusting the details. Changes won't be saved.Climate risks
Neighborhood: Carrington Village
Nearby schools
GreatSchools rating
- 2/10Southridge Elementary SchoolGrades: PK-5Distance: 0.5 mi
- 2/10Marshall Durham Middle SchoolGrades: 6-8Distance: 0.6 mi
- 3/10Lewisville High SchoolGrades: 9-12Distance: 2.7 mi
Schools provided by the listing agent
- Elementary: Southridge
- Middle: Marshall Durham
- High: Lewisville
- District: Lewisville ISD
Source: NTREIS. This data may not be complete. We recommend contacting the local school district to confirm school assignments for this home.
- $452,1003 bd2 ba2.2k sqft2468 Sunderland Ln, Lewisville, TX 75067Off Market
- $492,4004 bd3 ba3.1k sqft2472 Sunderland Ln, Lewisville, TX 75067Off Market
- $397,7003 bd2 ba2k sqft2466 Sunderland Ln, Lewisville, TX 75067Off Market
- $417,1003 bd3 ba2.3k sqft2464 Sunderland Ln, Lewisville, TX 75067Off Market

- $--4 bd4 ba3k sqft2462 Sunderland Ln, Lewisville, TX 75067Sold
- $419,6003 bd2 ba2k sqft2460 Sunderland Ln, Lewisville, TX 75067Off Market
- $--3 bd3 ba2.3k sqft2458 Deer Run, Lewisville, TX 75067Sold
- $467,6003 bd3 ba2.9k sqft2460 Deer Run, Lewisville, TX 75067Off Market
A local agent can set up tours, give advice and negotiate with sellers.
Similar homes
- $389,9003 bd3 ba2.2k sqft2476 Deer Run, Lewisville, TX 75067For Sale
 MLS ID #21213462, Bryan Davis. NTREIS
 - $387,0002 bd3 ba1.5k sqft205 Milan St #2202, Lewisville, TX 75067For Sale
 MLS ID #21261240, Matthew Hudson. NTREIS
 - $375,0004 bd3 ba2.4k sqft172 High School Dr, Lewisville, TX 75057For Sale
 MLS ID #21353551, Billy Vaselo Happy. NTREIS
 - $375,0004 bd3 ba2.1k sqft676 S Charles St, Lewisville, TX 75057For Sale
 MLS ID #21332111, Billy Vaselo Happy. NTREIS
 - $399,9003 bd2 ba2k sqft507 Mattie Ln, Lake Dallas, TX 75065For SaleMLS ID #21318719, Brenda Townsley. NTREIS
- $399,9004 bd2 ba2.1k sqft3929 Kennedy Ranch Rd, Roanoke, TX 76262For SaleMLS ID #21355288, Breanna Burkett. NTREIS
- $399,9003 bd3 ba2.3k sqft1431 Chase Ln, Irving, TX 75063For SaleMLS ID #21325169, Michelle Lim. NTREIS
- $389,0002 bd3 ba1.6k sqft301 Stoneledge, Irving, TX 75063For SaleMLS ID #21305764, Denise Cook. NTREIS
- $385,0003 bd4 ba1.9k sqft2126 McParland Ct, Carrollton, TX 75006For SaleMLS ID #21333643, Jack Duvall. NTREIS
- $389,9004 bd2 ba1.8k sqft1913 Pavilion Ln, Denton, TX 76210For SaleMLS ID #21350084, Nicole Vilchis. NTREIS
- $375,0003 bd2 ba2k sqft1000 Longhorn Dr, Aubrey, TX 76227For SaleMLS ID #21338936, Heather Rickman. NTREIS
- $405,0003 bd3 ba2.2k sqft2624 Costa Mesa Dr, Little Elm, TX 75068For SaleMLS ID #21292217, Kay Ellen Pollack. NTREIS
- $429,9993 bd3 ba1.9k sqft8712 Iron Horse Dr, Irving, TX 75063For SaleMLS ID #21326373, Donaldson Pierre. NTREIS
- $455,0003 bd3 ba1.9k sqft9633 Anns Way, Plano, TX 75025For SaleMLS ID #21349709, Charlie Bui. NTREIS
- $390,0004 bd4 ba3.1k sqft1412 Hawk Valley Dr, Little Elm, TX 75068For SaleMLS ID #21251557, Daniel Harker. NTREIS
- $375,0003 bd2 ba1.9k sqft4168 Slick Rock Dr, Fort Worth, TX 76126For SaleMLS ID #21303484, Toni Mcmillon. NTREIS
- $375,0004 bd3 ba2.3k sqft8221 Black Hills Trl, Aubrey, TX 76227For SaleMLS ID #21283143, Ciera Huggins. NTREIS
- $399,0003 bd3 ba2.2k sqft117 Cole Ct, Argyle, TX 76226For SaleMLS ID #21282786, Ginger Pickett. NTREIS
- $393,0003 bd2 ba2.1k sqft704 Louisville Rd, Aubrey, TX 76227For SaleMLS ID #21287948, Kyle Gunter. NTREIS
- $430,0003 bd4 ba3k sqft824 Water Garden Cir, Little Elm, TX 75068For SaleMLS ID #21350709, Melissa Bui. NTREIS
