Tucked into the highly coveted Hunters Ridge enclave of Las Colinas, welcome to this immaculate, extremely well maintained 3 story Ashton Woods townhome! Bright open floor plan boasts a 1st floor flex space that easily converts from a home office to media zone, guest room, 4th bedroom or private gym! Heart of the home is the bright open floor plan featuring a spacious yet cozy family living room, gourmet kitchen & practical dining nook. Both HVAC units replaced in 2025. Enjoy the tranquility of the peaceful greenbelt from the dual outdoor patio or balcony! Attached 2 car garage, ample storage closets, unwasted space thru-out home & abundant natural light morning & day are just few of many highlights of this meticulous home! Extra perks such as exemplary schools, easy access to major freeways, entertainment, shopping & restaurants make this the perfect place to call home! Priced right to sell, this gem will not last long!
Under contract
$399,900
1431 Chase Ln, Irving, TX 75063
3beds
2,319sqft
Townhouse, Single Family Residence
Built in 2005
1,873 Square Feet Lot
$-- Zestimate®
$172/sqft
$504/mo HOA
What's special
Bright open floor planGourmet kitchenAmple storage closetsPractical dining nook
- 96 days
- 432
- 20
Zillow last checked:
Listing updated:
Listed by:
Michelle Lim 0630492 214-205-1338,
RE/MAX DFW Associates 972-312-9000
Source: NTREIS,MLS#: 21325169
Facts & features
Interior
Bedrooms & bathrooms
- Bedrooms: 3
- Bathrooms: 3
- Full bathrooms: 2
- 1/2 bathrooms: 1
Primary bedroom
- Features: Garden Tub/Roman Tub, Separate Shower
- Level: Third
- Dimensions: 15 x 13
Primary bedroom
- Level: Third
- Dimensions: 13 x 12
Bedroom
- Features: Ceiling Fan(s), Split Bedrooms
- Level: Third
- Dimensions: 11 x 10
Primary bathroom
- Features: Bidet, Garden Tub/Roman Tub, Solid Surface Counters
- Level: Third
- Dimensions: 9 x 7
Other
- Features: Solid Surface Counters, Separate Shower
- Level: Third
- Dimensions: 7 x 5
Half bath
- Features: Solid Surface Counters
- Level: Basement
- Dimensions: 5 x 3
Kitchen
- Features: Solid Surface Counters
- Level: Second
- Dimensions: 12 x 11
Living room
- Level: Second
- Dimensions: 18 x 20
Living room
- Level: First
- Dimensions: 19 x 14
Utility room
- Features: Utility Sink
- Level: Third
- Dimensions: 8 x 5
Heating
- Central, Natural Gas
Cooling
- Central Air, Ceiling Fan(s)
Appliances
- Included: Dryer, Dishwasher, Electric Range, Disposal, Gas Water Heater, Microwave, Refrigerator, Washer
- Laundry: Washer Hookup, Electric Dryer Hookup, Laundry in Utility Room
Features
- Eat-in Kitchen, Multiple Staircases, Open Floorplan
- Flooring: Carpet, Ceramic Tile
- Has basement: No
- Number of fireplaces: 1
- Fireplace features: Gas
Interior area
- Total interior livable area: 2,319 sqft
Video & virtual tour
Property
Parking
- Total spaces: 2
- Parking features: Additional Parking, Garage Faces Front, Garage, Garage Door Opener
- Attached garage spaces: 2
Features
- Levels: Three Or More
- Patio & porch: Covered
- Exterior features: Lighting
- Pool features: None
- Fencing: Fenced
Lot
- Size: 1,873 Square Feet
- Features: Backs to Greenbelt/Park
Details
- Parcel number: 322054200A17R0000
Construction
Type & style
- Home type: Townhouse
- Architectural style: Traditional,Detached
- Property subtype: Townhouse, Single Family Residence
- Attached to another structure: Yes
Materials
- Brick
- Foundation: Slab
- Roof: Composition
Condition
- Resale
- Year built: 2005
Utilities & green energy
- Sewer: Public Sewer
- Water: Public
- Utilities for property: Cable Available, Sewer Available, Water Available
Community & HOA
Community
- Features: Trails/Paths, Community Mailbox, Curbs, Sidewalks
- Security: Carbon Monoxide Detector(s), Smoke Detector(s)
- Subdivision: Hunters Ridge Ph 01 Rev
HOA
- Has HOA: Yes
- Amenities included: Maintenance Front Yard
- Services included: All Facilities, Association Management, Maintenance Grounds, Maintenance Structure
- HOA fee: $504 monthly
- HOA name: Worth Ross Management, Hunter's Ridge
- HOA phone: 855-435-4596
Location
- Region: Irving
Financial & listing details
- Price per square foot: $172/sqft
- Tax assessed value: $422,740
- Annual tax amount: $11,715
- Date on market: 7/9/2026
- Cumulative days on market: 96 days
- Listing terms: Cash,Conventional,FHA,VA Loan
Estimated market value
Not available
Estimated sales range
Not available
Not available
Price history
| Date | Event | Price |
|---|---|---|
| 10/5/2026 | Contingent | $399,900$172/sqft |
Source: NTREIS #21325169 Report a problem | ||
| 7/9/2026 | Listed for sale | $399,900+70.2%$172/sqft |
Source: NTREIS #21325169 Report a problem | ||
| 8/31/2013 | Sold | -- |
Source: Agent Provided Report a problem | ||
| 6/23/2013 | Listed for sale | $234,900+4.4%$101/sqft |
Source: Kruse Team Realty #11975466 Report a problem | ||
| 7/18/2012 | Listing removed | $2,100$1/sqft |
Source: Kruse Team Realty #11788485 Report a problem | ||
| 7/9/2012 | Listed for rent | $2,100$1/sqft |
Source: Kruse Team Realty #11788485 Report a problem | ||
| 7/9/2012 | Listing removed | $225,000$97/sqft |
Source: Kruse Team Realty #11788200 Report a problem | ||
| 6/20/2012 | Listed for sale | $225,000$97/sqft |
Source: Kruse Team Realty #11788200 Report a problem | ||
Public tax history
| Year | Property taxes | Tax assessment |
|---|---|---|
| 2025 | $3,751 +10.1% | $422,740 -2% |
| 2024 | $3,407 +8.8% | $431,370 +25% |
| 2023 | $3,131 -2.9% | $345,000 |
| 2022 | $3,226 -9.8% | $345,000 +16.8% |
| 2021 | $3,577 -1.9% | $295,490 |
| 2020 | $3,646 -0.5% | $295,490 |
| 2019 | $3,666 -0.8% | $295,490 |
| 2018 | $3,695 -49.4% | $295,490 +6.6% |
| 2017 | $7,298 +6.7% | $277,310 +7% |
| 2016 | $6,842 +17.5% | $259,120 +8.6% |
| 2015 | $5,822 | $238,670 +5% |
| 2014 | $5,822 | $227,300 |
| 2013 | -- | -- |
| 2012 | -- | -- |
| 2011 | -- | -- |
| 2010 | -- | -- |
| 2009 | -- | -- |
| 2008 | -- | -- |
| 2007 | -- | -- |
Find assessor info on the county website
Monthly payment
Est. payment
Payment breakdown
Explore the cost of this home by adjusting the details. Changes won't be saved.Climate risks
Neighborhood: Freeport/Hackberry
Nearby schools
Schools provided by the listing agent
- Elementary: Lascolinas
- Middle: Bush
- High: Ranchview
- District: Carrollton-Farmers Branch ISD
Source: NTREIS. This data may not be complete. We recommend contacting the local school district to confirm school assignments for this home.

Similar homes
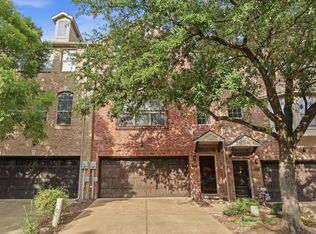
- $425,0004 bd4 ba2.2k sqft1404 Biltmore Ln, Irving, TX 75063For Sale
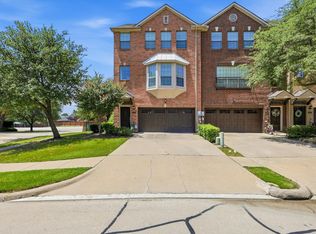 MLS ID #21337556, Anna Maria Panagopoulos. NTREIS
 - $419,9993 bd3 ba1.9k sqft8712 Iron Horse Dr, Irving, TX 75063For Sale
 MLS ID #21326373, Donaldson Pierre. NTREIS
 - $431,5003 bd4 ba2.2k sqft1530 Biltmore Ln, Irving, TX 75063For Sale
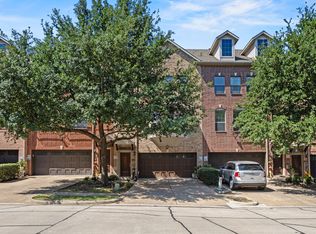 MLS ID #21273173, Trey Arnsworth. NTREIS
 - $399,0003 bd3 ba1.8k sqft4916 Empire Way, Irving, TX 75038For Sale
 MLS ID #21324254, Alex Abraham. NTREIS
