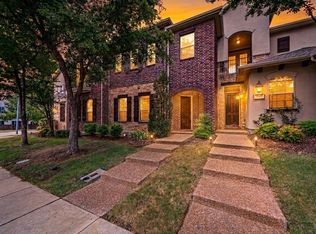
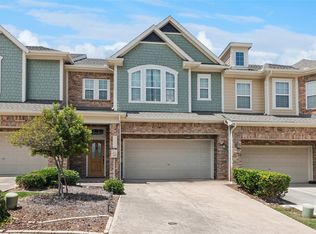
Lock and leave to live your best life. Quick trip to DFW airport for your travels. Original homeowners pride of ownership shines throughout this immaculate, smoke-free, pet-free townhome. Never rented. The spacious living area feels bright and open, enhanced by towering windows that fill the home with natural light. Upstairs features a large primary suite, a second bedroom, two full baths, convenient laundry , and a generous loft. Downstairs, you’ll find a third bedroom and full bath with its own exterior access—ideal for guests or multigenerational living. The kitchen includes granite countertops, abundant storage, a cozy breakfast area, and an exterior-venting cooktop. Microwave, disposal, and garage door opener were all replaced in 2025. Enjoy the back patio for grilling, relaxing, or garden space. Refrigerator, washer and dryer stay with a reasonable offer. All of this with easy access to Highways 114 and 183 and DFW Airport. Furnishings negotiable.
For sale
$389,000
4222 Nia Dr, Irving, TX 75038
3beds
2,004sqft
:
Get pre-qualified$3,395/mo
Townhouse
Built in 2014
2,744 Square Feet Lot
$382,700 Zestimate®
$194/sqft
$275/mo HOA
What's special
Generous loftGranite countertopsBright and openAbundant storageExterior-venting cooktopConvenient laundryLarge primary suite
- 8 days |
- 275 |
- 16 |
Zillow last checked:
Listing updated:
Listed by:
Edwena Potter 0526392 214-908-5564,
Keller Williams Realty-FM 972-874-1905
Source: NTREIS,MLS#: 21331992
Facts & features
Interior
Bedrooms & bathrooms
- Bedrooms: 3
- Bathrooms: 3
- Full bathrooms: 3
Primary bedroom
- Features: En Suite Bathroom, Walk-In Closet(s)
- Level: Second
- Dimensions: 17 x 15
Bedroom
- Features: Split Bedrooms, Walk-In Closet(s)
- Level: First
- Dimensions: 15 x 13
Bedroom
- Level: Second
- Dimensions: 14 x 11
Primary bathroom
- Features: Built-in Features, Closet Cabinetry, Double Vanity, En Suite Bathroom, Garden Tub/Roman Tub, Separate Shower, Tile Counters
- Level: Second
- Dimensions: 12 x 10
Breakfast room nook
- Level: First
- Dimensions: 9 x 10
Other
- Level: First
- Dimensions: 8 x 6
Other
- Level: Second
- Dimensions: 9 x 5
Kitchen
- Features: Breakfast Bar, Built-in Features, Granite Counters, Kitchen Island, Pantry
- Level: First
- Dimensions: 12 x 11
Laundry
- Features: Closet
- Level: Second
- Dimensions: 6 x 3
Living room
- Level: First
- Dimensions: 22 x 13
Living room
- Level: Second
- Dimensions: 12 x 12
Heating
- Central, Electric
Cooling
- Central Air, Electric
Appliances
- Included: Dishwasher, Electric Cooktop, Electric Oven, Disposal, Microwave
Features
- Double Vanity, Granite Counters
- Flooring: Carpet, Tile
- Has basement: No
- Has fireplace: No
Interior area
- Total interior livable area: 2,004 sqft
Video & virtual tour
Property
Parking
- Total spaces: 2
- Parking features: Driveway
- Attached garage spaces: 2
Features
- Levels: Two
- Stories: 2
- Pool features: None
- Fencing: Wood
Lot
- Size: 2,744 Square Feet
- Features: Interior Lot
Details
- Parcel number: 322575800A0270000
Construction
Type & style
- Home type: Townhouse
- Architectural style: Traditional
- Property subtype: Townhouse
- Attached to another structure: Yes
Materials
- Brick
- Foundation: Slab
- Roof: Composition
Condition
- Year built: 2014
Utilities & green energy
- Sewer: Public Sewer
- Water: Public
- Utilities for property: Sewer Available, Water Available
Community & HOA
Community
- Features: Curbs, Sidewalks
- Subdivision: Las Brisas Town Homes
HOA
- Has HOA: Yes
- Amenities included: Maintenance Front Yard
- Services included: Maintenance Grounds, Maintenance Structure
- HOA fee: $275 monthly
- HOA name: Goodwin
- HOA phone: 855-289-6007
Location
- Region: Irving
Financial & listing details
- Price per square foot: $194/sqft
- Tax assessed value: $405,290
- Annual tax amount: $8,665
- Date on market: 7/16/2026
- Cumulative days on market: 9 days
- Listing terms: Cash,Conventional,FHA
- Exclusions: Ring doorbell and electric front lock
Estimated market value
$382,700
$364,000 - $402,000
$2,825/mo
Price history
| Date | Event | Price |
|---|---|---|
| 7/16/2026 | Listed for sale | $389,000-2.7%$194/sqft |
Source: NTREIS #21331992 Report a problem | ||
| 6/11/2026 | Listing removed | $399,900$200/sqft |
Source: NTREIS #21126145 Report a problem | ||
| 12/10/2025 | Listed for sale | $399,900$200/sqft |
Source: NTREIS #21126145 Report a problem | ||
Public tax history
| Year | Property taxes | Tax assessment |
|---|---|---|
| 2025 | $2,596 +10.1% | $405,290 |
| 2024 | $2,358 +8.9% | $405,290 +21.6% |
| 2023 | $2,166 +5.3% | $333,260 |
| 2022 | $2,056 +4.7% | $333,260 +21.2% |
| 2021 | $1,963 | $275,000 |
Find assessor info on the county website
Monthly payment
Est. payment
Payment breakdown
Explore the cost of this home by adjusting the details. Changes won't be saved.Climate risks
Neighborhood: Cottonwood
Nearby schools
GreatSchools rating
- 2/10Lee Elementary SchoolGrades: PK-5Distance: 1 mi
- 4/10Houston Middle SchoolGrades: 6-8Distance: 0.3 mi
- 2/10MacArthur High SchoolGrades: 9-12Distance: 1.4 mi
Schools provided by the listing agent
- Elementary: Lee
- Middle: Houston
- High: Macarthur
- District: Irving ISD
Source: NTREIS. This data may not be complete. We recommend contacting the local school district to confirm school assignments for this home.
- $--3 bd3 ba1.6k sqft4218 Nia Dr, Irving, TX 75038Sold
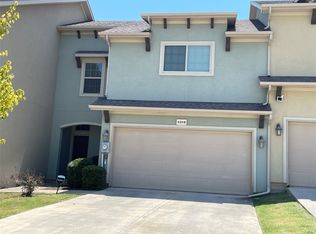
- $378,2003 bd3 ba2k sqft4226 Nia Dr, Irving, TX 75038Off Market
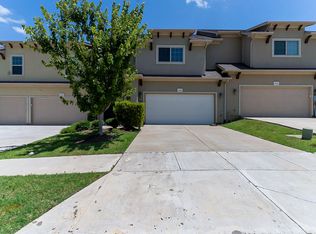
- $387,7003 bd3 ba1.9k sqft4212 Nia Dr, Irving, TX 75038Off Market
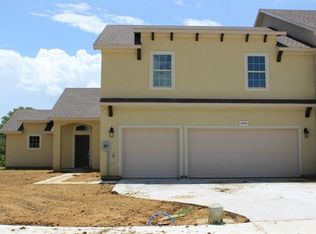
- $389,3003 bd3 ba2.3k sqft4230 Nia Dr, Irving, TX 75038Off Market
- $435,8003 bd3 ba2.2k sqft4208 Nia Dr, Irving, TX 75038Off Market
- $105,000-- bd-- ba-- sqft4236 Nia Dr, Irving, TX 75038Off Market
- $432,9003 bd3 ba2.2k sqft4177 Nia Dr, Irving, TX 75038Off Market
- $2,8003 bd3 ba2.2k sqft4204 Nia Dr, Irving, TX 75038For Rent
A local agent can set up tours, give advice and negotiate with sellers.
A local lender can help you make sure your offer is ready when you are.
Similar homes
- $409,0003 bd3 ba2.1k sqft4115 Florence Dr, Irving, TX 75038For Sale
 MLS ID #21321063, Karan Shridharani. NTREIS
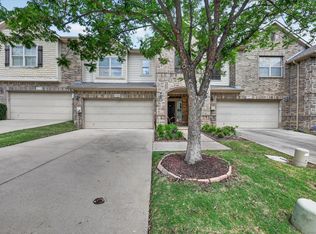
 - $379,0003 bd3 ba1.9k sqft3715 Sicily St, Irving, TX 75038For Sale
 MLS ID #21270423, Nora Crosby. NTREIS
 - $420,0003 bd3 ba2.2k sqft8607 Calvin Rd, Irving, TX 75063For Sale
 MLS ID #21338297, Abhay Mogal. NTREIS
 - $360,0003 bd3 ba1.8k sqft3861 Marcillia Cir, Irving, TX 75038For Sale
 MLS ID #21263539, Mark Herbert. NTREIS
 - $399,9003 bd3 ba2.3k sqft1431 Chase Ln, Irving, TX 75063For SaleMLS ID #21325169, Michelle Lim. NTREIS
- $349,0003 bd3 ba1.9k sqft1904 Bethlehem St, Irving, TX 75061For SaleMLS ID #21287539, Jay Newton. NTREIS
- $385,0003 bd4 ba1.9k sqft2126 McParland Ct, Carrollton, TX 75006For SaleMLS ID #21333643, Jack Duvall. NTREIS
- $437,5003 bd3 ba1.9k sqft8712 Iron Horse Dr, Irving, TX 75063For SaleMLS ID #21326373, Donaldson Pierre. NTREIS
- $500,0004 bd3 ba2.2k sqft5004 Province Pl, Irving, TX 75038For SaleMLS ID #21269911, Ginger Pickett. NTREIS
- $389,0003 bd4 ba1.7k sqft2700 Club Ridge Dr APT 22, Lewisville, TX 75067For SaleMLS ID #21304803, Cristina Rosenthal. NTREIS
- $579,9004 bd3 ba2.7k sqft3626 Crosby St, Irving, TX 75038For SaleMLS ID #21318536, Cisco Gonzalez. NTREIS
- $399,9003 bd2 ba1.5k sqft1506 Fiori Way, Euless, TX 76039For SaleMLS ID #21315776, Justin Pirtle. NTREIS
- $375,0003 bd3 ba1.8k sqft404 Dublin St, Lewisville, TX 75067For SaleMLS ID #21244977, Keyra Ford. NTREIS
- $565,0005 bd3 ba2.4k sqft4143 Napoli Way, Irving, TX 75038For SaleMLS ID #21266575, Aaron Jistel. NTREIS
- $432,5003 bd4 ba2.2k sqft1530 Biltmore Ln, Irving, TX 75063For SaleMLS ID #21273173, Trey Arnsworth. NTREIS
- $545,0004 bd3 ba2.5k sqft3639 Crosby St, Irving, TX 75038For SaleMLS ID #21320443, Brant Lively. NTREIS
- $529,5003 bd3 ba2.4k sqft5125 Wakefield Dr, Irving, TX 75038For SaleMLS ID #21196373, Jordan Davis. NTREIS
- $375,0003 bd4 ba2.2k sqft2564 Chambers Dr, Lewisville, TX 75067For SaleMLS ID #21236918, Natalia Marenales. NTREIS
- $349,9003 bd3 ba1.9k sqft399 Dublin St, Lewisville, TX 75067For SaleMLS ID #21294114, Kevin Andrews. NTREIS
- $375,0002 bd3 ba1.8k sqft2505 Fountain Cv, Carrollton, TX 75006For SaleMLS ID #21323892, Tyler Hogan. NTREIS
