Welcome home to this beautiful two-story brick residence offering style, space, and an ideal location. Engineered hardwood floors flow throughout the main living areas downstairs, creating warmth and continuity. The inviting living room features a cozy gas fireplace and opens seamlessly to the kitchen—perfect for entertaining and everyday living. The eat-in kitchen is thoughtfully designed with quartz countertops, a spacious island with seating, gas cooktop, pantry, and ample cabinet space. The private primary suite offers a relaxing retreat with separate vanities, a garden tub, and a separate shower. Also downstairs, you’ll find a formal dining room accented with board and batten detailing, along with a convenient half bath for guests. Upstairs, a generous secondary living area provides flexible space ideal for a game room, office, or playroom. Outside permanent, professionally installed holiday lights are already in place, adding effortless seasonal ambiance to the home. Two large additional bedrooms share a Jack and Jill bath. Convenient ground-floor, rear-facing garage provides easy access and added privacy, while HOA amenities include access to a community pool for residents to enjoy. Ideally located just minutes from Dallas Fort Worth International Airport and close to abundant shopping and dining options, this home has it all. Schedule your showing today!
For sale
Price cut: $10K (7/16)
$529,500
5125 Wakefield Dr, Irving, TX 75038
3beds
2,470sqft
:
Get pre-qualified$4,268/mo
Single Family Residence
Built in 2020
4,573 Square Feet Lot
$-- Zestimate®
$214/sqft
$58/mo HOA
What's special
Cozy gas fireplaceEngineered hardwood floorsFormal dining roomGround-floor rear-facing garageQuartz countertopsEat-in kitchenTwo-story brick residence
- 148 days |
- 525 |
- 22 |
Zillow last checked:
Listing updated:
Listed by:
Jordan Davis 0632691 972-599-7000,
Keller Williams Legacy 972-599-7000,
Amanda Benoit 0655779 318-465-0848,
Keller Williams Legacy
Source: NTREIS,MLS#: 21196373
Facts & features
Interior
Bedrooms & bathrooms
- Bedrooms: 3
- Bathrooms: 3
- Full bathrooms: 2
- 1/2 bathrooms: 1
Primary bedroom
- Features: Double Vanity, En Suite Bathroom, Garden Tub/Roman Tub, Separate Shower, Walk-In Closet(s)
- Level: First
- Dimensions: 17 x 14
Bedroom
- Features: Walk-In Closet(s)
- Level: Second
- Dimensions: 12 x 12
Bedroom
- Features: Walk-In Closet(s)
- Level: Second
- Dimensions: 12 x 12
Breakfast room nook
- Level: First
- Dimensions: 12 x 10
Dining room
- Level: First
- Dimensions: 12 x 12
Game room
- Level: Second
- Dimensions: 16 x 18
Kitchen
- Features: Eat-in Kitchen, Kitchen Island, Pantry, Stone Counters
- Level: First
- Dimensions: 10 x 16
Living room
- Level: First
- Dimensions: 15 x 17
Heating
- Central, Natural Gas
Cooling
- Central Air, Ceiling Fan(s), Electric
Appliances
- Included: Dishwasher, Disposal, Gas Range, Microwave, Tankless Water Heater, Vented Exhaust Fan
- Laundry: Washer Hookup, Dryer Hookup
Features
- Decorative/Designer Lighting Fixtures, High Speed Internet, Kitchen Island, Pantry, Cable TV, Walk-In Closet(s), Wired for Sound
- Flooring: Carpet, Ceramic Tile, Engineered Hardwood
- Has basement: No
- Number of fireplaces: 1
- Fireplace features: Living Room
Interior area
- Total interior livable area: 2,470 sqft
Video & virtual tour
Property
Parking
- Total spaces: 2
- Parking features: Garage Faces Rear
- Attached garage spaces: 2
Features
- Levels: Two
- Stories: 2
- Patio & porch: Covered
- Exterior features: Rain Gutters
- Pool features: None, Community
- Fencing: Metal,Wood
Lot
- Size: 4,573 Square Feet
- Features: Landscaped, Subdivision, Sprinkler System
Details
- Parcel number: 320970900C0240000
Construction
Type & style
- Home type: SingleFamily
- Architectural style: Traditional,Detached
- Property subtype: Single Family Residence
Materials
- Brick, Rock, Stone
- Foundation: Slab
- Roof: Composition
Condition
- Year built: 2020
Utilities & green energy
- Sewer: Public Sewer
- Water: Public
- Utilities for property: Sewer Available, Water Available, Cable Available
Community & HOA
Community
- Features: Pool, Trails/Paths
- Security: Security System Owned, Carbon Monoxide Detector(s), Smoke Detector(s)
- Subdivision: Dominion Estates
HOA
- Has HOA: Yes
- Services included: All Facilities, Association Management
- HOA fee: $700 annually
- HOA name: Goodwin
- HOA phone: 855-289-6007
Location
- Region: Irving
Financial & listing details
- Price per square foot: $214/sqft
- Tax assessed value: $556,350
- Annual tax amount: $11,901
- Date on market: 3/4/2026
- Cumulative days on market: 148 days
- Listing terms: Cash,Conventional,FHA,VA Loan
- Exclusions: TVs, TV mounts, curtains in kids room, curtain rods in kids room
Estimated market value
Not available
Estimated sales range
Not available
Not available
Price history
| Date | Event | Price |
|---|---|---|
| 7/16/2026 | Price change | $529,500-1.9%$214/sqft |
Source: NTREIS #21196373 Report a problem | ||
| 6/25/2026 | Price change | $539,500-0.8%$218/sqft |
Source: NTREIS #21196373 Report a problem | ||
| 6/17/2026 | Price change | $544,000-1.8%$220/sqft |
Source: NTREIS #21196373 Report a problem | ||
| 6/11/2026 | Price change | $554,000-0.9%$224/sqft |
Source: NTREIS #21196373 Report a problem | ||
| 5/4/2026 | Price change | $559,000-1.1%$226/sqft |
Source: NTREIS #21196373 Report a problem | ||
| 3/11/2026 | Price change | $565,000-1.7%$229/sqft |
Source: NTREIS #21196373 Report a problem | ||
| 3/4/2026 | Listed for sale | $575,000$233/sqft |
Source: NTREIS #21196373 Report a problem | ||
Public tax history
| Year | Property taxes | Tax assessment |
|---|---|---|
| 2025 | $4,999 +7.5% | $556,350 |
| 2024 | $4,648 +8.8% | $556,350 -6.2% |
| 2023 | $4,271 +6.8% | $593,360 +34.6% |
| 2022 | $4,001 +6.2% | $440,750 +13.3% |
| 2021 | $3,767 +58.8% | $389,000 +102.4% |
| 2020 | $2,372 +154.9% | $192,230 +156.3% |
| 2019 | $931 -0.8% | $75,000 |
| 2018 | $938 -53.4% | $75,000 |
| 2017 | $2,012 +257.6% | $75,000 +259.2% |
| 2016 | $562 | $20,880 |
Find assessor info on the county website
Monthly payment
Est. payment
Payment breakdown
Explore the cost of this home by adjusting the details. Changes won't be saved.Climate risks
Neighborhood: Northwest
Nearby schools
GreatSchools rating
- 3/10Jackie Mae Townsell Elementary SchoolGrades: PK-5Distance: 1.6 mi
- 4/10Houston Middle SchoolGrades: 6-8Distance: 1.4 mi
- 2/10MacArthur High SchoolGrades: 9-12Distance: 2.9 mi
Schools provided by the listing agent
- Elementary: Townsell
- Middle: Houston
- High: Macarthur
- District: Irving ISD
Source: NTREIS. This data may not be complete. We recommend contacting the local school district to confirm school assignments for this home.
- $--6 bd5 ba3.3k sqft5117 Wakefield Dr, Irving, TX 75038Sold
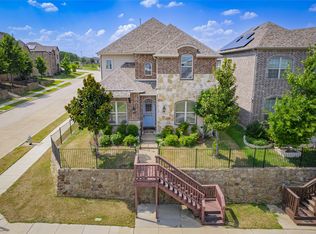
- $522,4003 bd3 ba2.4k sqft5133 Wakefield Dr, Irving, TX 75038Off Market
- $571,1004 bd4 ba2.7k sqft5121 Wakefield Dr, Irving, TX 75038Off Market
- $587,3003 bd3 ba2.5k sqft5129 Wakefield Dr, Irving, TX 75038Off Market
- $530,1003 bd2 ba2.6k sqft5137 Wakefield Dr, Irving, TX 75038Off Market
- $547,7003 bd2 ba2.5k sqft5118 Montego Bay Dr, Irving, TX 75038Off Market
- $446,2003 bd2 ba1.6k sqft3723 Adriana Ave, Irving, TX 75038Off Market
- $--3 bd3 ba2.4k sqft5130 Montego Bay Dr, Irving, TX 75038Sold
A local agent can set up tours, give advice and negotiate with sellers.
A local lender can help you make sure your offer is ready when you are.
Similar homes
- $427,5003 bd3 ba1.8k sqft4916 Empire Way, Irving, TX 75038For Sale
 MLS ID #21324254, Alex Abraham. NTREIS
 - $360,0003 bd3 ba1.8k sqft3861 Marcillia Cir, Irving, TX 75038For Sale
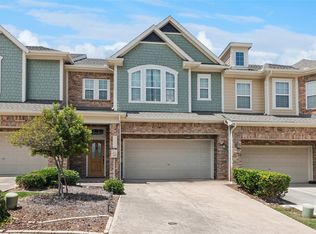 MLS ID #21263539, Mark Herbert. NTREIS
 - $550,0002 bd2 ba2.2k sqft4772 Kings Garden Pkwy, Arlington, TX 76005For Sale
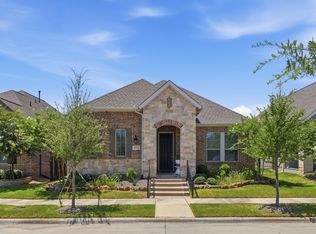 MLS ID #21339391, Frances Bankester. NTREIS
 - $475,0003 bd2 ba1.5k sqft8609 Old Oak Dr, Irving, TX 75063For Sale
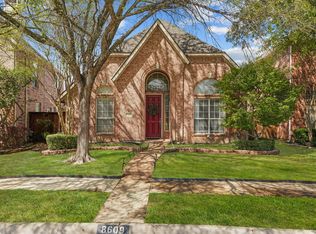 MLS ID #21288735, Rafa Corona. NTREIS
 - $650,0002 bd3 ba2.1k sqft4222 Spyglass Hill Ln, Irving, TX 75038For SaleMLS ID #21270262, Ida Juliette Parisi. NTREIS
- $688,0004 bd3 ba2.8k sqft580 Courtyard Ln, Irving, TX 75039For SaleMLS ID #21219319, heejin Kim. NTREIS
- $529,0004 bd3 ba2.4k sqft4048 Kirkmeadow Ln, Dallas, TX 75287For SaleMLS ID #21330372, Rennie Meriwether. NTREIS
- $609,0003 bd3 ba2.1k sqft12766 Mercer Pkwy, Farmers Branch, TX 75234For SaleMLS ID #21312922, Sandra Drake. NTREIS
- $499,9993 bd3 ba2.3k sqft8228 Odell St, North Richland Hills, TX 76182For SaleMLS ID #21273430, Dayna Tooley. NTREIS
- $699,0004 bd3 ba2.9k sqft100 Shumard Ct, Irving, TX 75063For SaleMLS ID #21217357, Amita Misra. NTREIS
- $499,0004 bd3 ba3k sqft11116 Glass Canyon Ct, Fort Worth, TX 76244For SaleMLS ID #21333695, Patrick Nuss. NTREIS
- $525,0004 bd3 ba2.4k sqft1210 Rooney Ln, Carrollton, TX 75007For SaleMLS ID #21242255, Paul Roberts. NTREIS
- $495,0003 bd3 ba1.8k sqft12952 Wymeth Dr, Farmers Branch, TX 75234For SaleMLS ID #21311651, Rick Ramirez. NTREIS
- $569,9004 bd3 ba3.4k sqft5224 Winterberry Ct, Fort Worth, TX 76244For SaleMLS ID #21339065, Tom Schneider. NTREIS
- $445,0002 bd3 ba1.8k sqft536 Ballustrade Dr, Irving, TX 75039For SaleMLS ID #21269768, Eric Stout. NTREIS
- $598,0003 bd3 ba2.4k sqft241 Harbor Hills Dr, Flower Mound, TX 75028For SaleMLS ID #21241114, Jenny Kwon. NTREIS
- $655,0004 bd4 ba3.4k sqft3351 Garrett Dr, Irving, TX 75062For SaleMLS ID #21271169, Anita Waters. NTREIS
- $579,9004 bd3 ba2.5k sqft1744 Ivy Ln, Carrollton, TX 75007For SaleMLS ID #21311053, Chaz Cameli. NTREIS
- $545,0003 bd3 ba2.8k sqft4000 Silk Vine Ct, Roanoke, TX 76262For SaleMLS ID #21288387, Aaron Duncan. NTREIS
- $500,0004 bd3 ba2.4k sqft14720 Seventeen Lakes Blvd, Roanoke, TX 76262For SaleMLS ID #21213034, Kallie Capps Ritchey. NTREIS
