Step into a home that feels even better than new. This pristine David Weekley Ridgemont floor plan offers all the perks of a recent build, but with the thoughtful, high-end upgrades already in place. From the moment you walk in, the crisp, neutral palette and airy layout create a sense of immediate calm and sophistication. The heart of the home is a chef inspired kitchen, featuring gleaming quartz countertops and a generous amount of cabinetry that ensures a place for everything. It flows seamlessly into the living spaces, making it a natural hub for hosting or relaxing. For those who need a dedicated workspace or a hobby room, the enclosed flex space with elegant French doors provides the perfect quiet retreat. The primary suite is a true sanctuary with a spacious seating area perfect for morning coffee and an oversized walk-in closet that will satisfy any wardrobe enthusiast. Storage is a recurring theme here, with extra closets thoughtfully placed throughout the interior to keep life organized. Outside, the current owner have transformed the backyard into a low maintenance oasis. Enjoy an extended patio and a leveled side yard, all surrounded by high quality turf..no mowing, just pure enjoyment. The professional landscaping adds a lush, finished feel to the entire property. Life in this 55+ community means saying goodbye to yard work, as front yard maintenance is included. Your quarterly dues unlock access to an incredible lifestyle, featuring the Elements amenities and the full Viridian Master Plan suite. Whether you’re hitting the pickleball courts, lounging by the pools, exploring miles of nature trails and lakes, or staying active in the fitness center and clubhouse, there is always something to do. This is more than a house; it’s an invitation to an effortless, active lifestyle.
For sale
$550,000
4772 Kings Garden Pkwy, Arlington, TX 76005
2beds
2,251sqft
:
Get pre-qualified$4,434/mo
Single Family Residence
Built in 2022
5,532 Square Feet Lot
$535,400 Zestimate®
$244/sqft
$348/mo HOA
What's special
Crisp neutral paletteExtended patioLeveled side yardGleaming quartz countertopsProfessional landscapingOversized walk-in closetHigh quality turf
- 10 days |
- 97 |
- 3 |
Zillow last checked:
Listing updated:
Listed by:
Frances Bankester 0636090 817-875-6984,
Compass RE Texas, LLC 682-226-6938,
Blake Bankester 0732394 214-608-8893,
Compass RE Texas, LLC
Source: NTREIS,MLS#: 21339391
Facts & features
Interior
Bedrooms & bathrooms
- Bedrooms: 2
- Bathrooms: 2
- Full bathrooms: 2
Primary bedroom
- Features: En Suite Bathroom, Walk-In Closet(s)
- Level: First
- Dimensions: 21 x 14
Bedroom
- Level: First
- Dimensions: 11 x 11
Primary bathroom
- Features: Built-in Features, Dual Sinks, En Suite Bathroom, Garden Tub/Roman Tub
- Level: First
- Dimensions: 20 x 9
Breakfast room nook
- Features: Built-in Features, Ceiling Fan(s), Fireplace
- Level: First
- Dimensions: 15 x 8
Other
- Level: First
- Dimensions: 8 x 5
Kitchen
- Features: Built-in Features, Granite Counters, Kitchen Island, Pantry
- Level: First
- Dimensions: 16 x 13
Laundry
- Level: First
- Dimensions: 8 x 6
Living room
- Features: Ceiling Fan(s), Fireplace
- Level: First
- Dimensions: 20 x 19
Office
- Level: First
- Dimensions: 13 x 11
Heating
- Central, Fireplace(s)
Cooling
- Central Air, Ceiling Fan(s), Electric
Appliances
- Included: Some Gas Appliances, Double Oven, Dishwasher, Disposal, Gas Range, Gas Water Heater, Microwave, Plumbed For Gas, Tankless Water Heater
Features
- Decorative/Designer Lighting Fixtures, Granite Counters, High Speed Internet, Kitchen Island, Pantry, Cable TV
- Flooring: Carpet, Ceramic Tile, Luxury Vinyl Plank
- Has basement: No
- Number of fireplaces: 1
- Fireplace features: Living Room
Interior area
- Total interior livable area: 2,251 sqft
Video & virtual tour
Property
Parking
- Total spaces: 2
- Parking features: Alley Access, Door-Multi, Garage Faces Rear, Storage
- Attached garage spaces: 2
Features
- Levels: One
- Stories: 1
- Patio & porch: Covered
- Pool features: None, Community
- Fencing: Wood,Wrought Iron
Lot
- Size: 5,532 Square Feet
Details
- Parcel number: 42842695
Construction
Type & style
- Home type: SingleFamily
- Architectural style: Traditional,Detached
- Property subtype: Single Family Residence
Materials
- Brick
- Foundation: Slab
- Roof: Composition,Shingle
Condition
- Year built: 2022
Utilities & green energy
- Sewer: Public Sewer
- Water: Public
- Utilities for property: Natural Gas Available, Sewer Available, Separate Meters, Water Available, Cable Available
Community & HOA
Community
- Features: Clubhouse, Fitness Center, Fishing, Lake, Playground, Park, Pickleball, Pool, Tennis Court(s), Trails/Paths, Curbs, Sidewalks
- Security: Smoke Detector(s)
- Senior community: Yes
- Subdivision: Viridian Village 3b
HOA
- Has HOA: Yes
- Amenities included: Maintenance Front Yard
- Services included: All Facilities, Association Management, Maintenance Grounds
- HOA fee: $1,044 quarterly
- HOA name: Elements Residential Association
- HOA phone: 817-494-3251
Location
- Region: Arlington
Financial & listing details
- Price per square foot: $244/sqft
- Tax assessed value: $515,158
- Annual tax amount: $13,587
- Date on market: 7/24/2026
- Cumulative days on market: 133 days
- Listing terms: Cash,Conventional,VA Loan
- Exclusions: Storm shelter in the garage. Ask agent for details.
Estimated market value
$535,400
$509,000 - $562,000
$3,306/mo
Price history
| Date | Event | Price |
|---|---|---|
| 7/24/2026 | Listed for sale | $550,000-4.2%$244/sqft |
Source: NTREIS #21339391 Report a problem | ||
| 7/18/2026 | Listing removed | $574,000$255/sqft |
Source: NTREIS #21209738 Report a problem | ||
| 4/23/2026 | Price change | $574,000-2.7%$255/sqft |
Source: NTREIS #21209738 Report a problem | ||
| 3/17/2026 | Listed for sale | $590,000$262/sqft |
Source: NTREIS #21209738 Report a problem | ||
Public tax history
| Year | Property taxes | Tax assessment |
|---|---|---|
| 2025 | $8,490 -6.3% | $515,158 |
| 2024 | $9,061 -13.9% | $515,158 +30.5% |
| 2023 | $10,519 +332.3% | $394,636 +504.8% |
| 2022 | $2,433 | $65,250 |
Find assessor info on the county website
Monthly payment
Est. payment
Payment breakdown
Explore the cost of this home by adjusting the details. Changes won't be saved.Climate risks
Neighborhood: 76005
Nearby schools
GreatSchools rating
- 10/10Viridian Elementary SchoolGrades: PK-6Distance: 1.5 mi
- 9/10Harwood Junior High SchoolGrades: 7-9Distance: 3.8 mi
- 6/10Trinity High SchoolGrades: 10-12Distance: 2.4 mi
Schools provided by the listing agent
- Elementary: Viridian
- Middle: Harwood
- High: Trinity
- District: Hurst-Euless-Bedford ISD
Source: NTREIS. This data may not be complete. We recommend contacting the local school district to confirm school assignments for this home.
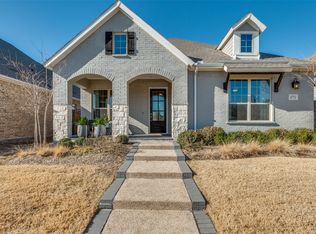
- $--2 bd2 ba2k sqft4774 Kings Garden Pkwy, Arlington, TX 76005Sold
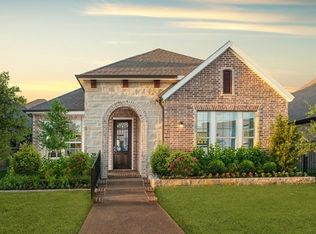
- $--3 bd2 ba2k sqft4762 Kings Garden Pkwy, Arlington, TX 76005Sold
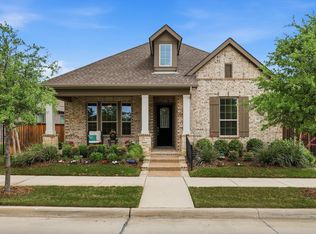
- $1-- bd-- ba-- sqft4770 Kings Garden Pkwy, Arlington, TX 76005Off Market
- $166,6502 bd2 ba2k sqft4850 Cypress Thorn Dr, Arlington, TX 76005Off Market
- $540,7002 bd2 ba2k sqft4776 Kings Garden Pkwy, Arlington, TX 76010Off Market
- $571,1002 bd2 ba2.3k sqft4829 Painted Rose Dr, Arlington, TX 76005Off Market
- $1-- bd-- ba-- sqft4813 Painted Rose Dr, Arlington, TX 76005Off Market
- $1-- bd-- ba-- sqft4855 Cypress Thorn Dr, Arlington, TX 76005Off Market
A local agent can set up tours, give advice and negotiate with sellers.
Similar homes
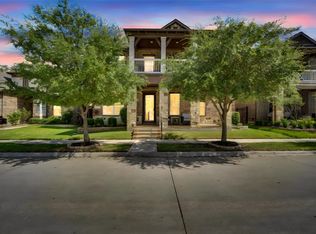
- $543,0002 bd2 ba2.2k sqft4817 Beaver Creek Dr, Arlington, TX 76005For Sale
 MLS ID #21239532, Jean Robb. NTREIS
 - $585,0003 bd4 ba2.8k sqft4016 Red Lynx Ln, Arlington, TX 76005For Sale
 MLS ID #21315660, Shaun Haynes. NTREIS
 - $735,0004 bd4 ba3.2k sqft1501 Birds Fort Trl, Arlington, TX 76005For Sale
 MLS ID #21328829, Ben Christopherson. NTREIS
 - $415,0003 bd3 ba2k sqft4505 Cypress Thorn Dr, Arlington, TX 76005For Sale
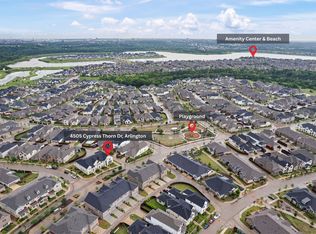 MLS ID #21250906, Andrey Gulchuk. NTREIS
 - $369,9003 bd3 ba1.9k sqft4567 Cypress Thorn Dr, Arlington, TX 76005For SaleMLS ID #21262905, Brittany Baird. NTREIS
- $570,0004 bd3 ba2.6k sqft431 W Pioneer Dr, Irving, TX 75061For SaleMLS ID #21325959, Julieanne Jones. NTREIS
- $395,0003 bd3 ba2k sqft4246 Cascade Sky Dr, Arlington, TX 76005For SaleMLS ID #21281477, Caroline Whiteside. NTREIS
- $575,0004 bd3 ba1.8k sqft243 Woodson St, Irving, TX 75063For SaleMLS ID #21343793, Michael Gonzalez. NTREIS
- $589,9003 bd3 ba2.5k sqft8849 Redding St, North Richland Hills, TX 76180For SaleMLS ID #21333135, Brad Smith. NTREIS
- $529,5003 bd3 ba2.4k sqft5125 Wakefield Dr, Irving, TX 75038For SaleMLS ID #21196373, Jordan Davis. NTREIS
- $558,5005 bd3 ba3k sqft7000 Winthorp Dr, Arlington, TX 76001For SaleMLS ID #21254255, Randall Garrett. NTREIS
- $469,0003 bd3 ba1.8k sqft608 Raintree Cir, Coppell, TX 75019For SaleMLS ID #21345253, Timothy Goddard. NTREIS
- $537,0003 bd3 ba2.1k sqft620 Aspen Valley Ln, Dallas, TX 75208For SaleMLS ID #21303224, Jason Saucedo. NTREIS
- $515,0005 bd3 ba2.5k sqft515 W Laureland Rd, Dallas, TX 75232For SaleMLS ID #21255226, Ann Haines. NTREIS
- $435,0003 bd2 ba2.2k sqft669 Harris Ridge Dr, Arlington, TX 76002For SaleMLS ID #21305626, Christina Kang. NTREIS
- $459,9003 bd3 ba2.4k sqft804 Summit Pointe, Lewisville, TX 75077For SaleMLS ID #21348615, Angela Masera. NTREIS
- $418,0002 bd3 ba2k sqft8854 Ice House Dr, North Richland Hills, TX 76180For SaleMLS ID #21341462, Sue Laux. NTREIS
- $549,9003 bd2 ba2.1k sqft6221 Escarpment Dr, Fort Worth, TX 76112For SaleMLS ID #21176083, Daniel Patrick. NTREIS
- $448,0003 bd3 ba2k sqft4428 Terraview Dr, Arlington, TX 76001For SaleMLS ID #21315422, Rodney Hazzard. NTREIS
- $598,0003 bd3 ba2.4k sqft241 Harbor Hills Dr, Flower Mound, TX 75028For SaleMLS ID #21241114, Jenny Kwon. NTREIS
